Sri Tirumala Legacy
Sri Tirumala Legacy is a residential project by Eapl Infra LLP in Puppalguda, Gandipet, Rangareddy district, Telangana. It is registered with the Telangana RERA as P02400011088 (status: New Project). The approving authority named in the filing is HMDA (plan approval 2283/HMDA/SWBP/2026). The promoter filed a total site area of 9,507 sq m (2.3 acres) and 1 building on the approved plan. The proposed date of completion is 04/11/2031.
Description
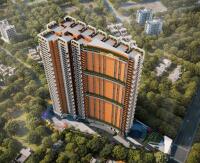
Sri Tirumala Legacy is a residential apartment project recorded as a new project with TG-RERA. The filing lists 407 units in one tower, across 38 floors, on 9507.33 sq m of land, with proposed completion on 04/11/2031.
- Project type
- Residential (apartment)RERA filing
- Units
- 407RERA filing
- Towers
- 1RERA filing
- Floors
- 38RERA filing
- Land area
- 9507.33 sq mRERA filing
- Possession
- 04/11/2031RERA filing
- Status
- New ProjectRERA filing
Gallery

Configurations & sizes
For 3BHK homes, carpet area could not be measured from the approved drawings; the TG-RERA filing lists 407 units, 0 booked, with saleable areas of 212.38–311.04 sq m. The developer advertises 4 BHK apartments with a saleable area of 3,348 sq ft.
| Type | Saleable | Source |
|---|---|---|
| 3BHK | 212.38–311.04 sq m | RERA filing |
| 4 BHK Apartment | 3,348 Sq Ft. | magicbricks |
Amenities
The disclosed amenities combine residential facilities such as recreation and shared community spaces with listed infrastructure for water, drainage, fire safety and rainwater harvesting.
- Green Strip/TOT LOT/Park
- Community Buildings
- temperature-controlled swimming pool
- creche
- clubhouse
- landscaped gardens
- walking and jogging track
- gym
- indoor games area
- CCTV Camera
- Entry Exit Gate
- Kids play area
- Cricket net practice
- Temperature-Controlled Pool
- One Lift Per Home (Practically)
- 2 Car Parks Per Apartment
- Visitor Parking
- Banquet Hall
- Indoor Games Room
- Water Storage
- Waste Disposal
- Multipurpose Hall
- Power Back Up
- Swimming Pool
- Lift
- Security
- Park
- Reserved Parking
Specifications
- architecture
- high-rise living with 10 high-speed passenger lifts
- bathrooms
- Chrome-plated faucets, bath spouts, and provisions for geysers in all residential units.
- bathrooms and balconies
- Acid-resistant, anti-skid vitrified tiles from reputable brands like Kajaria or Somany.
- bathroom tile dado
- 1200x600 GVT tile dado from premium brands like Kajaria or Somany up to the lintel level height.
- design
- open layouts, soft finishes, and natural tones
- flooring
- The common lobbies and entrance lounge are finished with elegant marble or high-grade 1800x1200 GVT vitrified tiles.
- flooring
- Living, dining, and bedroom areas are laid with premium 1200x600 GVT vitrified tiles
- internal doors
- Hardwood frames with designer laminate flush shutters and high-quality hardware.
- internal wiring
- Concealed fire-retardant PVC insulated copper wires with modular switches from reputed manufacturers.
- kitchens
- Bare shell condition with provisions for both municipal and bore water connections and water purifiers.
- main entrance
- Teakwood frame with a designer veneered flush shutter finished with premium PU polish hardware.
- painting
- Internal surfaces are finished with two coats of premium emulsion paint over putty and a single primer coat.
- painting
- External facades feature a texture finish complemented by two coats of weatherproof emulsion paint according to the design.
- power backup
- 100% DG backup for all common areas and sufficient power backup for residential unit lights and fans.
- power supply
- Three-phase power supply, individual prepaid meters, and designated outdoor spaces for AC units.
- privacy
- separate entry for each residence
- sanitary fittings
- Washbasins with single lever mixers and EWC units with flush valves from reputed premium brands.
- sewage treatment
- An on-site sewage treatment plant manages waste, providing treated water for landscaping and flushing throughout the development.
- structure
- The residence features a robust R.C.C. framed structure specifically engineered to withstand wind and seismic loads efficiently.
- utility areas and maid toilets
- Durable GVT tile dado ranging from six feet to full lintel level.
- walls
- All internal and external walls are constructed using high-quality RCC Shear Walls for enhanced structural integrity.
- walls
- Cement Block masonry walls are utilized for non-structural partitions as required by the architectural layout.
- water
- An exclusive water softening plant provides treated water, and a hydro-pneumatic system ensures even water pressure across all floors.
- windows
- UPVC with clear float glass, including mosquito mesh tracks and reputed hardware finishes.
Location & connectivity
The project is in Puppalguda, Gandipet mandal, Ranga Reddy district, PIN 500089. Developer-listed nearby places include Hitech City (10 mins), Gachibowli (10 Mins), Financial District (12 Mins), Kokapet/Neopolis (14 Mins), Sarath City Mall (15 Mins), International School (12 Mins), Apollo/Yashoda Hospital (15 Mins), ORR (8 Mins), Triveni Talent School (0.8 Km), Ramireddy Mall (1.3 Km) and AMVI hospital (1.5 Km).
- Hitech City10 mins
- Gachibowli10 Mins
- Financial District12 Mins
- Kokapet/Neopolis14 Mins
- Sarath City Mall15 Mins
- International School12 Mins
- Apollo/Yashoda Hospital15 Mins
- ORR8 Mins
- Triveni Talent School0.8 Km
- Ramireddy Mall1.3 Km
- AMVI hospital1.5 Km
Promoter
The promoter is EAPL INFRA LLP, an LLP. Its official website, count of other registered projects and named architect and engineer are not disclosed in this overview.
Additional details
Filed vs marketed
The TG-RERA filing gives the proposed completion as 04/11/2031, while the developer's marketing lists 01 September 2030; the filing identifies the locality as Puppalguda, while the marketing says Puppalaguda, Hyderabad.
- Possession: magicbricks says 01 September 2030; the RERA filing says 04/11/2031. magicbricks
- Locality: magicbricks says Puppalaguda, Hyderabad; the RERA filing says Puppalguda. magicbricks
Sources & web results
- EAPL Sri Tirumala Legacy in Puppalaguda, Hyderabadmagicbricks.com
- EAPL Sri Tirumala Legacy in Puppalaguda, Hyderabadhousing.com
- EAPL Sri Tirumala Legacy Photos & Videos - Puppalaguda99acres.com
- EAPL Sri Tirumala Legacy in Puppalaguda, Hyderabadbuysft.com
- EAPL Sri Tirumala Legacy, Puppalguda, Hyderabadhoussed.com
- 3 BHK Flats for resale in EAPL Sri Tirumala Legacy ...99acres.com
Public RERA registration record
Telangana RERA, as filed by the promoter.
- Registered name
- SRI TIRUMALA LEGACY
- Developer / Promoter
- EAPL INFRA LLP
- Project type
- Residential
- RERA Registration No.
- P02400011088
- Registration Status
- New Project
- Approved on
- 04/07/2026
- Proposed completion
- 04/11/2031
- Approving authority
- HMDA
- Plan approval no.
- 2283/HMDA/SWBP/2026
- Total site area
- 9,507 sq m (2.3 acres)
- Approved built-up area
- 87,021 sq m (21.5 acres)
- Buildings (approved plan)
- 1
- Locality
- Puppalguda
- Mandal
- Gandipet
- District
- Rangareddy
- PIN code
- 500089
- Documents on File
- 20
Frequently asked questions
Is SRI TIRUMALA LEGACY registered with Telangana RERA?
Yes. SRI TIRUMALA LEGACY is registered with the Telangana Real Estate Regulatory Authority as P02400011088; the registration status is New Project.
Who is the developer of SRI TIRUMALA LEGACY?
The promoter named in the RERA registration is EAPL INFRA LLP.
Where is SRI TIRUMALA LEGACY located?
SRI TIRUMALA LEGACY is in Puppalguda, Gandipet, Rangareddy, Telangana (500089).
When will SRI TIRUMALA LEGACY be completed?
The promoter's proposed date of completion filed with RERA is 04/11/2031. This is the promoter's declaration, not a guarantee.