Akshita Heights-6 Block-B
Akshita Heights-6 Block-B is a residential project by Akshita Golden Pride LLP in Malkajgiri, Medchal-Malkajgiri district, Telangana. It is registered with the Telangana RERA as P02200004566 (status: New Project). The approving authority named in the filing is GHMC (plan approval 2135/GHMC/SEC/2022-B). The promoter filed a total site area of 2,418 sq m (0.6 acres) and 1 building on the approved plan. The proposed date of completion is 11/02/2025.
More from Akshita Golden Pride LLP · 2 projects →
Description
This is a residential apartment project recorded as a new project under TG-RERA, with a proposed completion date of 11 February 2025. The filing records 60 units in one tower across five floors on 2417.65 sq m of land.
- Project type
- Residential (apartment)RERA filing
- Units
- 60RERA filing
- Towers
- 1RERA filing
- Floors
- 5RERA filing
- Land area
- 2417.65 sq mRERA filing
- Open space
- Approx. 40 %Developer site
- Possession
- 11/02/2025RERA filing
- Status
- New ProjectRERA filing
Gallery
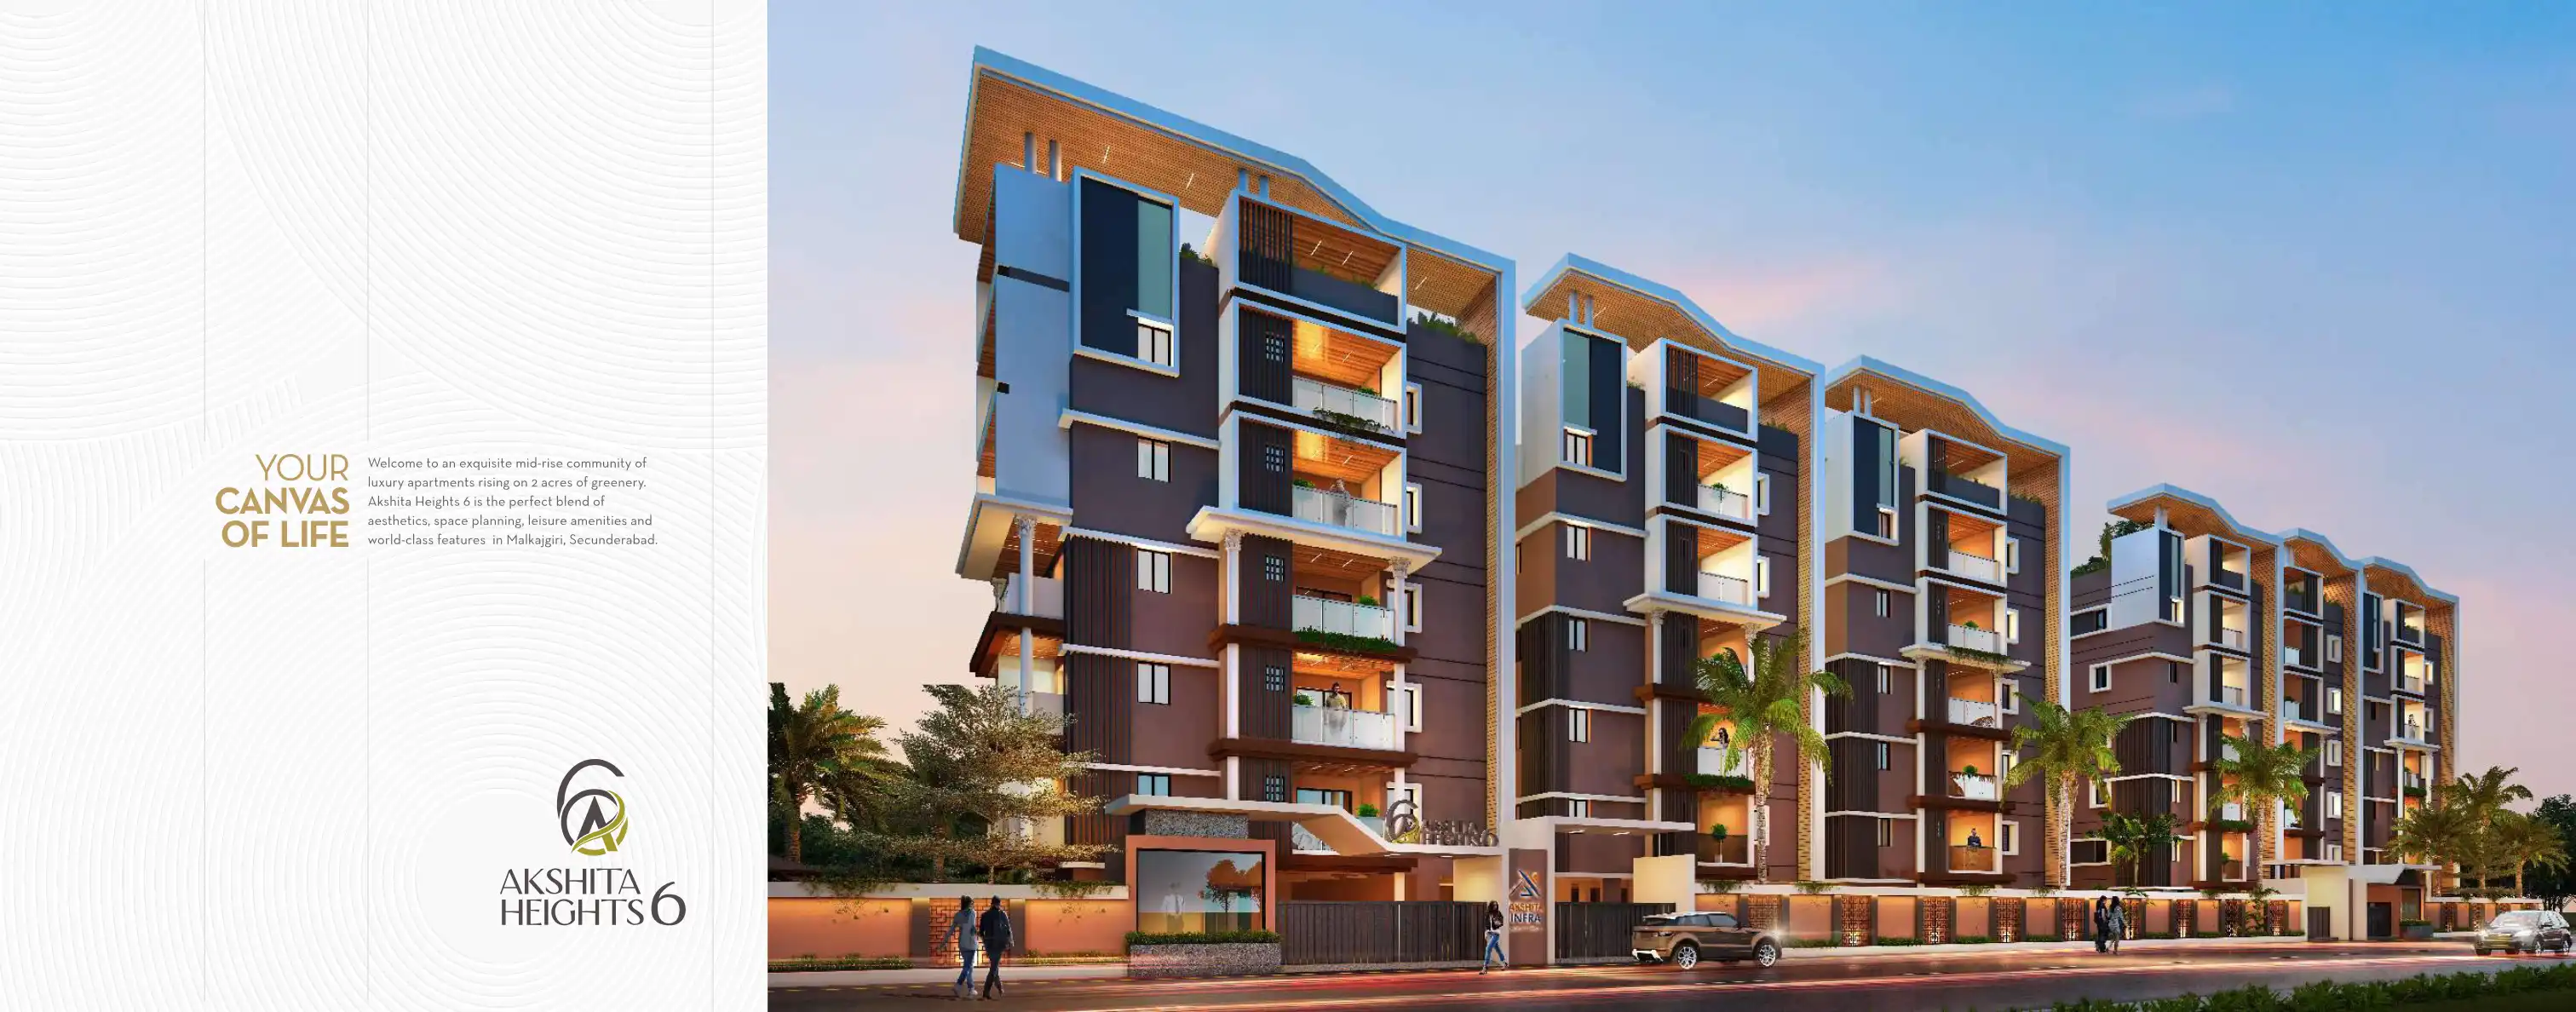
Configurations & sizes
Carpet areas measured from the approved drawings—not RERA disclosures—are 1BHK: 45.8–45.9 sq m, 2BHK: 64.8–65.2 sq m, and 3BHK: 75.9–119.3 sq m; verify these measurements against the drawings. TG-RERA records 60 homes without a configuration classification, 0 booked, and saleable areas from 102.19 to 170.01 sq m; the developer markets 2BHK and 3BHK flats.
| Type | Saleable | Source |
|---|---|---|
| 2BHK | 1100 sqft to 2385 sqft | Developer site |
| 3BHK | 1100 sqft to 2385 sqft | Developer site |
| Apartment | 143.07 sqm | aurumproptech |
| Apartment | 108.23 sqm | aurumproptech |
| Apartment | 109.62 sqm | aurumproptech |
| Apartment | 137.03 sqm | aurumproptech |
| Apartment | 142.14 sqm | aurumproptech |
| Apartment | 163.51 sqm | aurumproptech |
| Apartment | 104.98 sqm | aurumproptech |
| Apartment | 170.01 sqm | aurumproptech |
| Apartment | 122.17 sqm | aurumproptech |
| Apartment | 102.19 sqm | aurumproptech |
Amenities
The developer describes a range of recreational and community amenities, alongside listed building services and infrastructure.
- clubhouse
- swimming pool
- gymnasium
- Terrace gardening
- Walking and dogging Areas
- Sunken Seating
- Open Air Seating Deck
- Kid's Bedroom
- Gazebo
- Indoor Games
- Meditation Center
- Outdoor Games
- Conference Rooms
- Children’s play area
- Broad Band Connectivity
- Round the clock security
- Intercom Facility
- solar fencing
- Open Parking
- Covered Parking
- kids' bedroom
- avenue plantation
- broadband connectivity
Specifications
- Bore well
- Bore well of adequate depth with pumping facility
- Corridors
- Granite flooring or equivalent quality material.
- doors
- Main door B.T. framed/vinegar; internal teak wood frames and skin panel/flush doors
- Doors
- Main door B T framed / vinegar, Internal doors normal Teak wood frame and skin panel/ flush doors spray Enamel painted with reputed Hardware.
- electrical
- Concealed copper wiring in PVC conduits; AC power outlet in master bedroom
- Electrical
- Concealed copper wiring in PVC conduits, Power outlet for air-conditioners in Master bedrooms. Sufficient number of power points for Geysers, Fans, Lights, and separate points for Cable TV and Telephone points in living, drawings and all bedrooms, Poly cab/Anchor/ V-Guard, Havel’s, Great White, Anchor or equivalent.
- flooring
- Double glazed vitrified 2×2 tiles in living room, dining room and bedrooms; granite flooring in corridors
- Flooring
- Double Glazed Vitrified 2×2 tiles of RAK, Johnson or NITCO/Somani/CERA Tiles equivalent make in living room, dining room and Bed rooms.
- kitchen
- Black granite cooking platform with stainless steel sink and tile dado up to 2 ft; provision for kitchen cabinets, Aqua Guard, chimney and exhaust fan
- Kitchen
- Black granite top cooking platform with stainless steel sink, tile dado up to 2ft height. Provision provided for kitchen cabinets, Aqua Guard, Chimney Exhaust Fan, both Municipal and Bore Water connections.
- Overhead Tank and Sump
- Sump in the Stilt/drive-way area and overhead tank on the terrace area
- painting
- Plastic emulsion with putty for interior and elevation
- power backup
- Backup for lifts and common areas, plus one light point and one fan point in each room
- Power Backup
- Power backup for Lifts and Common areas, One Light Point & One Fan Point in each Room.
- Railing
- Stainless Steel railing for the entire staircase
- Sanitary
- Hindware / Somani / Johnson / Parry ware / CERA or equivalent with standard CP fittings.
- Staircase
- SS equivalent quality material.
- structure
- Reinforced cement concrete framed structure
- toilets
- EWC and washbasin, standard CP fittings, concealed wall diverter or wall mixers, health faucet, ceramic tile dado up to 7 ft and anti-skid tile flooring
- Toilets
- All toilets provided with EWC and Washbasin (Hind ware/Johnson/Parry ware ESS or equivalent with Standard CP Fittings, hot and cold single liver concealed wall diverter or Wall mixtures, Health Faucet etc. Ceramic tiles dado up to 7 ft. height, Anti-Skid tiles flooring.
- Wall Finish
- Internal Smoothly Finished with Putty JK/ TATA/BIRLA/MYK or equivalent and plastic emulsion paint. External Double coat plaster with OBD of Asian Paints make or equivalent for ceiling and columns in parking area. For remaining surfaces Apex, Texture finish with Apex on elevation sides as per design and drawing or equivalent Make.
- walls
- Red brick work in cement mortar
- Walls
- Quality Red brick work in Cement Mortar.
- windows
- UPVC frames with float glass, mosquito mesh and grills
- Windows
- UPVC Frame with Float Glass along with Mosquito Mesh & Grills.
Location & connectivity
The project is in Malkajgiri, Hyderabad, in Malkajgiri mandal, Medchal-Malkajgiri district.
Promoter
The promoter is AKSHITA GOLDEN PRIDE LLP, an LLP with one other registered project. Its official website is https://www.akshitainfra.com/akshita-heights-6/; the named architect is K VISHNU DATTU and the structural engineer is A SAMATHA.
Filed vs marketed
The TG-RERA filing records 60 units and one tower, while the developer's website markets 120 flats and two towers.
- Total units: The developer’s site says 120 flats; the RERA filing says 60. Developer site
- Towers: The developer’s site says 2 towers; the RERA filing says 1. Developer site
Sources & web results
- Akshita Heights 6 in Malkajgiri, Hyderabadmagicbricks.com
- squareyards.com
- Akshita Heights 6 Block B in Malkajgiri, Secunderabadhousing.com
- AKSHITA HEIGHTS-6 BLOCK-B Hyderabadaurumproptech.in
- relai.world
- Flats for Rent in Akshita Heights 6 Malkajgiri Hyderabadnobroker.in
- ghar.tv
- Verified Real Estate Reports & RERA Market Insights for India ...realestatereports.in
Public RERA registration record
Telangana RERA, as filed by the promoter.
- Registered name
- AKSHITA HEIGHTS-6 BLOCK-B
- Developer / Promoter
- AKSHITA GOLDEN PRIDE LLP
- Project type
- Residential
- RERA Registration No.
- P02200004566
- Registration Status
- New Project
- Approved on
- 11/02/2022
- Proposed completion
- 11/02/2025
- Approving authority
- GHMC
- Plan approval no.
- 2135/GHMC/SEC/2022-B
- Total site area
- 2,418 sq m (0.6 acres)
- Approved built-up area
- 9,203 sq m (2.3 acres)
- Buildings (approved plan)
- 1
- Locality
- MALKAJGIRI
- Mandal
- Malkajgiri
- District
- Medchal-Malkajgiri
- PIN code
- 500056
- Documents on File
- 10
Other registrations of Akshita Heights 6
Frequently asked questions
Is AKSHITA HEIGHTS-6 BLOCK-B registered with Telangana RERA?
Yes. AKSHITA HEIGHTS-6 BLOCK-B is registered with the Telangana Real Estate Regulatory Authority as P02200004566; the registration status is New Project.
Who is the developer of AKSHITA HEIGHTS-6 BLOCK-B?
The promoter named in the RERA registration is AKSHITA GOLDEN PRIDE LLP.
Where is AKSHITA HEIGHTS-6 BLOCK-B located?
AKSHITA HEIGHTS-6 BLOCK-B is in MALKAJGIRI, Medchal-Malkajgiri, Telangana (500056).
When will AKSHITA HEIGHTS-6 BLOCK-B be completed?
The promoter's proposed date of completion filed with RERA is 11/02/2025. This is the promoter's declaration, not a guarantee.