Suprabhatha
Suprabhatha is a residential project by M/s SSLR INFRA PRIVATE LIMITED in Nandigaon, Patancheru, Sangareddy district, Telangana. It is registered with the Telangana RERA as P01100009349 (status: On-Going Project). The approving authority named in the filing is HMDA (plan approval 20123/SKP/Plg/HMDA/LO/2023). The promoter filed a total site area of 65,783 sq m (16.3 acres) and 220 buildings on the approved plan. The proposed date of completion is 13/04/2029.
Description
Suprabhatha is a residential villa project recorded as On-Going in its TG-RERA filing. The filing lists 220 units on 65,782.99 sq m of land, with completion proposed for 13/04/2029.
- Project type
- Residential (villa)RERA filing
- Units
- 220RERA filing
- Land area
- 65782.99 sq mRERA filing
- Possession
- 13/04/2029RERA filing
- Status
- On-Going ProjectRERA filing
Gallery

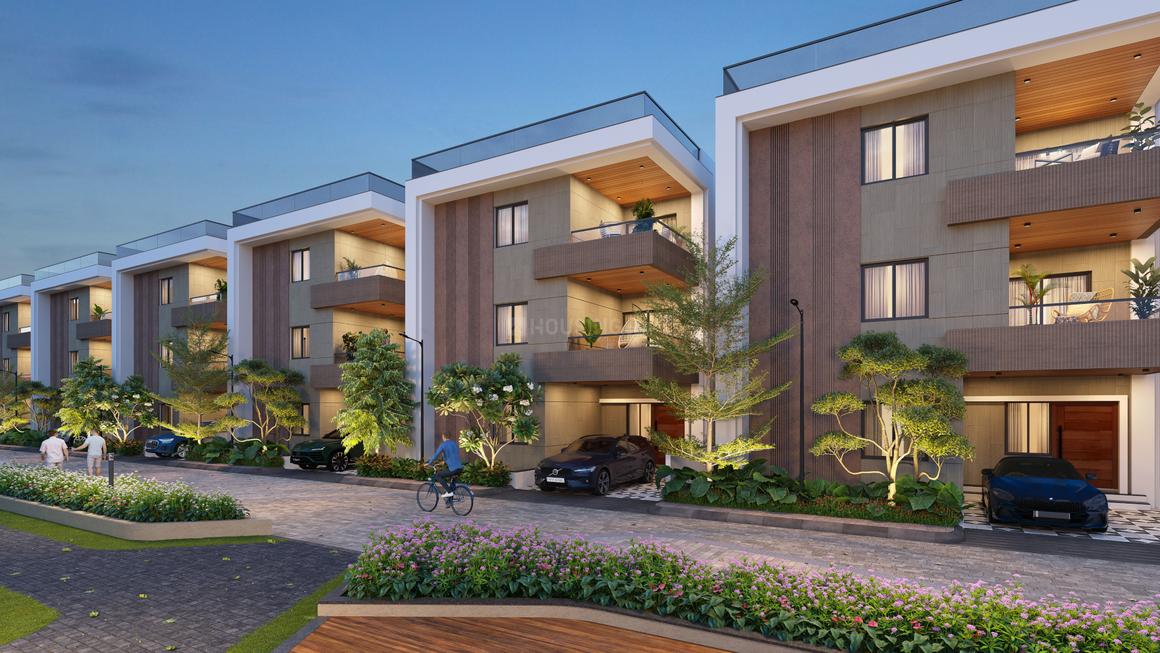
Configurations & sizes
The approved floor-plan drawings have not yet been measured for a carpet-area figure. The TG-RERA filing records 3BHK homes, with 220 units, 0 booked and a saleable area of 304.83 sq m per unit; the developer’s website markets 3 and 4 BHK homes with a home theatre.
| Type | Carpet | Saleable | Plot | Source |
|---|---|---|---|---|
| 3BHK | 340.02 | 304.83 sq m | RERA filing | |
| 180.55 to 350 Sq.Yds | 180.55 to 350 Sq.Yds | Developer site | ||
| 180 sq.yds | 180 sq.yds | Developer site | ||
| 200 sq.yds | 200 sq.yds | Developer site | ||
| 3BHK Villa | 2830 - 3690 sq.ft | commonfloor | ||
| 4BHK | 3690 Sq. Ft. | commonfloor |
Amenities
The recorded amenity offering combines project infrastructure and shared recreation facilities, including a clubhouse.
- Clubhouse · 30,000 Sq.Ft
- Green Strip/TOT LOT/Park
- Community Buildings
- Aggregate area of recreational Open Space
- CLUB HOUSE
- Visitor Parking
- Waste Management
- Senior Citizen Sitting Areas
- Super Market
- Yoga Deck
- Indoor 24Hrs Backup Electricity
- Intercom
- Vastu / Feng Shui compliant
- Wifi Connection
- Multipurpose Hall
- Box Cricket
- Swimming Pool
- Children Play Area
- Grand Entrance Plaza
- 2 Outdoor Cricket Nets
- Children’s Play Area
- Outdoor Meditation Zone
- Mini Golf
- Pet Park
- 24-hour backup electricity
- Wi-Fi connection
- Cafeteria
- CCTV Cameras
- Compound
- Covered Car Parking
- Entrance Gate With Security Cabin
- Gated Community
- Gazebo
- Gym
- Hospital/Clinic
- Indoor Games
- Jogging Track
- Landscaped Garden
- Lawn
- Lounge
- Party Area
- Pharmacy
- Pool Deck
- Salon
- Seating Area
- Security Personnel
- Skating Rink
- Solar lighting
- Spa
Specifications
- bathrooms
- 600mm x 600mm anti-skid flooring tiles with epoxy grout; 600mm x 1200mm glazed designer wall tiles; provision for wet and dry areas
- doors and windows
- Teak wood main door and frames; veneered flush internal doors; UPVC or bronze-anodised aluminium sliding doors and windows with clear float glass and mosquito mesh.
- doors and windows
- Teak wood frames, veneered flush shutters, UPVC/bronze anodised aluminium alloy sliding doors and windows with clear float glass and mosquito mesh
- doors and windows
- Teak wood main door frame and shutter; veneered flush internal doors; granite-frame toilet/utility doors; UPVC or bronze-anodised aluminium sliding doors and windows with clear float glass and mosquito mesh.
- fabrication
- SS/wooden railing with designer glass; aesthetically designed MS window grills with enamel/powder coating
- flooring
- Vitrified tiles in drawing, living, bedrooms and kitchen; granite staircase; laminate wooden flooring in master bedroom and home theatre; anti-skid bathroom and balcony/terrace tiles; unpolished granite parking flooring.
- kitchen
- RCC-framed platform with granite or quartz top, branded single-bowl stainless-steel sink, and provision for RO purifier and chimney.
- kitchen
- RCC-framed platform with granite/quartz top and branded single-bowl stainless steel sink; provision for RO purifier and chimney; vitrified glazed tiles up to 2 feet above the platform.
- painting
- External 2 coats exterior emulsion paint; internal 2 coats Royal Emulsion paint with two coats of smooth luppam finish
- plastering
- External double coat cement plaster with sponge smooth finish; internal 18mm thick double coat smooth cement plaster with smooth finishing
- plumbing
- Countertop washbasin, EWC with flush valve, single-lever diverter with bath spout and shower, provision for solar water heater/geyser, chrome-plated faucets
- plumbing
- Countertop vanity washbasin, EWC with flush valve, single-lever diverter with bath spout and shower, and provision for solar water heater/geyser in all bathrooms.
- structure
- R.C.C. framed structure designed to withstand wind and seismic (Zone II) loads; cement concrete block walls.
- super structure
- R.C.C. framed structure to withstand wind & seismic (Zone II) loads; walls made of cement concrete blocks
- utility
- Provision for washing machine and dishwasher
Location & connectivity
The project is in Nandigaon, Patancheru mandal, Sangareddy district, PIN 502300. The developer lists RR7 at 05 min, ORR - Kollur Exit 2 at 07 min, Kokapet at 15 min, Gachibowli and Nallagandla at 20 min, and the Airport at 35 min.
- RR705 min
- ORR - Kollur Exit 207 min
- Kokapet15 min
- Gachibowli and Nallagandla20 min
- Airport35 min
Promoter
The promoter is M/s SSLR INFRA PRIVATE LIMITED, a private limited company, and its official website is suprabhathainfra.com. The named architect is Srinivas Kondai and the structural engineer is S Ravinder Reddy.
Additional details
Filed vs marketed
The TG-RERA filing gives possession as 13/04/2029, while Square Yards markets 13 December 2028; the filing identifies the locality as NANDIGAON, while the developer’s website markets it as Kollur, Hyd.
- Possession: squareyards says 13 December 2028; the RERA filing says 13/04/2029. squareyards
- Locality: The developer’s site says Kollur, Hyd; the RERA filing says NANDIGAON. Developer site
Sources & web results
- SSLR Suprabhatha RERA Details - P01100009349, Hyderabadsquareyards.com
- Suprabhatha Villas in Kollur, Hyderabadbuysft.com
- Divis Infra Suprabhatha 4 BHK Villas in Kollur Hyderabadswapnagruha.com
- SSLR Suprabhatha Kollur, Hyderabad99acres.com
- M/S SSLR INFRA PRIVATE LIMITED | SUPRABHATHAbhumiboss.com
- SUPRABHATHA Sangareddy – RERA No. P01100009349aurumproptech.in
- SSLR Suprabhatha Kollur | 3,4BHK villas in Hyderabadhomefleet.in
- 📑 Suprabhatha Sslr File | PDF
- 📑 Suprabhatha Project Details | PDF
- 📑 Suprabhatha Brochure | PDF
- 📑 Suprabhatha Darshanam-Sruth - Detailed Steps | PDF
- 📑 Sri Venkateswara Suprabhatha Kannada | PDF
- 📑 Venkatesa Suprabhatam Lyrics PDF
- 📑 Template For Notes - 3rd Rajana Suprabhatha Padya | PDF
Public RERA registration record
Telangana RERA, as filed by the promoter.
- Registered name
- SUPRABHATHA
- Developer / Promoter
- M/s SSLR INFRA PRIVATE LIMITED
- Project type
- Residential
- RERA Registration No.
- P01100009349
- Registration Status
- On-Going Project
- Approved on
- 12/12/2023
- Proposed completion
- 13/04/2029
- Approving authority
- HMDA
- Plan approval no.
- 20123/SKP/Plg/HMDA/LO/2023
- Total site area
- 65,783 sq m (16.3 acres)
- Approved built-up area
- 67,366 sq m (16.6 acres)
- Buildings (approved plan)
- 220
- Locality
- NANDIGAON, NANDIGAON
- Mandal
- PATANCHERU
- District
- Sangareddy
- PIN code
- 502300
- Documents on File
- 77
Frequently asked questions
Is SUPRABHATHA registered with Telangana RERA?
Yes. SUPRABHATHA is registered with the Telangana Real Estate Regulatory Authority as P01100009349; the registration status is On-Going Project.
Who is the developer of SUPRABHATHA?
The promoter named in the RERA registration is M/s SSLR INFRA PRIVATE LIMITED.
Where is SUPRABHATHA located?
SUPRABHATHA is in NANDIGAON, PATANCHERU, Sangareddy, Telangana (502300).
When will SUPRABHATHA be completed?
The promoter's proposed date of completion filed with RERA is 13/04/2029. This is the promoter's declaration, not a guarantee.