Kohinoor Phase - III
Kohinoor Phase - III is a residential project by Auro Realty Private Limited in Serlingampally, Serilingampally, Rangareddy district, Telangana. It is registered with the Telangana RERA as P02400004730 (status: New Project). The approving authority named in the filing is GHMC (plan approval 1892/GHMC/SLP/2022-BP). The promoter filed a total site area of 101,198 sq m (25.0 acres) and 1 building on the approved plan. The proposed date of completion is 15/10/2028.
More from Auro Realty Pvt Ltd · 5 projects →
Description
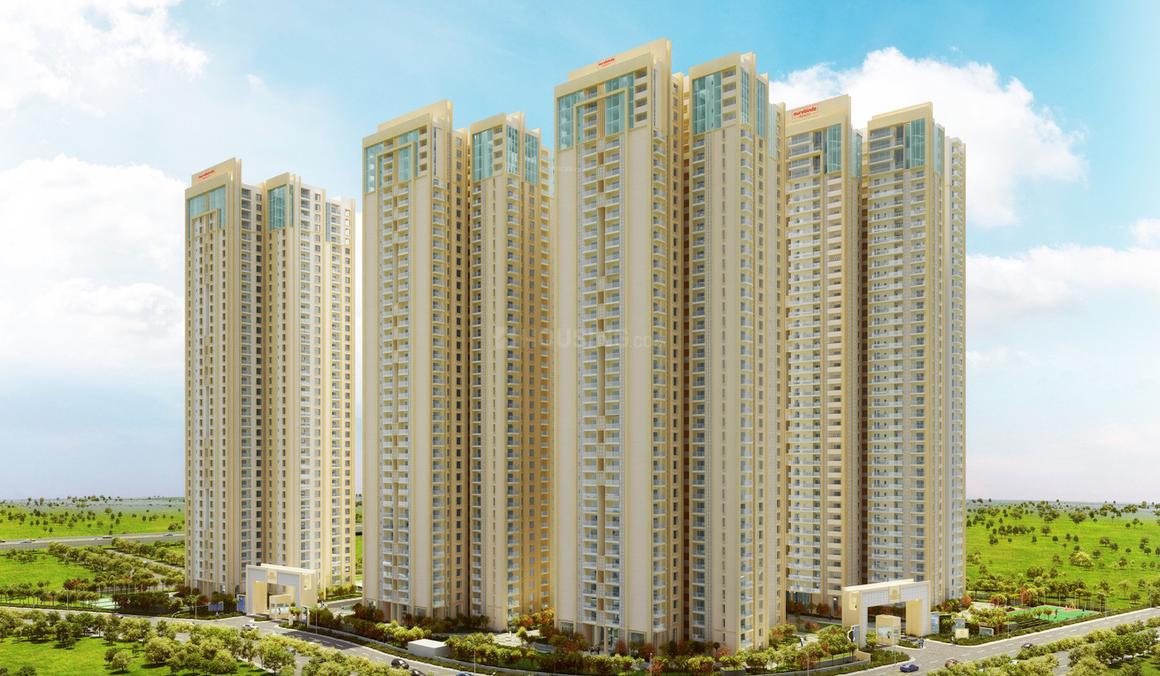
Kohinoor Phase III is a residential apartment project recorded as a New Project with TG-RERA. The filing describes its scale as 161 units in one tower, with 42 floors on 101,198.26 sq m of land, and gives a proposed completion date of 15 October 2028.
- Project type
- Residential (apartment)RERA filing
- Units
- 161RERA filing
- Towers
- 1RERA filing
- Floors
- 42RERA filing
- Land area
- 101198.26 sq mRERA filing
- Open space
- 80%magicbricks
- Possession
- 15/10/2028RERA filing
- Status
- New ProjectRERA filing
Gallery
Configurations & sizes
Approved-drawing measurements give 3BHK carpet areas of 162.6–232.7 sq m; these are measured from the drawings, not RERA disclosures, and should be verified against them. The TG-RERA filing records 161 4BHK units, 133 booked, with saleable areas of 272.85–274.59 sq m; the drawing measurement record does not provide a 4BHK carpet area.
| Type | Carpet | Saleable | Source |
|---|---|---|---|
| 4BHK | 3,016 sqft | 272.85–274.59 sq m | RERA filing |
| 2BHK | 1296 sq.ft | housing | |
| 3BHK | 1431 sq.ft | housing | |
| 3BHK | 1456 sq.ft | housing | |
| 3BHK | 2162 sq.ft | housing | |
| 3BHK | 2183 sq.ft | housing | |
| 3BHK | 2187 sq.ft | housing | |
| 3BHK | 2195 sq.ft | housing | |
| 3BHK | 2196 sq.ft | housing | |
| 3BHK | 2222 sq.ft | housing |
Amenities
The disclosed amenities include recreation and sports facilities, landscaped areas, and community spaces.
- Green Strip/TOT LOT/Park
- Community Buildings
- Jogging and Strolling Track
- Swimming Pool
- Flower Gardens
- Meditation Area
- Mini Cinema Theatre
- Barbeque space
- Pet park
- Kids play area
- Open Air Theatre
- Outdoor Sports Amenities - Cricket, Football, Tennis, Volleyball
- Urban Farming
Specifications
- BATHROOMS
- Glass Shower Partition in Master bedroom Bathroom of all Typologies
- BATHROOMS
- Counter Top Washbasins of reputed make
- BATHROOMS
- EWC with a concealed cistern of reputed make
- BATHROOMS
- Single lever wall mixer and shower of reputed make
- BATHROOMS
- C.P fittings of reputed make
- BATHROOMS
- Grid Ceiling to cover Service Lines
- CABLE TV
- Provision for cable connection in the master bedroom and living/drawing area
- ELECTRICAL
- “3 Phase” power supply for each unit with individual meter boards
- ELECTRICAL
- Concealed copper wiring of reputed makes with Sufficient Power Outlets and Light Points
- ELECTRICAL
- Miniature Circuit Breakers (MCB) of reputed make for distribution boards
- ELECTRICAL
- Lightning arrester for the tower & aviation lamp
- ELECTRICAL
- Provision for Installation of Spilt AC’s in the living room and all bedrooms
- ELECTRICAL
- Modular Switches of reputed make
- ENTRANCE LOBBIES
- Elegant and Double Height Entrance Lobby in each tower
- FIRE & SAFETY
- Fire-Water Tank and Fire Pumps located at Basement
- FIRE & SAFETY
- Fire Detection; Alarm system and Public-Address System
- FIRE & SAFETY
- Fire Hydrant & fire sprinkler system at basement, lobby and apartments
- FIRE & SAFETY
- Portable Fire Extinguishers in the common areas
- FLOORING
- Drawing, Living, Dining: Marble flooring of Superior Quality in 3 & 4 BHK, Vitrified floor tiles of Superior Quality in 2BHK.
- FLOORING
- Master Bedroom: Wooden flooring of Superior Quality in 4BHK, Vitrified floor tiles of Superior Quality in 2BHK & 3BHK
- FLOORING
- Other Bedrooms & Kitchen: Vitrified floor tiles of Superior Quality in all the typologies
- FLOORING
- Bathrooms: Anti-skid Vitrified / Ceramic floor tiles of Superior Quality
- FLOORING
- All Balconies: Anti-Skid Vitrified / Ceramic floor tiles of Superior Quality
- FLOORING
- Corridors: Vitrified / Ceramic floor tiles of Superior Quality
- FLOORING
- Staircase: Vitrified / Cement floor tiles of Superior Quality
- FLOORING
- Lift Lobby Area: Vitrified tile of Superior Quality
- GAS SUPPLY
- Gas supply to individual flats with prepaid/postpaid meters
- KITCHEN
- Granite platform with Stainless Steel Sink of Superior Quality
- KITCHEN
- 5 power points in kitchen with multi-pin 6/16A sockets (Chimney, Refrigerator, Microwave, Mixer /grinder, and water purifier)
- LIFTS
- High-Speed Automatic Passenger Lifts of reputed make with rescue device and V3F for energy efficiency
- LIFTS
- One High-Speed Automatic Service lift of reputed make with rescue device and V3F for energy efficiency
- PARKING MANAGEMENT
- Parking signages are positioned at Strategic places to provide ease of manoeuvring and parking
- POWER BACKUP
- 100% generator power back up for all the flats
- SECURITY
- Surveillance cameras at the main security; the entrance of each block and at strategic locations
- SECURITY
- Panic button and intercom is provided in the elevators, which is connected to the security
- SECURITY
- Video Doorbell of reputed make is provided at the main door of every apartment
- SEWAGE TREATMENT PLANT
- Sewage Treatment plant of adequate capacity will be provided
- SEWAGE TREATMENT PLANT
- Treated Sewage Water will be used for Landscaping / Gardening and WC flushing
- STRUCTURE
- R.C.C. shear wall framed
- Super Structure
- Cement Concrete Blocks for Non-structural Members (Wherever needed)
- TELEPHONE / DATA CONNECTIONS
- Telephone Point in drawing/living & Master bedroom
- TELEPHONE / DATA CONNECTIONS
- Provision for internet connection in drawing/living & Master bedroom
- TILE CLADDING
- Kitchen: Ceramic tiles up to 600mm high above kitchen platform of Superior quality
- TILE CLADDING
- Bathrooms: Vitrified tiles up to lintel height of Superior quality
- TILE CLADDING
- Utilities: Vitrified/Ceramic tiles up to sill height of Superior quality
- TILE CLADDING
- Lift Lobby Area: Granite/Marble/Vitrified tile cladding of Superior Quality
- WALL FINISHES
- Internal Walls/Ceiling: Smooth putty finish with two coats of Premium Acrylic Emulsion Paint of Reputed make, over a Coat of Primer
- WALL FINISHES
- External Walls: Textured/Smooth finish with two Coats of Exterior Emulsion Paint of Reputed Make
- WATER TREATMENT PLANT
- Treated Water made available through an exclusive Water Softening Plant
- WATER TREATMENT PLANT
- Water Meters for each unit
- WATER TREATMENT PLANT
- Rainwater Harvesting as per local regulation
Location & connectivity
The RERA filing places the project in Serlingampally, PIN 500084, in Kannamet village, Serilingampally mandal, Ranga Reddy district. Nearby locations listed by the developer include Medicover Hospitals Hitech City (0.4 Km), RMZ Futura IT Park (0.1 Km), HITEC City Metro Station (0.8 Km), and Galleria Mall High Tech City (0.9 Km).
- Sarada High School2.2 Km
- HITEC City Metro Station0.8 Km
- L And T Metro Mega Mall1.2 Km
- Galleria Mall High Tech City0.9 Km
- Medicover Hospitals Hitech City0.4 Km
- Yashoda Hospitals1.9 Km
- Meenakshi Tech Park0.8 Km
- RMZ Futura IT Park0.1 Km
- Cyber Pearl0.3 Km
- Airport35 mins
- Mindspace tech park10 mins
- Financial district15 mins
Promoter
The promoter is AURO REALTY PRIVATE LIMITED, a private limited company with four other registered projects. Its official website is aurorealty.com; the filing names NUNNA VENKATESH as architect and ROHAN ASHOK YAWALKAR as structural engineer.
Additional details
Filed vs marketed
The filing gives the proposed completion date as 15 October 2028, while developer marketing lists 1 May 2027; the filing records the locality as SERLINGAMPALLY, while the developer listing gives a different address description and PIN 500081.
- Possession: magicbricks says 01 May 2027; the RERA filing says 15/10/2028. magicbricks
- Locality: magicbricks says Plot No. 1 & 2, comprising in Survey No. 41/14, Near HITEC City MMTS Station, R. R. District. The pincode for this project is 500081.; the RERA filing says SERLINGAMPALLY. magicbricks
Sources & web results
- Auro Kohinoor Phase Iii in Hitech City, Hyderabadmagicbricks.com
- KOHINOOR PHASE - III Ranga Reddy – RERA No. ...aurumproptech.in
- Kohinoor Phase - III, Khanamet | 4 BHKwestsiderealty.in
- Auro Kohinoor Phase III in Kothaguda, Hyderabadhousing.com
- Auro Kohinoor Phase III in kothaguda, Hyderabadbigestate.io
- KOHINOOR PHASE - III: relai evaluation scorecard - Relai.Worldrelai.world
Public RERA registration record
Telangana RERA, as filed by the promoter.
- Registered name
- KOHINOOR PHASE - III
- Developer / Promoter
- AURO REALTY PRIVATE LIMITED
- Project type
- Residential
- RERA Registration No.
- P02400004730
- Registration Status
- New Project
- Approved on
- 15/06/2022
- Proposed completion
- 15/10/2028
- Approving authority
- GHMC
- Plan approval no.
- 1892/GHMC/SLP/2022-BP
- Total site area
- 101,198 sq m (25.0 acres)
- Approved built-up area
- 184,439 sq m (45.6 acres)
- Buildings (approved plan)
- 1
- Locality
- SERLINGAMPALLY, Kannamet
- Mandal
- Serilingampally
- District
- Rangareddy
- PIN code
- 500084
- Documents on File
- 18
Frequently asked questions
Is KOHINOOR PHASE - III registered with Telangana RERA?
Yes. KOHINOOR PHASE - III is registered with the Telangana Real Estate Regulatory Authority as P02400004730; the registration status is New Project.
Who is the developer of KOHINOOR PHASE - III?
The promoter named in the RERA registration is AURO REALTY PRIVATE LIMITED.
Where is KOHINOOR PHASE - III located?
KOHINOOR PHASE - III is in SERLINGAMPALLY, Kannamet, Serilingampally, Rangareddy, Telangana (500084).
When will KOHINOOR PHASE - III be completed?
The promoter's proposed date of completion filed with RERA is 15/10/2028. This is the promoter's declaration, not a guarantee.