Legalas Doyen Ascent - Cardinal Block
Legalas Doyen Ascent - Cardinal Block is a residential project by Doyen Constructions Private Limited in Serilingampally, Rangareddy district, Telangana. It is registered with the Telangana RERA as P02400004959 (status: New Project). The approving authority named in the filing is GHMC (plan approval 1874/GHMC/SLP/2022-BP). The promoter filed a total site area of 559 sq m (0.1 acres) and 1 building on the approved plan. The proposed date of completion is 14/06/2025.
More from Doyen Constructions Pvt Ltd · 14 projects →
Description
It is registered as a new project, with a proposed completion date of 14/06/2025.
- Project type
- Residential (apartment)RERA filing
- Units
- 10RERA filing
- Towers
- 1RERA filing
- Floors
- 5RERA filing
- Land area
- 558.62 sq mRERA filing
- Possession
- 14/06/2025RERA filing
- Status
- New ProjectRERA filing
Gallery

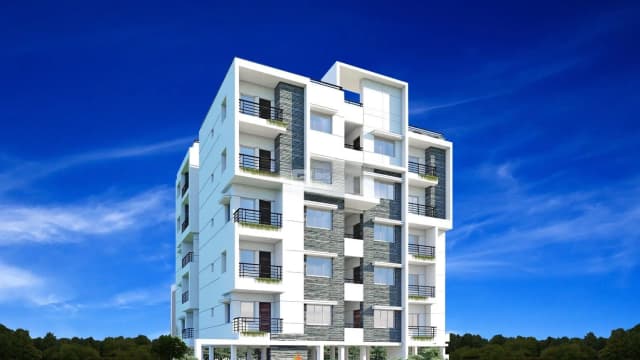
Configurations & sizes
The 3BHK carpet area measures 103.3–105.0 sq m from the approved floor-plan drawings; this is a drawing-based measurement, not a RERA disclosure, and should be verified against the drawing. The TG-RERA filing records 10 units, 4 booked, and a saleable area of 134.24 sq m.
| Type | Built-up | Saleable | Source |
|---|---|---|---|
| 3BHK | 1,445 sq ft | 134.24 sq m | RERA filing |
Amenities
The project’s listed amenities and infrastructure include recreation and landscaped areas, security, parking, building services and water-management features.
- Green Strip/TOT LOT/Park
- CCTV Cameras
- Compound
- Covered Car Parking
- Entrance Gate With Security Cabin
- Gated Community
- Landscaped Garden
- Lift
- Play Area
- Security Personnel
- Waste Management
- 24Hrs Backup Electricity for Common Areas
- Indoor Intercom
- Vastu / Feng Shui compliant
- fitness centers
- swimming pools
- indoor play areas
- children’s activity zones
- Closed Car Parking
- Meter Room
- provision for EV charging
- Vastu-compliant design
- 100% power backup
- grand entrance lobby
- CCTV surveillance and security
- solar for common lighting
- wheelchair accessible
- water softener
Specifications
- bathrooms
- All the toilets will consist of: Wedge-walls with EWC and concealed flush tank. Granite counter tops for wash basins. UPVC/aluminium ventilators for all toilets with provision for exhaust fans. CP Fittings — Jaguar or equivalent Sanitary Fittings — Kohler or equivalent
- compound wall & gate
- Compound wall shall be constructed all around the complex with security room. Gate will be provided in MS with round/square pipes as per architectural drawings.
- doors
- NCL Engineered Door Frames and Shutters or equivalent. Hardware: Yale/Hettich or equivalent. Digital Door Lock for main door.
- electricals
- Electrical fittings from Legrand or equivalent. Concealed copper wiring from Polycab or equivalent. Power plugs for cooking range, chimney, refrigerator and microwave ovens in kitchen. 20 Amps 3 phase supply for each unit and individual power boards. MCB & ELCB for each distribution board of Legrand or equivalent. TV, Telephone and internet connection points will be provided wherever necessary.
- false ceiling
- False Ceiling for all Bedrooms and Hall as per Architectural Design. Toilets: Grid false ceiling with Armstrong tiles or equivalent.
- flooring
- Flats: Vitrified Tiles from Simpolo or equivalent. Common Areas: Granite/marble/natural stone/vitrified flooring. VDF/Pavers for parking areas.
- kitchen
- Polished Granite kitchen platform in black granite and dado up to 2 feet height. Stainless steel sink with drain board from Carysil or equivalent.
- lift
- Eight passenger automatic lift from Kone or equivalent.
- painting
- Internal: Smooth finish with primer and two coats of interior emulsion paint from Berger or equivalent. External: Textured, Smooth or stone finish.
- plastering
- Internal: Gypsum plaster/dry mix wall plaster for inside walls. Conventional sand-cement plaster for bathrooms, kitchen, balconies and utility areas. Conventional sand-cement plaster for external walls.
- plumbing
- PVC/CPVC pipes of Supreme make or equivalent. Provision for dishwasher and washing machine in kitchen/utility areas. Electrical geyser provision for hot water in all toilets. RO Water purifier provision in kitchen.
- power-backup
- 100% Power Backup with DG set from Mahindra or equivalent.
- security
- CCTVs or equivalent facility will be provided for all the apartments with provision for MyGate integration
- structure
- RCC with Cement fly-ash bricks.
- windows
- 2.5 Track UPVC windows from Kommerling or equivalent with provision for mosquito mesh. Safety Grills for all windows up to second floor.
Location & connectivity
The project is in Doyen's Colony, Serilingampally, Hyderabad, in Serilingampally mandal, Ranga Reddy district. Nearby landmarks and distances are not disclosed.
Promoter
The promoter is DOYEN CONSTRUCTIONS PRIVATE LIMITED, a private limited company, with 13 other registered projects. Its official website is doyenindia.com; the named architect is CH. SUDHIR REDDY and the structural engineer is ZAKI AHMED.
Additional details
Public RERA registration record
Telangana RERA, as filed by the promoter.
- Registered name
- LEGALAS DOYEN ASCENT - CARDINAL BLOCK
- Developer / Promoter
- DOYEN CONSTRUCTIONS PRIVATE LIMITED
- Project type
- Residential
- RERA Registration No.
- P02400004959
- Registration Status
- New Project
- Approved on
- 14/06/2022
- Proposed completion
- 14/06/2025
- Approving authority
- GHMC
- Plan approval no.
- 1874/GHMC/SLP/2022-BP
- Total site area
- 559 sq m (0.1 acres)
- Approved built-up area
- 1,191 sq m (0.3 acres)
- Buildings (approved plan)
- 1
- Locality
- Serilingampally, Serilingampally
- Mandal
- Serilingampally
- District
- Rangareddy
- PIN code
- 500019
- Documents on File
- 14
Frequently asked questions
Is LEGALAS DOYEN ASCENT - CARDINAL BLOCK registered with Telangana RERA?
Yes. LEGALAS DOYEN ASCENT - CARDINAL BLOCK is registered with the Telangana Real Estate Regulatory Authority as P02400004959; the registration status is New Project.
Who is the developer of LEGALAS DOYEN ASCENT - CARDINAL BLOCK?
The promoter named in the RERA registration is DOYEN CONSTRUCTIONS PRIVATE LIMITED.
Where is LEGALAS DOYEN ASCENT - CARDINAL BLOCK located?
LEGALAS DOYEN ASCENT - CARDINAL BLOCK is in Serilingampally, Rangareddy, Telangana (500019).
When will LEGALAS DOYEN ASCENT - CARDINAL BLOCK be completed?
The promoter's proposed date of completion filed with RERA is 14/06/2025. This is the promoter's declaration, not a guarantee.