Som Boulevard
Som Boulevard is a residential project by Ssi-Kc Developers in Kondakal, Shankarpalle, Rangareddy district, Telangana. It is registered with the Telangana RERA as P02400003701 (status: New Project). The approving authority named in the filing is HMDA (plan approval 18/LO/PLG/HMDA/2021). The promoter filed a total site area of 168,157 sq m (41.6 acres) and 267 buildings on the approved plan. The proposed date of completion is 03/01/2028.
Description
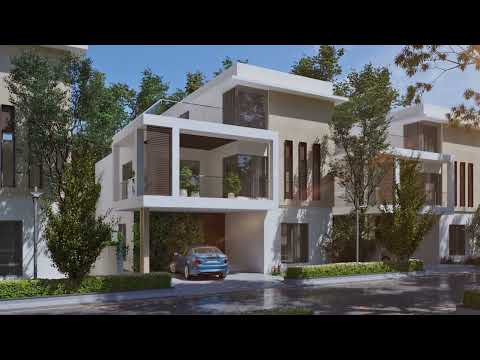
Som Boulevard is a residential villa project recorded as a new project in the TG-RERA filing. The filing records 267 units on 168157.388 sq m of land, and the developer describes the buildings as Ground + 2 Floors. The proposed completion date in the filing is 03/01/2028.
- Project type
- Residential (villa)RERA filing
- Units
- 267RERA filing
- Floors
- Ground + 2 FloorsDeveloper site
- Land area
- 168157.388 sq mRERA filing
- Possession
- 03/01/2028RERA filing
- Status
- New ProjectRERA filing
Gallery

Configurations & sizes
The TG-RERA filing records a duplex with saleable area of 5200.0 sq m (1 unit, 1 booked) and villas with saleable area of 2528.39 sq m (266 units, 147 booked). The developer advertises 4BHK villas and various built-up areas; those are the developer’s claims.
| Type | Carpet | Built-up | Saleable | Plot | Facing | Source |
|---|---|---|---|---|---|---|
| Villa | 2528.39 sq m | RERA filing | ||||
| Duplex | 5200.0 sq m | RERA filing | ||||
| 4BHK villa | 3931 sq.ft | Developer site | ||||
| 4BHK villa | 4008 sq.ft | Developer site | ||||
| 4BHK villa | 4135 sq.ft | Developer site | ||||
| 4BHK villa | 4140 sq.ft | Developer site | ||||
| 4BHK villa | 5199 sq.ft | Developer site | ||||
| 4BHK villa | 5200 sq.ft | Developer site | ||||
| 4BHK villa | 5202 sq.ft | Developer site | ||||
| 4BHK villa | 5956 sq.ft | Developer site | ||||
| East Facing Villa - 300 Sq yds. Type- 1 | Total Built up Area 4135 Sft. | 300 Sq yds. | East | Developer site | ||
| East Facing Villa - 300 Sq yds. Type- 2 | Total Built up Area 4140 Sft. | 300 Sq yds. | East | Developer site | ||
| East Facing Villa - 400 Sq yds. Type- 1 | Total Built up Area 5200 Sft. | 400 Sq yds. | East | Developer site | ||
| East Facing Villa - 400 Sq yds. Type- 2 | Total Built up Area 5200 Sft. | 400 Sq yds. | East | Developer site | ||
| West Facing Villa - 300 Sq yds. Type- 1 | Total Built up Area 4008 Sft. | 300 Sq yds. | West | Developer site | ||
| West Facing Villa - 300 Sq yds. Type- 2 | Total Built up Area 3931 Sft. | 300 Sq yds. | West | Developer site | ||
| West Facing Villa - 400 Sq yds. Type- 1 | Total Built up Area 5202 Sft. | 400 Sq yds. | West | Developer site | ||
| West Facing Villa - 400 Sq yds. Type- 2 | Total Built up Area 5199 Sft. | 400 Sq yds. | West | Developer site | ||
| West Facing Villa - 475 Sq yds. | Total Built up Area 5956 Sft. | 475 Sq yds. | West | Developer site | ||
| 4BHK villa | 3931 - 5956 sq.ft | 99acres | ||||
| DUPLEX VILLA | squareyards | |||||
| TRIPLEX VILLA | 384.11 | squareyards |
Amenities
The disclosed amenities include community and recreational spaces, sports and fitness facilities, pools, and clubhouse facilities.
- Clubhouse · 48,000 sft
- Green Strip/TOT LOT/Park
- Community Buildings
- Aggregate area of recreational Open Space
- AMENITIES CELLAR GROUND AND TWO UPPER FLOORS
- Gallery
- Saloon/Spa for men & women
- Cafeteria
- Jogging Track
- Children Play Area
- Water Bodies
- Mini Hall
- Library
- Bicycling Track
- Pets Garden
- Pergola with Seating Area
- Outdoor Swimming Pool
- Indoor Swimming Pool
- Multipurpose Hall
- Banquet Hall
- Grocery
- Crèche
- Guest Rooms
- Air Conditioned Gymnasium
- Preview Theater
- Work Station
- Flower Park
- Senior Citizen Area
- Temperature control pool
- Billiards & Table Tennis
- Waiting Lounge
- Pharmacy
- Kids pool
- Yoga/Aerobics
- Cards Room
- Business Lounge
- Private Green Area
- Cricket Pitch
- Amphitheatre
- Swimming Pool with Deck
- Billiards
- Table Tennis
- Indoor Games
- Saloon
- Massage
- Spa
- Jacuzzi
- Conference Room
- Gym
- Yoga
- 3 Guest Room
- Swimming Pool
- Guest Accommodation
- AEROBICS ROOM
- Library And Business Centre
- Mini Cinema Theatre
- Pool with temperature control
- Grand Entrance lobby
- Kids Splash Pool
- 2acres of central park
Specifications
- balconies
- Anti-skid imported quality vitrified tiles
- balcony railings
- MS Railing in enamel paint finish of reputed make.
- bathroom & powder room
- Acid resistant & anti-skid premium, vitrified tiles and wall cladding up to lintel height
- BMS
- Building management software for gas bank, generator power, general power connection.
- car parking
- 2 Car Parks for Each Villa
- compound wall
- Aesthetically designed compound wall shall be constructed all around the gated community with solar fencing.
- doors
- Main Door - Manufactured Teak Veneered Door Frame & Shutter finished with Good quality Melamine Polish with Hardware of Reputed Make.
- doors
- Internal Doors - Manufactured Hard Wood Door Frame & Laminate Shutter with Hardware of Reputed Make.
- doors
- Utility Door - UPVC Door Frame of Reputed Profile Sections with Combination of Tinted Float Glass with Aluminium Louvers & S S mesh at bottom.
- doors
- French Doors - UPVC Door Frame of Reputed Profile Sections, with Tinted/Clear Toughened / HS Glass Paneled Shutters and Hardware of Reputed Make with provision for Mosquito Mesh.
- electrical fixtures
- Internal Electrical Fixtures.
- electrical fixtures
- Plug points for T.V. & Audio Systems etc.
- electrical fixtures
- Concealed copper wiring of reputed make.
- electrical fixtures
- 3 phase Supply for each unit and Energy Meter.
- elevators / lifts
- Provision for lift, branded lift at additional cost.
- external lighting
- LED Lightings posts with lamp fittings and LED lights, in Landscaping areas
- flooring
- DRAWING, DINING, LIVING, KITCHEN & FOYER, GROUND FLOOR BEDROOM — Flooring: Premium Large size vitrified tiles with 4-inch Skirting
- generator
- 100% DG set Backup with acoustic enclosure & AMF Panel for all villas and Common area.
- hardware
- Hard ware in brush finished stainless steel for all doors.
- hardware
- All the doors with towel bolts and a mortise lock or tubular / cylindrical lock.
- hardware
- Magnetic / Concealed door stoppers of reputed make for the main door and the bedroom doors.
- internal door frame
- Internal door frame of 7’6” height with premium designer hardware fittings
- internal door shutter
- 40mm thick flush door shutter made of solid block board core construction, cross bands and face veneer hot Pressed and bonded with phenol formaldehyde synthetic resin adhesive with teak veneer and P.U polish on both sides.
- internal staircase
- Imported Marble/Granite
- kitchen / utility / wash
- Separate tap connection for municipal water and borewell water.
- kitchen / utility / wash
- Double Stainless Steel sink in the utility and single bowl sink in the kitchen with single lever spout.
- kitchen / utility / wash
- Power plugs for cooking range Chimney, Refrigerator, Microwave Oven, Mixer / Grinder and Aqua Water in kitchen.
- kitchen / utility / wash
- Provision for Dish Washer, Washing Machine with CP Fittings.
- landscape & water bodies
- Landscape and water bodies in the landscaped areas wherever feasible and in TOT – LOT areas as per design of landscape consultant.
- LPG
- Provision for supply of gas from centralized Gas bank to all individual villas with gas meter.
- main door frame
- Main door frame of 7’6” height with premium designer hardware fittings
- main door shutter
- 48mm thick flush door shutter made of solid block board core construction, cross bands and face veneer hot Pressed and bonded with phenol formaldehyde synthetic resin adhesive with teak veneer and P.U polish on both sides.
- master suite room, multi purpose room
- Engineered wooden flooring of reputed make.
- painting
- External Textured finish and Two Coats of Exterior Emulsion Paint of Reputed Make.
- painting
- Internal Smooth putty finish with 2 Coats of Premium Acrylic Emulsion Paint of Reputed make over a Coat of Primer.
- painting — external
- Textured finish with two coats of weather proof exterior emulsion paint of reputed make.
- painting — internal
- Smooth putty finish with two coats of premium acrylic emulsion paint of reputed make over a coat of primer.
- painting — sitout & deck
- Weather proof paint of reputed make over external putty finish at utility / sit out walls & ceiling.
- parking area
- Combination of wash concrete and granite
- parking management
- Parking signage at required places to ease traffic flow.
- rainwater harvesting
- Rain water harvesting through recharge wells onsite to improve ground water level.
- sanitary & fixtures — cockroach traps
- A detachable stainless steel cockroach trap of reputed make in all bathrooms.
- sanitary & fixtures — faucets
- All faucets (CP), heavy body metal fittings of reputed make.
- sanitary & fixtures — faucets
- Hot water connection to the shower and wash basin in each bathroom
- sanitary & fixtures — health faucets
- Health faucets of reputed make in all bathrooms.
- sanitary & fixtures — overhead showers
- Overhead showers of reputed make in all bathrooms.
- sanitary & fixtures — rain showers
- Rain Showers in master bedroom
- sanitary & fixtures — wash basins
- Porcelain wash basins with granite counter top of reputed make.
- sanitary & fixtures — water closets
- Western Style, porcelain EWC of reputed make in all bathrooms.
- security
- Sophisticated round the clock security system
- security
- Video door phone facility at main door
- security
- Intercom from security to all villas
- security
- Boom barriers at entry for vehicl
- structure
- Super Structure: Reinforced shear walls for external walls
- structure
- RCC Framed Structure
- structure
- R.C.C. Shear Wall Framed Structure to withstand Wind & Seismic Loads with Floor to Floor height 3.15M.
- structure
- Concrete Blocks for Non-Structural Members (Wherever needed)
- telecommunication, cable TV and internet
- Telephone points in Living, Dining Areas, all Bedrooms.
- telecommunication, cable TV and internet
- Intercom facility to all the units connecting Security.
- telecommunication, cable TV and internet
- DTH Provision for Cable Connection in Living and all Bedrooms.
- telecommunication, cable TV and internet
- Wired internet provision in master bedroom, children bedroom and drawing room.
- utility
- Glazed Ceramic tiles for wash area.
- Villa Features
- 4 bedrooms and 1 home theatre room, including a separate maid’s room
- waste management
- Separate bins to collect dry waste (paper, plastic, glass, & metals), E-waste(batteries, lamps), and wet waste(organic).
- water supply
- Centralized water distribution by hydro-pneumatic system for all villas with individual water meters for each villa
- windows
- UPVC Window of Reputed Profile Sections with Tinted/Clear Toughened / HS Glass with Suitable Finishes as per Design with Mosquito mesh for all sliding windows only.
- windows
- Grills for Windows - Aesthetically designed mild steel (MS) window grills with enamel paint finish for all windows (Shall be provided at Extra Cost)
- windows & french door frame & shutter
- French Doors: Anodised Aluminium frames/UPVC with toughened glass panelled sliding shutter with toughened high performance glass and offers advanced thermal to withstand wind loads.
- windows & french door frame & shutter
- Windows: Imported Aluminium frames, toughened with energy efficient glass sliding / casement with provision for mosquito track and designer hardware of reputed make.
- windows & french door frame & shutter
- Ventilators: UPVC/Aluminium ventilator for all toilets, store, kitchen, servant room & servant toilet.
- windows & french door frame & shutter
- Balcony Railings: Aesthetically designed toughened glass railing systems with high-quality handrails, cap rails and railing base of reputed make.
- WTP & STP
- Fully treated water made available through exclusive water softening plant of bore well water.
- WTP & STP
- A Sewage Treatment plant of adequate capacity as per norms will be provided inside the project, Treated sewage water will be used for the landscaping and flushing.
Location & connectivity
The project is in Kondakal village, Shankarpalle mandal, Ranga Reddy district, PIN 501203. The developer lists nearby schools, colleges, resorts, railway stations and Sky Zone Trampoline Park as being 5 to 10 mins away.
- Close Proximity ( 5 to10 mins
Promoter
The promoter is SSI-KC DEVELOPERS; its entity type is recorded as Others. The named architect is N NIROOP KUMAR REDDY and the structural engineer is ZAKI AHMED.
Additional details
Filed vs marketed
The TG-RERA filing records 267 units, while the developer markets 270 villas; the filing gives the locality as Kondakal, while the developer describes the address as Som Boulevard Mokila, Telangana 501503.
- Total units: magicbricks says 270; the RERA filing says 267. magicbricks
- Total villas: The developer’s site says 270; the RERA filing says 267. Developer site
- Possession: magicbricks says 01 December 2025; the RERA filing says 03/01/2028. magicbricks
- Possession: squareyards says 03 September 2027; we show 01 December 2025. squareyards
- Locality: The developer’s site says Som Boulevard Mokila, Telangana 501503; the RERA filing says Kondakal. Developer site
Sources & web results
- SSI KC Som Boulevard in Mokila, Hyderabadmagicbricks.com
- SSI Som Boulevard RERA Details - P02400003701, Hyderabadsquareyards.com
- Ssi Kc Som Boulevard in Kondakal, Hyderabadhousing.com
- SSI KC Developers Som Boulevard in Kondakal, Hyderabadaurumproptech.in
- SSI Som Boulevard Mokila, Hyderabad99acres.com
- SOM BOULEVARD Ranga Reddyaurumproptech.in
Public RERA registration record
Telangana RERA, as filed by the promoter.
- Registered name
- SOM BOULEVARD
- Developer / Promoter
- SSI-KC DEVELOPERS
- Project type
- Residential
- RERA Registration No.
- P02400003701
- Registration Status
- New Project
- Approved on
- 03/09/2021
- Proposed completion
- 03/01/2028
- Approving authority
- HMDA
- Plan approval no.
- 18/LO/PLG/HMDA/2021
- Total site area
- 168,157 sq m (41.6 acres)
- Approved built-up area
- 124,826 sq m (30.8 acres)
- Buildings (approved plan)
- 267
- Locality
- Kondakal, Kondakal
- Mandal
- Shankarpalle
- District
- Rangareddy
- PIN code
- 501203
- Documents on File
- 70
Frequently asked questions
Is SOM BOULEVARD registered with Telangana RERA?
Yes. SOM BOULEVARD is registered with the Telangana Real Estate Regulatory Authority as P02400003701; the registration status is New Project.
Who is the developer of SOM BOULEVARD?
The promoter named in the RERA registration is SSI-KC DEVELOPERS.
Where is SOM BOULEVARD located?
SOM BOULEVARD is in Kondakal, Shankarpalle, Rangareddy, Telangana (501203).
When will SOM BOULEVARD be completed?
The promoter's proposed date of completion filed with RERA is 03/01/2028. This is the promoter's declaration, not a guarantee.