Glentree Onyx
Glentree Onyx is a residential project by M/s GLENTREE CITY HOMES LLP in Musheerabad Mandal, Musheerabad, Hyderabad district, Telangana. It is registered with the Telangana RERA as P02500010245 (status: New Project). The approving authority named in the filing is GHMC (plan approval 1638/GHMC/SWBP/SEC1/2025). The promoter filed a total site area of 7,553 sq m (1.9 acres) and 1 building on the approved plan. The proposed date of completion is 28/02/2031.
Description
Glentree Onyx is a new residential apartment project in Hyderabad, filed with TG-RERA. The filing records 245 homes in one tower across 36 floors on 7,552.69 sq m of land, with proposed completion on 28 February 2031.
- Project type
- Residential (apartment)RERA filing
- Units
- 245RERA filing
- Towers
- 1RERA filing
- Floors
- 36RERA filing
- Land area
- 7552.69 sq mRERA filing
- Possession
- 28/02/2031RERA filing
- Status
- New ProjectRERA filing
Gallery
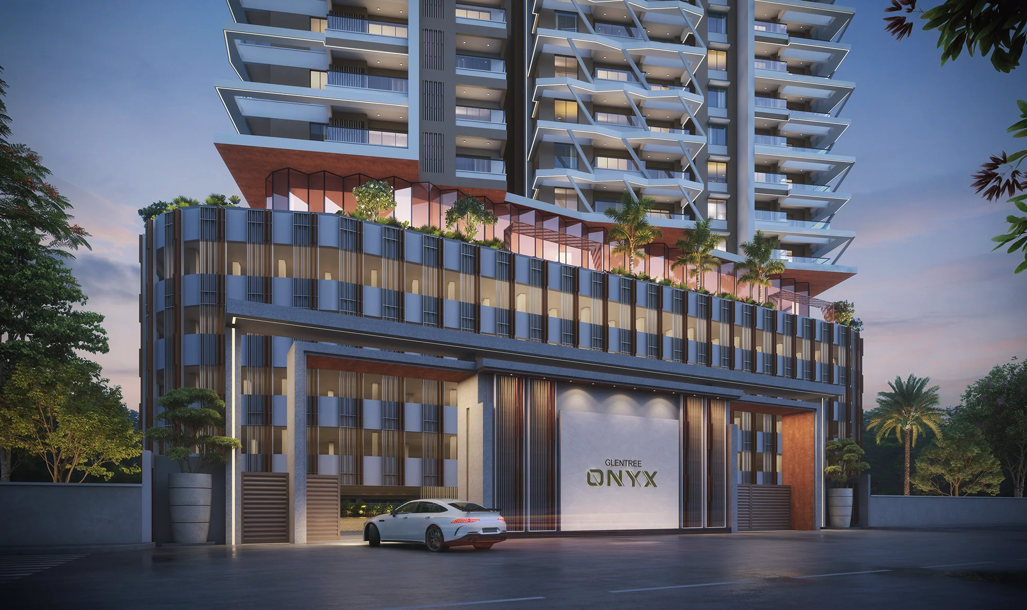

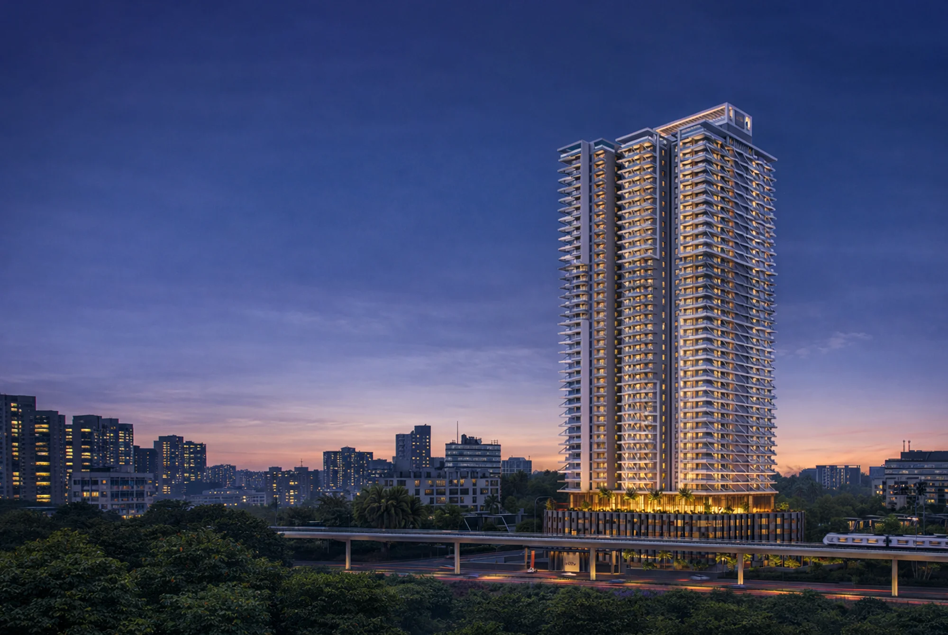
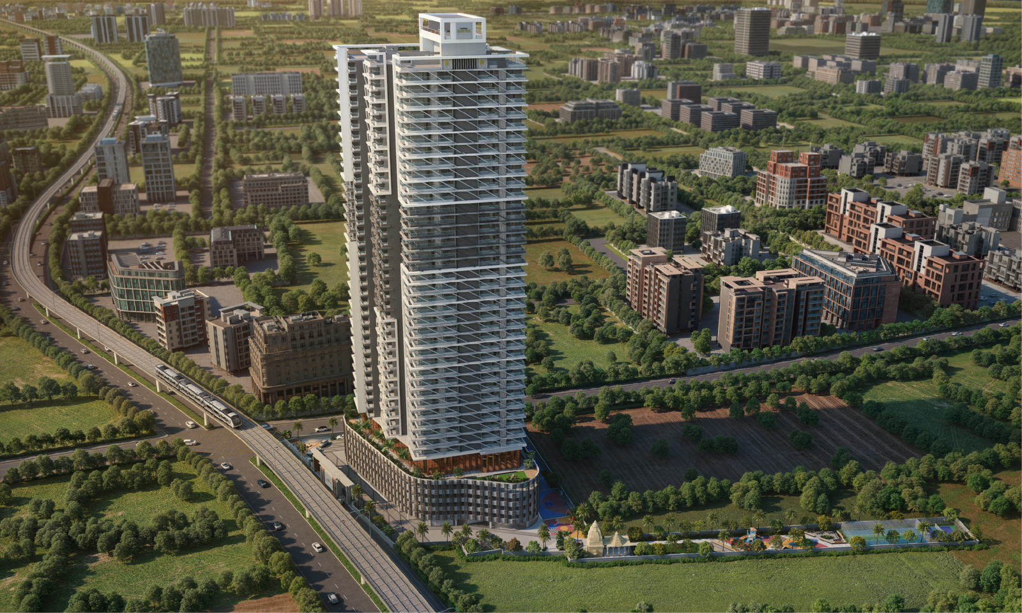
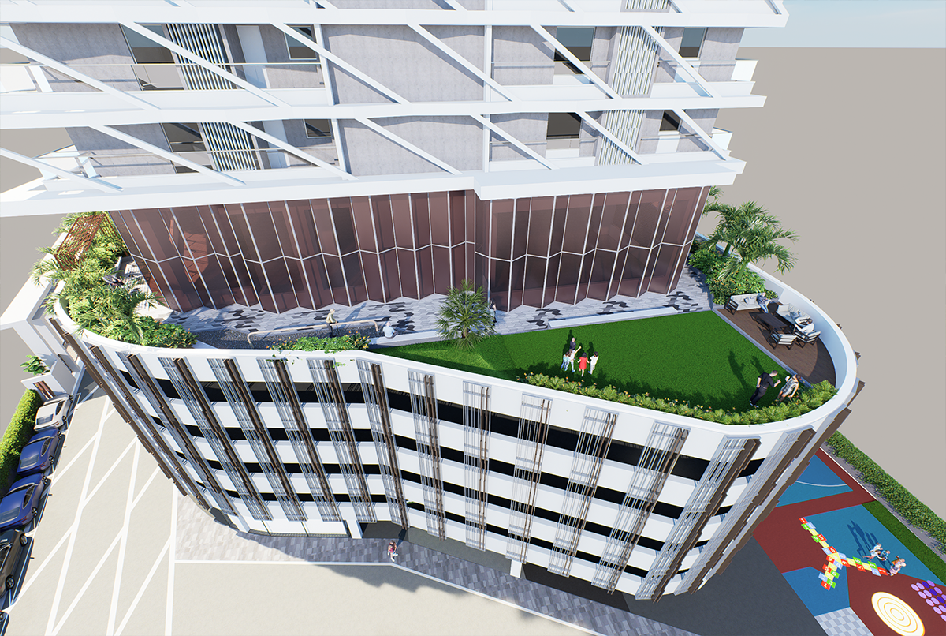
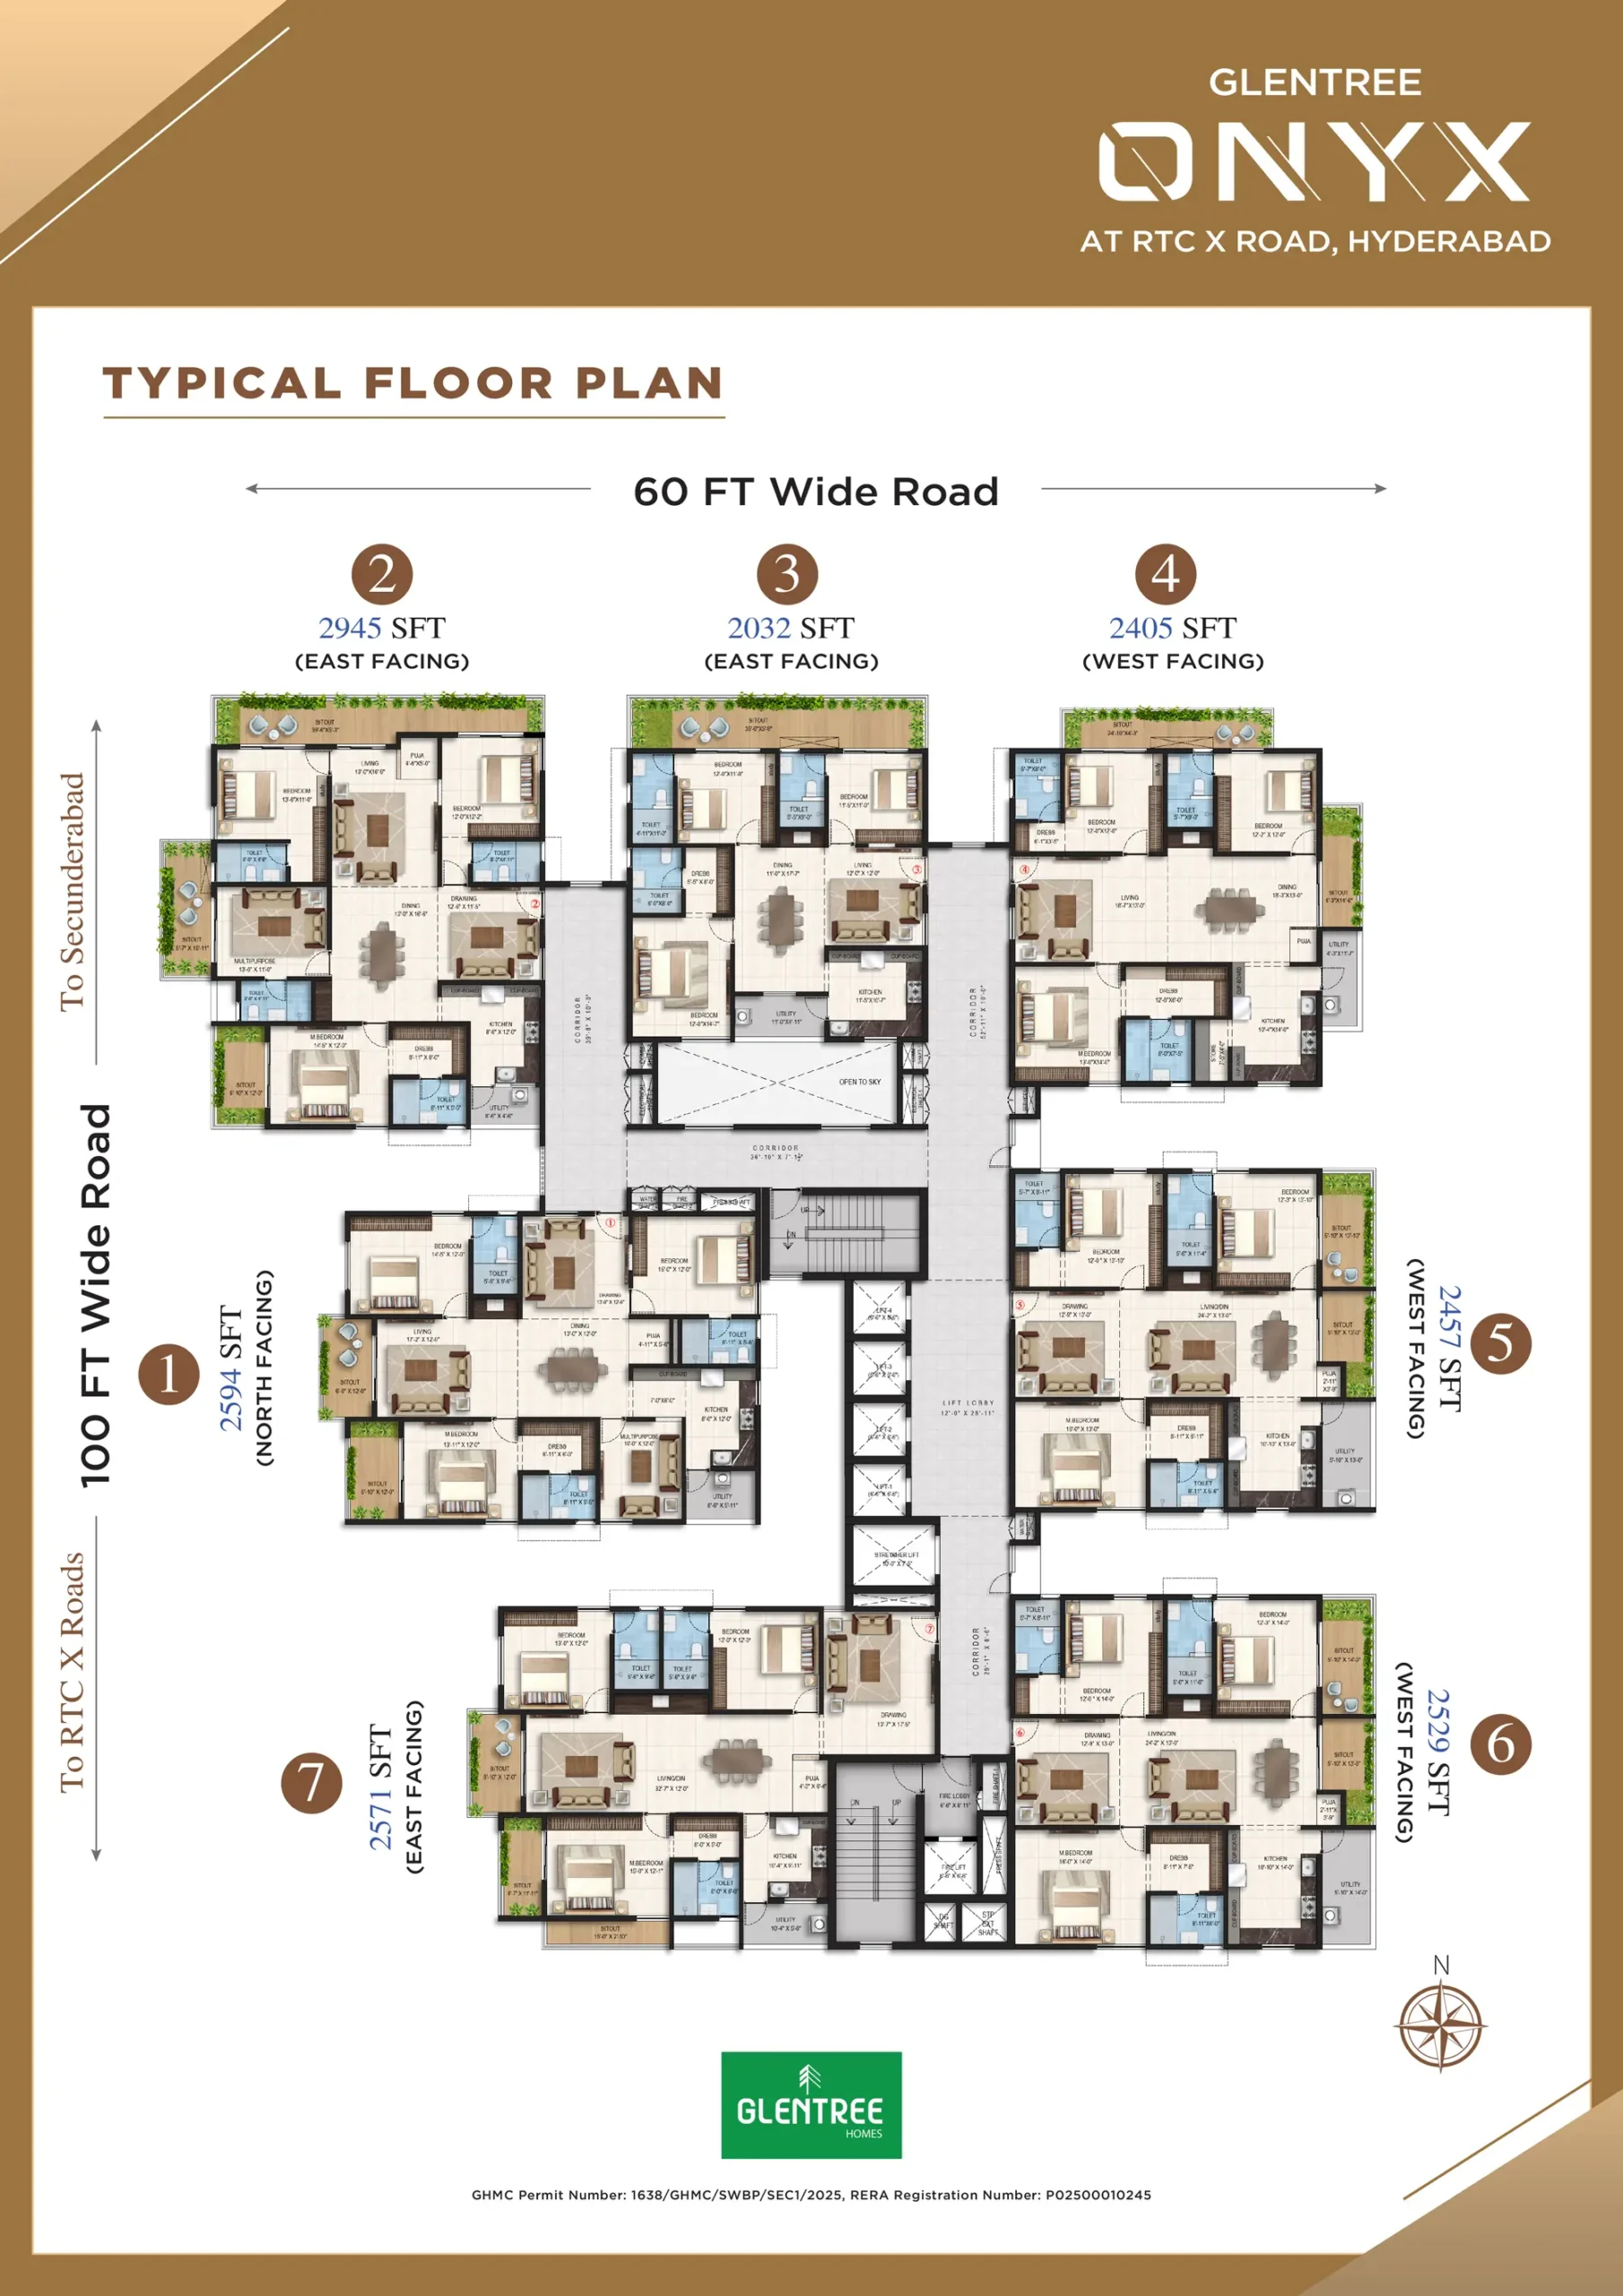
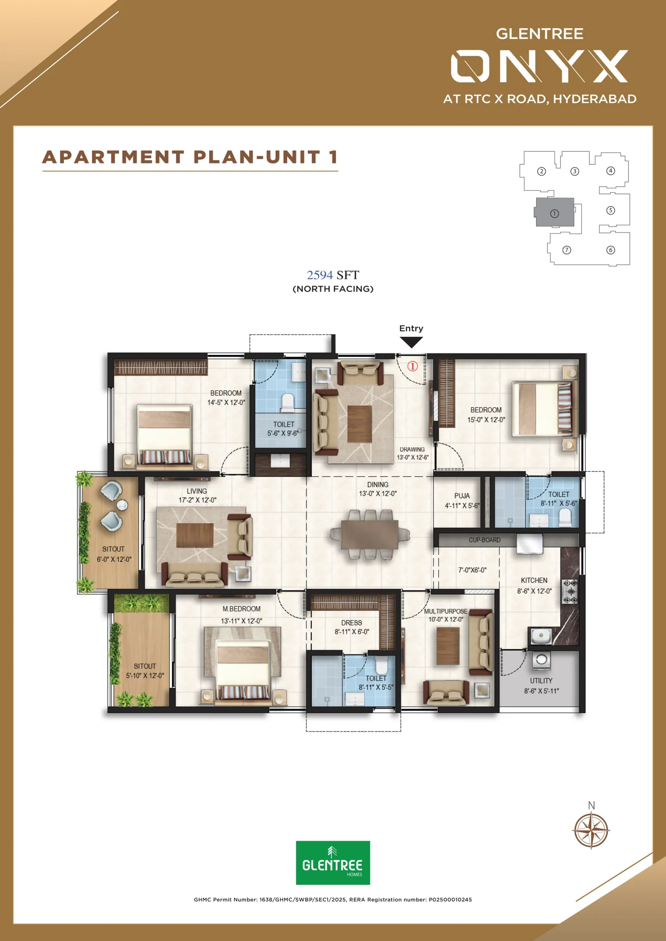
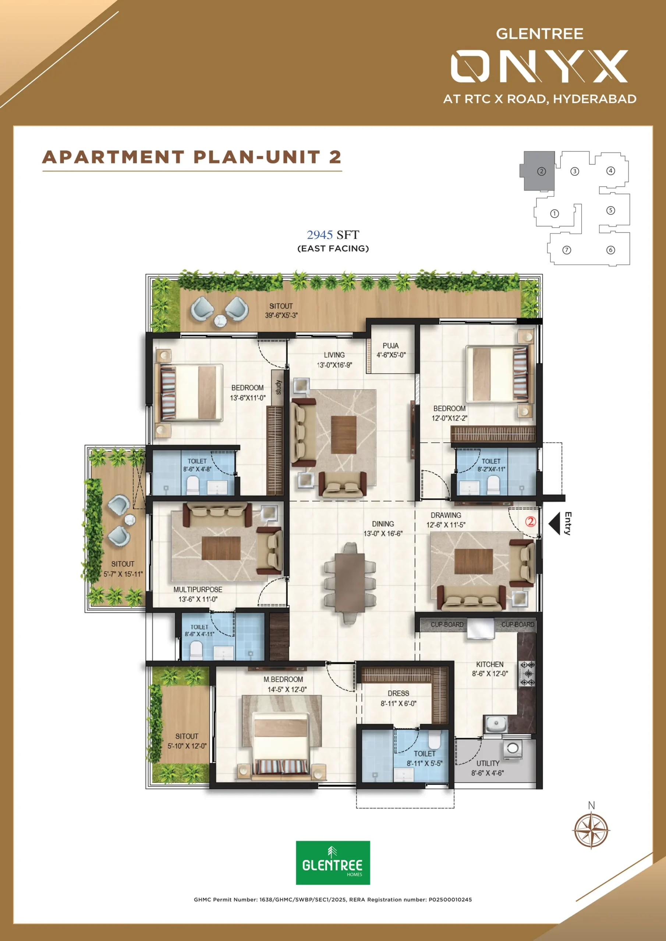
Configurations & sizes
For 3BHK homes, carpet area measured from the approved drawings ranges from 102.7 to 151.9 sq m; the TG-RERA filing records 172 units, 2 booked, and saleable area of 222.64 sq m. For 4BHK homes, carpet area measured from the approved drawings ranges from 142.9 to 147.7 sq m; the filing records 35 units, 3 booked, and saleable area of 273.6 sq m. Drawing measurements are not RERA disclosures and should be verified; the filing also lists 3.5BHK homes at 240.99 sq m saleable (35 units, none booked) and 2BHK homes at 142.61 sq m saleable (3 units, none booked).
| Type | Saleable | Source |
|---|---|---|
| 3BHK | 222.64 sq m | RERA filing |
| 3.5BHK | 240.99 sq m | RERA filing |
| 4BHK | 273.6 sq m | RERA filing |
| 2BHK | 142.61 sq m | RERA filing |
| 3 and 4 BHK | 2,032–2,945 Sq.Ft | Developer site |
Amenities
The developer describes a broad mix of recreational, fitness, community and building facilities, while the RERA filing lists project infrastructure and shared open-space provisions.
- Clubhouse · 34000 Sq.Ft
- Green Strip/TOT LOT/Park
- Community Buildings
- Aggregate area of recreational Open Space
- Pathway Temple
- Lawn
- Podium Level Walking Track
- Fitness & Sports
- Open Lawn
- Reflexology Path
- Sunken Seating Lounge
- Work-From-Nature (Sunken Zone)
- Boundary Plantation
- Sunrise Deck / Activity Stage
- Sculpted Mounds
- Comfortable Seating Pockets
- Seating Plaza
- Swimming Pool
- Indoor Games Room
- Table Tennis
- Aerobics / Kickboxing Area
- Fully Equipped Gym
- Pool / Billiards
- Yoga & Meditation Hall
- Welcome Lounge
- Salon / Spa
- Cloud Kitchen
- Party Hall
- Home Theatre
- Library
- Hobby Room for Children
- Conference Room
- Celebration Lawn
- Viewing Gallery
- Yoga Lawn
- Pet Park
- Creche
- Co-working / Work-from-home Area
- Kids Park
- Seating Alcove
- Sit-out Zones
- EV Charging Point for Each Flat
- EV Charging Infrastructure
- IoT-Enabled Smart Water Meters
- Centralized Smart Billing (Electricity, Water, LPG)
- Integrated Solar Power System
- Natural Light & Cross-Ventilation Design
- Temple Within Premises
- Terrace Observation Decks
- Lift
- Security
- Park
- Reserved Parking
- Service/Goods Lift
- Visitor Parking
- Maintenance Staff
- Piped Gas
- RO Water System
- Water Storage
- Vaastu Compliant
- Marble flooring
- Water Front Garden
- View
- Waste Disposal
- co-working area
- temple
- games zone
- skating rink
- sunrise deck
- Performance Stage
- Box Cricket Arena
- Sky Gazing Lounge
- Walking Track
- Senior Citizen Garden
- Outdoor Fitness Zone
- Grand Entry Plaza
- Interactive Play / Golf Simulation
- Entrance Water Feature
- Floor Games Zone
- Administrative Office
- Serenity Corner
- Practice Skating Rink
- Pergola Seating
- Pathway
- Temple Lawn
- Kids Play Area
- Green Mounds & Plantation
- Board Games / Seating Plaza
- Central Lawn
- Amphitheatre
- Rock Climbing Wall
- Stepping Stones
- Power Back Up
- Guest lobby in each floor
- CCTV Camera
- Fire Sprinklers
- Fire Fighting Equipment
- Community Hall
- Waste Management
- Intercom
- Gym
- Common Garden
- children's play area
- clubhouse
- covered car parking
Specifications
- balcony railings
- MS / Cast Iron / Glass Railing of reputed make as per elevation.
- bathroom ceiling
- Grid false ceiling in all bathrooms.
- car parking
- 2 Car Parks for each Apartment.
- ceiling finishes
- Corridors and Lift lobbies – False ceiling as per design, smoothly finished with putty and acrylic emulsion paint of reputed make.
- CP & sanitary fixtures
- Bathrooms Single lever wall mixer with bath spout and shower of reputed make.
- CP & sanitary fixtures
- EWC with flush valve of reputed make.
- CP & sanitary fixtures
- Counter type wash basin.
- CP & sanitary fixtures
- Provision for geysers in all bathrooms.
- CP & sanitary fixtures
- All C.P. & Sanitary Fittings of reputed make.
- design
- 100% Vastu-compliant
- Design
- Dual-aspect windows and only seven homes per floor for cross-ventilation
- doors
- Main Door Manufactured Teak Veneered Door Frame & Shutter of 8ft(H) x 3ft 9 ln(W) finished in Melamine Polish with Hardware of Reputed Make
- doors
- Internal Bedroom Manufactured Hard Wood Door Frame & Laminate Shutter of 8ft(H) x 3ft 3 ln(W) with Hardware of Reputed Make
- doors
- Bathrooms Manufactured Hard Wood Door Frame & Laminate Shutter of 7′ 6″ x 2′ 9″ with Hardware of Reputed Make
- doors
- Utility Door UPVC Frame and shutter of 7’6″ x 3′ Reputed make
- doors
- French Door UPVC Shutters and Frame of Reputed make, with Toughened/HS Glass of Reputed Make with provision for Mosquito Mesh
- electrical fixtures
- 3 phase supply for each unit with individual meter boards.
- electrical fixtures
- Concealed Copper Wiring and Switches of Reputed Make.
- electrical fixtures
- Power outlets for geysers in all bathrooms and utility.
- electrical fixtures
- Power outlets for Air Conditioners in all Bed Rooms & living rooms.
- electrical fixtures
- Space provision for VRV Unit system.
- electrical fixtures
- Miniature Circuit breakers (MCB) for each distribution board of reputed make.
- elevators / lifts
- High-speed automatic passenger Lifts with rescue devices and V3F drive for energy efficiency, equipped with a reputed panic button, intercom, and CCTV inside the lift.
- elevators / lifts
- High-speed automatic passenger-cum-service lift with rescue devices and V3F drive for energy efficiency, equipped with a reputed panic button. intercom, and CCTV inside the lift
- fire & safety
- Fire hydrant and fire sprinkler system in all floors and basements as per NBC Norms.
- flooring
- Drawing, Living, Dining, Kitchen, Multipurpose Hall 800×800 mm size Double charged Vitrified Tiles of Reputed Make.
- flooring
- All Bedrooms 800×800 mm size Double charged Vitrified Tiles of Reputed Make.
- flooring
- Toilets And Utility Acid Resistant, Anti-Skid Vitrified Tiles of Reputed Make.
- flooring
- Balconies Anti Skid Vitrified Tiles of Reputed Make.
- flooring
- Entrance Lounge Granite/Marble flooring.
- infrastructure
- IoT-enabled smart water meters; centralized smart billing for electricity, water and LPG; STP with water reuse for landscaping and flushing; integrated solar power system
- Infrastructure
- EV Charging Point for Each Flat, IoT-Enabled Smart Water Meters, Centralized Smart Billing, STP with Water Reuse, Integrated Solar Power System
- kitchen / utility
- Granite platform and sink – Customer scope.
- kitchen / utility
- Provision for fixing of Water Purifier, Exhaust Fan, or Chimney.
- kitchen / utility
- Provision for Washing Machine, Dishwasher, Piped Gas.
- kitchen/utility electrical
- Power plug for Cooking Range, Chimney, Refrigerator, Microwave Ovens, Mixer/Grinders in Kitchen, Washing Machine, and dishwasher in Utility Area.
- lift lobbies
- Cladding with Marble / Granite / Tiles.
- painting / wall finishes
- External Finishing Texture finish with exterior emulsion paint of reputed make, as per architectural intent.
- painting / wall finishes
- Corridors and Staircases: Smoothly finished with Putty and acrylic emulsion paint of reputed make.
- painting / wall finishes
- Internal Smoothly finished with putty and 2 Coats of Premium Acrylic Emulsion Paint of Reputed make.
- power back up
- 100% DG Set backup with acoustic enclosure & A.M.F.
- structure
- R.C.C. Shear Wall Framed Structure designed to withstand Wind & Seismic Loads.
- sustainability
- STP with water reuse for landscaping and flushing; integrated solar power system
- telecommunications
- Telephone point in Drawing Room.
- telecommunications
- Intercom facility to all the units connecting Security.
- telecommunications
- Provision for Cable Connection in Master Bed Room & Living Room.
- telecommunications
- Provision for one Internet connection in drawing, living and all bedrooms.
- tile cladding
- Dadoing In Kitchen Customer Scope.
- tile cladding
- Bathrooms Glazed vitrified tiles up to 8′ height of reputed make.
- tile cladding
- Utility Glazed vitrified Tiles Dado up to 4′ Height of Reputed Make.
- ventilation
- Dual-aspect windows and cross-ventilation
- water
- Separate Municipal Water provided by GHMC along with Borewell water.
- water supply & sewerage
- Domestic Water made available through an exclusive Water Softening Plant.
- water supply & sewerage
- A Sewage Treatment plant of adequate capacity as per norms will be provided inside the project, treated sewage water will be used for landscaping and flushing purposes.
- windows
- UPVC Windows of Reputed make with Toughened / HS Glass with Mosquito mesh. (Mesh will not be provided for casement windows).
- windows
- Aesthetically Designed, Mild Steel (M.S) Window grills with Enamel paint finish. (Shall be provided at Extra cost).
Location & connectivity
The project is filed at Musheerabad Mandal, PIN 500020, in BAKARAM-I, Hyderabad district. The developer describes its location as RTC X Roads; the filing identifies Musheerabad Mandal.
Promoter
The promoter is M/s GLENTREE CITY HOMES LLP, an LLP. Its official website is https://glentreehomes.in/glentree-onyx/; KIRTHI is named as architect and PARVATANENI SUBASH as structural engineer.
Additional details
Filed vs marketed
The filing states proposed completion as 28/02/2031, while Magicbricks markets 01 October 2030; the filing gives 245 total units while NoBroker shows 246, and the locality is filed as Musheerabad Mandal while the developer site says RTC X Roads.
- Possession: magicbricks says 01 October 2030; the RERA filing says 28/02/2031. magicbricks
- Land area: magicbricks says 2 Acre; we show 1.82 Acres. magicbricks
- Land area: nobroker says 1.00 Acres; we show 1.82 Acres. nobroker
- Total units: nobroker says 246; we show 245 Units. nobroker
- Unit config 3 and 4 bhk: magicbricks says saleable 2945 Sq. Ft.; we show saleable 2,032–2,945 Sq.Ft. magicbricks
- Locality: The developer’s site says Located in the heart of RTC X Roads; the RERA filing says Musheerabad Mandal. Developer site
Sources & web results
- GLENTREE ONYX in Bakaram, Hyderabadmagicbricks.com
- nobroker.in
- GLENTREE ONYX Hyderabad – RERA No. P02500010245aurumproptech.in
- relai.world
- GLENTREE ONYX | 2BHK,3BHK,4BHK,5BHK | BAKARAM-Ibhumiboss.com
- Glentree Onyx FAQs - Projects in Hyderabad99acres.com
Public RERA registration record
Telangana RERA, as filed by the promoter.
- Registered name
- GLENTREE ONYX
- Developer / Promoter
- M/s GLENTREE CITY HOMES LLP
- Project type
- Residential
- RERA Registration No.
- P02500010245
- Registration Status
- New Project
- Approved on
- 30/10/2025
- Proposed completion
- 28/02/2031
- Approving authority
- GHMC
- Plan approval no.
- 1638/GHMC/SWBP/SEC1/2025
- Total site area
- 7,553 sq m (1.9 acres)
- Approved built-up area
- 73,635 sq m (18.2 acres)
- Buildings (approved plan)
- 1
- Locality
- Musheerabad Mandal, BAKARAM-I
- Mandal
- Musheerabad
- District
- Hyderabad
- PIN code
- 500020
- Documents on File
- 21
Frequently asked questions
Is GLENTREE ONYX registered with Telangana RERA?
Yes. GLENTREE ONYX is registered with the Telangana Real Estate Regulatory Authority as P02500010245; the registration status is New Project.
Who is the developer of GLENTREE ONYX?
The promoter named in the RERA registration is M/s GLENTREE CITY HOMES LLP.
Where is GLENTREE ONYX located?
GLENTREE ONYX is in Musheerabad Mandal, BAKARAM-I, Musheerabad, Hyderabad, Telangana (500020).
When will GLENTREE ONYX be completed?
The promoter's proposed date of completion filed with RERA is 28/02/2031. This is the promoter's declaration, not a guarantee.