Sai Prestige Tower
Sai Prestige Tower is a residential project by Saishraddha Developers in L B Nagar, Saroornagar, Rangareddy district, Telangana. It is registered with the Telangana RERA as P02400010369 (status: New Project). The approving authority named in the filing is GHMC (plan approval 1618/GHMC/SWBP/LBN1/2025). The promoter filed a total site area of 4,464 sq m (1.1 acres) and 1 building on the approved plan. The proposed date of completion is 28/02/2029.
Description
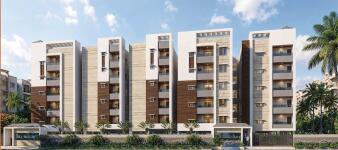
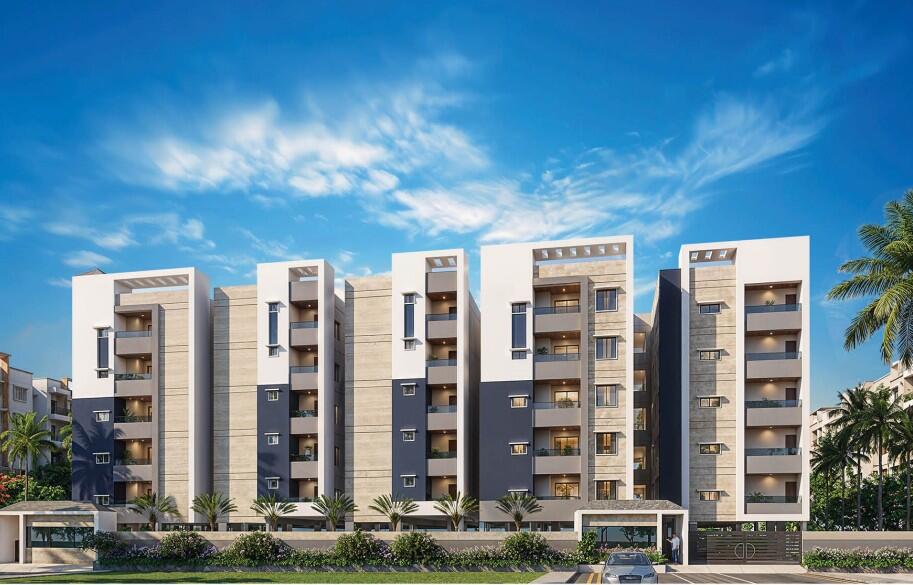
Sai Prestige Tower is a new residential apartment project registered with TG-RERA. The filing records 95 units in one tower, with five floors on 4,464.37 sq m of land, and a proposed completion date of 28 February 2029.
- Project type
- Residential (apartment)RERA filing
- Units
- 95RERA filing
- Towers
- 1RERA filing
- Floors
- 5RERA filing
- Land area
- 4464.37 sq mRERA filing
- Possession
- 28/02/2029RERA filing
- Status
- New ProjectRERA filing
Gallery
Configurations & sizes
For 3BHK homes, carpet area measured from the approved drawings is 66.3–88.3 sq m; this is a drawing-based measurement, not a RERA disclosure, and should be verified against the drawings. The TG-RERA filing records 29 3BHK units, 5 booked, with saleable area of 91.52 sq m; for 2BHK, the filing records 66 units, 4 booked, with saleable area of 52.27 sq m. No CogArea carpet measurement is available for 2BHK.
| Type | Saleable | Source |
|---|---|---|
| 2BHK | 52.27 sq m | RERA filing |
| 3BHK | 91.52 sq m | RERA filing |
| Unspecified | RERA filing |
Amenities
The project disclosures describe residential amenities and supporting infrastructure, including a park, lifts, water supply and rainwater harvesting.
- Green Strip/TOT LOT/Park
- power backup
- Water Storage
- Jogging and Strolling Track
- Lift
- Security
- Park
- Indoor Games Room
- CCTV Camera
- Kids play area
Specifications
- DOORS & WINDOWS
- Main Door: Engineered wood door frame and shutter aesthetically designed fitted with good quality hardware. Other Doors: ABS/WPC smart doors and frames with good quality hardware. Bathroom door frames are with WPC/ABS smart doors. Windows: UPVC sliding windows & glass with M.S Grill safety with mosquito net.
- ELECTRICAL
- 3 Phase power supply for each individual flat concealed copper wiring of polycab or havells with Modular switches of hovelIs or anchor or Int make. A/C point in all bedrooms, Power points for Chimney, Refrigerator, Mixer, Grinder in kitchen and Geyser point in all bathrooms. Provision for Inverter wiring. TV/intercom in living room and Internet point provision will be given.
- FLOORING
- All Rooms: 4X2 Vitrified tiles of standard make Toilets/Balconies: Anti skid ceramic tiles.
- KITCHEN
- Cooking platform with Granite & Stainless steel sink with hot drinking & bore water connection & provision for exhaust chimney.
- LIFT
- 6-Passengers 4 lifts will be provided landing to all floors, johnson or none or lift with equivalent quality specifications will be provided.
- PLUMBING
- All water pipe lines are with CPVC (Astral / Ashirvad or equivalent)will be used.
- SPECIAL FEATURES
- Proper Rain water harvesting will be created to ensure the protection of our ground water. Bathrooms & Wash areas will be treated with special water proof chemicals to ensure that there is no leakage in the building. Small Ganesh and Sai Baba Mandir will be provided in landscape area. Provision for C.C. Cameras will be provided.
- STRUCTURE
- Quality RCC plaster surface with weather proof paint of asian or nerolac or equivalent Framed structure.
- SUPER STRUCTURE
- Red clay brick work with cement mortar
- TILE DADOING
- Kitchen: Glazed ceramic tile dado up to 3' height above kitchen platform. Toilet: Class designer wall tile dado up to 6' height of quality makes. Utility/wash: Glazed ceramic tile dado upto 3' height.
- TOILETS
- One Wash basin of standard make will be provided in Master bedroom along with W/C with flush tank of standard make. Provision for Geysers & Exhaust fan. All CP fittings of standard make.
- WATERSUPPL
- Drinking water with 24 hrs Bore water supply with over head tank and underground sump.
Location & connectivity
The project is in the Kharmanghat/L B Nagar area, Karmanghat village, Saroornagar mandal, Ranga Reddy district. Nearby places listed include LB Nagar Ring Road (0.1 Km), Alphonsa Grammar School (0.6 Km), Nakshatra Hospital (0.7 Km), and L B Nagar Bus Stop (1.0 Km).
- Alphonsa Grammar School0.6 Km
- Johnson Grammar School0.6 Km
- LB Nagar Ring Road0.1 Km
- Malakapet Railway Station6.5 Km
- L B Nagar Bus Stop1.0 Km
- A N Plaza0.6 Km
- China Bazar Shopping Mall1.1 Km
- Nakshatra Hospital0.7 Km
Promoter
The promoter is SAISHRADDHA DEVELOPERS, a partnership. Its official website and count of other registered projects are not disclosed; the named architect is DURGADEVI UPPULURI and the structural engineer is THOTA CHAKRAPANI.
Additional details
- PAINTING
- Internal Smooth plastered surface treated with putty and painted with emulsion. External: Sand finished plaster surface with weather proof paint of asian or nerolac or equivalent and texture of approved make wherever it is required.
Filed vs marketed
The TG-RERA filing gives a proposed completion date of 28/02/2029, while the developer’s marketing lists 01 October 2028.
- Possession: magicbricks says 01 October 2028; the RERA filing says 28/02/2029. magicbricks
Sources & web results
- Sai Prestige Tower in LB Nagar, Hyderabadmagicbricks.com
- Sai Prestige Tower, Kharmanghat, Hyderabadsquareyards.com
- Sai Prestige Tower LB Nagar, Hyderabad99acres.com
- SAI PRESTIGE TOWER Medchal-Malkajgiri – RERA No. ...aurumproptech.in
- SAI PRESTIGE TOWERbhumiboss.com
- nobroker.in
- Sai Prestige Tower Amenities/Specification - LB Nagar99acres.com
Public RERA registration record
Telangana RERA, as filed by the promoter.
- Registered name
- SAI PRESTIGE TOWER
- Developer / Promoter
- SAISHRADDHA DEVELOPERS
- Project type
- Residential
- RERA Registration No.
- P02400010369
- Registration Status
- New Project
- Approved on
- 29/10/2025
- Proposed completion
- 28/02/2029
- Approving authority
- GHMC
- Plan approval no.
- 1618/GHMC/SWBP/LBN1/2025
- Total site area
- 4,464 sq m (1.1 acres)
- Approved built-up area
- 9,957 sq m (2.5 acres)
- Buildings (approved plan)
- 1
- Locality
- L B NAGAR, Karmanghat
- Mandal
- Saroornagar
- District
- Rangareddy
- PIN code
- 500079
- Documents on File
- 17
Frequently asked questions
Is SAI PRESTIGE TOWER registered with Telangana RERA?
Yes. SAI PRESTIGE TOWER is registered with the Telangana Real Estate Regulatory Authority as P02400010369; the registration status is New Project.
Who is the developer of SAI PRESTIGE TOWER?
The promoter named in the RERA registration is SAISHRADDHA DEVELOPERS.
Where is SAI PRESTIGE TOWER located?
SAI PRESTIGE TOWER is in L B NAGAR, Karmanghat, Saroornagar, Rangareddy, Telangana (500079).
When will SAI PRESTIGE TOWER be completed?
The promoter's proposed date of completion filed with RERA is 28/02/2029. This is the promoter's declaration, not a guarantee.