Vantage Kvs Raju Towers
Vantage Kvs Raju Towers is a residential project by Sri Sai Suvidha Developers in L B Nagar, Saroornagar, Rangareddy district, Telangana. It is registered with the Telangana RERA as P02400003340 (status: On-Going Project). The approving authority named in the filing is GHMC (plan approval 1/C3/05478/2021). The promoter filed a total site area of 8,821 sq m (2.2 acres) and 3 buildings on the approved plan. The proposed date of completion is 10/04/2029.
Description
Vantage KVS Raju Towers is an ongoing residential apartment project. Its TG-RERA filing records 241 units across 2 towers, with 10 floors on 8,821.05 sq m of land and a proposed completion date of 10 April 2029.
- Project type
- Residential (apartment)RERA filing
- Units
- 241RERA filing
- Towers
- 2RERA filing
- Floors
- 10RERA filing
- Land area
- 8821.05 sq mRERA filing
- Possession
- 10/04/2029RERA filing
- Status
- On-Going ProjectRERA filing
Gallery
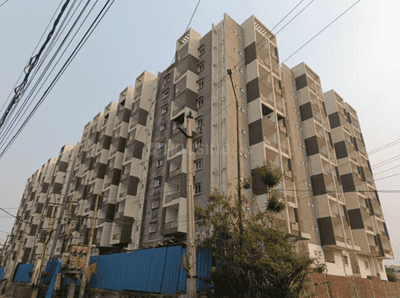
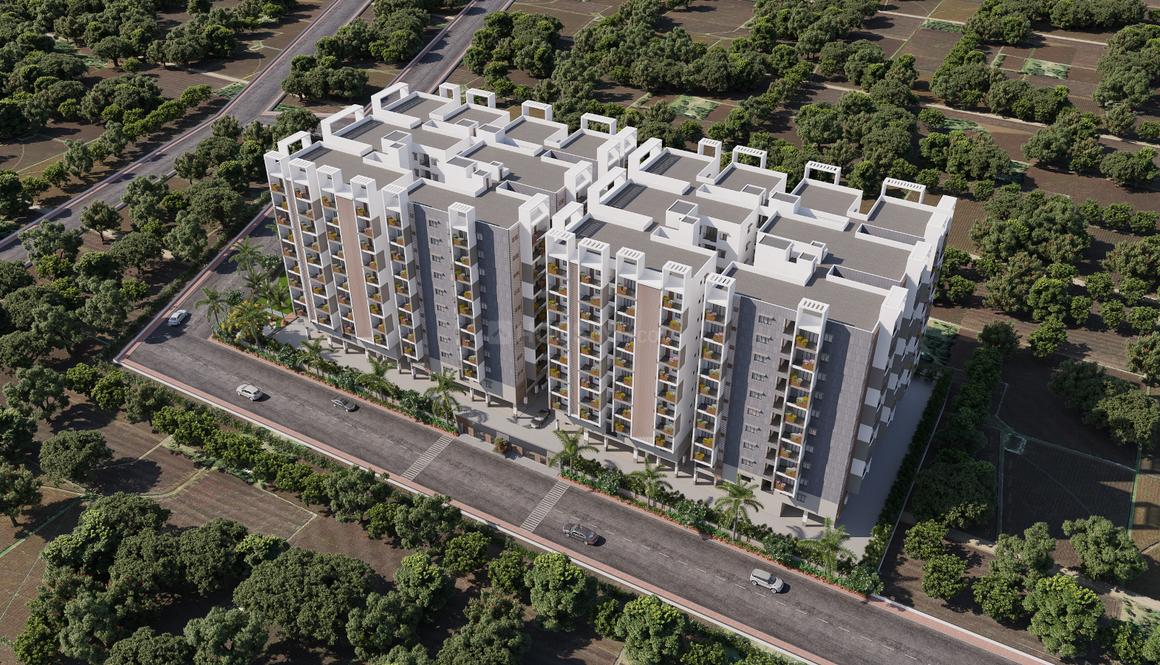
Configurations & sizes
For 2BHK homes, carpet area measures 48.8–96.7 sq m from the approved drawings (not a RERA disclosure; verify against the drawings); the TG-RERA filing records 102 units, 7 booked, with saleable area of 121.14 sq m. For 3BHK homes, carpet area measures 72.5–130.5 sq m from the approved drawings (not a RERA disclosure; verify against the drawings); the filing records 138 units, 12 booked, with saleable area of 167.45 sq m.
| Type | Carpet | Saleable | Source |
|---|---|---|---|
| 3BHK | 1166 | 167.45 sq m | RERA filing |
| 2BHK | 917 | 121.14 sq m | RERA filing |
| 1STFLOOR YOGA CENTER | 210.94 sq m | RERA filing | |
| 3BHK C | 1221 | 1976 | Developer site |
Amenities
The disclosed amenities include recreational, community and indoor and outdoor facilities, while the developer also describes a 13,000 SFT clubhouse.
- 13000 SFT. CLUBHOUSE
- Green Strip/TOT LOT/Park
- Community Buildings
- Gated
- Passenger lifts
- Service lifts
- GYM AND YOGA ROOM
- ROOFTOP SWIMMING POOL
- 13,000SFT CLUBHOUSE
- MULTIPURPOSE HALL
- INDOOR GAME ROOM
- GUEST ROOMS
- CRICKET NET
- table tennis
- carroms
- chess room
- other indoor games
- Banquet hall
- provisional stores
- yoga hall
- gym
- Jogging track
- children play areas
- Grass for lawns
- plantation along the boundary walls
- Garbage chute
- garbage collection room
- Yoga & Gym Centres
- Children’s Play Area
- Indoor Games
- Roof Top Swimming Pool
- Multipurpose Function hall
- Cycling & Jogging Track
- Swimming Pool
- Cricket net practice
- Event Space & Amphitheatre
- CCTV Camera
- Common Garden
- Vastu Compliant
- Visitor parking
- Security
- Community Hall
- Power Backup
- Lift
- Yoga Room
- Clubhouse
- Amphitheatre
- Party Lawn
- Seating Area
- Kid’s Play Area
- covered car parking
Specifications
- Common Areas
- Anti-skid vitrified tiles/granite for corridors and staircase.
- Electrical
- Concealed copper wiring (FRLS) with adequate points with modular switches.
- Electrical
- Provision for exhaust fan and geysers in all toilets.
- Electrical
- Provision of A.C points.
- Electrical
- copper wiring (FRLS)withadequate points with modular switches for - Provision for fridge point in dining / kitchen.
- Finish to internal and external walls. Painting
- Emulsion for internal walls with luppam and waterproof exterior paint to outer walls after proper curing proper coats will be layered as per specifications.
- Fire Safety
- Fire extinguishers as per norms and fire water tank at terrace. Fire safety standards will be implemented.
- Flooring
- Vitrified flooring with skirting for all rooms and anti skid tiles with skirting for balconies.
- Floor-to-ceiling height
- 9.6 ft
- Generator / backup power
- 24 hours back up provision for common areas including parking and lights.
- Generator / backup power
- Basic generator backup in each flat.
- Internal Door Frames
- Teak wood frames 4”x3” Wooden flush shutters
- Internal Door Shutters
- Wooden flush shutters
- Internal Door Shutters
- Windows Aluminiumpowder coated sliding windows/UPVC fitted with plain glass and MS grill along with provision for mosquito mesh.
- Lift
- Two Passenger lift and one service lift for each tower.
- Main Door
- Teak wood frame of 5"x4", with wooden flush door.
- Main Door
- Teak wood frame of 5"x4", with wooden flushdoor
- Painting
- Emulsion for internal walls with luppam and waterproof exterior paint to outer walls after proper curing proper coats will be layered as per specifications. Asian Paints or Equivalent will be used.
- Plastering
- Sponge Finish to internal and external walls.
- Power backup
- Partial
- RCC Frame Work
- RCC frame work designed for Seismic Z one I I with earthquake resistance including footings, columns, beams, slabs with earthquake resistance.
- RCC Frame Work
- Grade A trade reinforcement bars and cement.
- Sanitary Fittings, drainage and water supply lines
- CERA / HINDWARE or equivalent make wash basin and european commode.
- Sanitary Fittings, drainage and water supply lines
- CP fittings of JAQUAR / CERA or Equivalent make for toilets and kitchen.
- Sanitary Fittings, drainage and water supply lines
- Concealed pipes of CPVC in all toilets and Kitchen for water lines and PVC pipes for drainage lines.
- Security
- Centralized and block wise security cameras to monitor access and ensures security. Security room at Entrance and Exit. Boom barrier for Entrance and Exit.
- STP
- Recycled water for usage of gardening and flushing for toilets.
- Structure
- RCC Framed
- Superstructure
- Light weight table moulded clay bricks of 8"/ 9" inches thick for external walls and 4" / 4½" for internal walls.
- Television
- Provision for TV points in master bed room and hall.
- Toilet Flooring and Dadoing
- Anti skid ceramic tiles flooring in toilets and dadoing upto door height.
- Water supply
- Water supply provision from bore / sump through OHT with proper pipe line and connections / Drinking water supply from HMWSSB to each flat in Kitchen.
- Windows
- UPVC fitted with plain glass and MS grill along with provision for mosquito mesh.
- Work
- RCC frame work designed for Seismic Zone II with earthquake resistance including footings, columns, beams, slabs with earthquake resistance.
Location & connectivity
The project is listed in L B Nagar, Saroornagar, Ranga Reddy district; the developer gives its site address as Bahadurguda Village. Nearby places listed by the developer include LB Nagar Metro Station (1.5 Km), Saroornagar Bus Stop (1 Km), and Kamineni Hospitals (2.8 Kms).
- Kamineni Hospitals2.8 Kms
- Ankura Hospital for Women & Children2.4 Kms
- Rainbow Childrens Hospital3.6 Kms
- OMNI Hospitals4 Kms
- LB Nagar Metro Station1.5 Km
- Saroornagar Bus Stop1 Km
- LB Nagar Ring Road1.5 Km
- Less than20 Kms
- Kakatiya Techno School1.1 Kms
- Dilsukhnagar Public School1.7 Kms
- Sanskriti The School2 Kms
- TNR PRESTON MALL1.3 Kms
Promoter
The promoter is SRI SAI SUVIDHA DEVELOPERS, a partnership, with 1 other registered project. Its official website is vantagedevelopers.com. The filing names TATA VITTALA SRINIVAS as architect and NAGARJUNA as structural engineer.
Additional details
- HDFC
- ICICI
- SBI
Filed vs marketed
The TG-RERA filing records 241 units, while the developer's website markets 240 units.
- Total units: The developer’s site says 240 Units; the RERA filing says 241. Developer site
- Land area: nobroker says 2.23 Acres; we show 2-ACRE. nobroker
- Unit config 2bhk: magicbricks says saleable 1183 Sq. Ft.; we show carpet 917, saleable 1324. magicbricks
- Unit config 2bhk: magicbricks says carpet 834 sq.ft; we show carpet 917, saleable 1324. magicbricks
- Unit config 2bhk: nobroker says carpet 745 sqft, built-up 1064 sqft, saleable 1183 sqft; we show carpet 917, saleable 1324. nobroker
- Unit config 3bhk c: magicbricks says saleable 1937 Sq. Ft.; we show carpet 1221, saleable 1976. magicbricks
- Unit config 3bhk c: magicbricks says carpet 1115 sq.ft; we show carpet 1221, saleable 1976. magicbricks
- Unit config 3bhk c: nobroker says carpet 1048 sqft, built-up 1498 sqft, saleable 1665 sqft; we show carpet 1221, saleable 1976. nobroker
Sources & web results
- Vantage KVS Raju Towers in LB Nagar, Hyderabadmagicbricks.com
- Vantage KVS Raju Towers in LB Nagar, Hyderabadnobroker.in
- Vantage KVS Raju Towers in Saroornagar, Hyderabadhousing.com
- RERA No. P02400003340 - vantage kvs raju towersaurumproptech.in
- Vantage KVS Raju Towers - Hyderabadbigestate.io
- Vantage KVS Raju Towersswapnagruha.com
- Sri Vantage KVS Raju Towers LB Nagar, Hyderabad99acres.com
Public RERA registration record
Telangana RERA, as filed by the promoter.
- Registered name
- VANTAGE KVS RAJU TOWERS
- Developer / Promoter
- SRI SAI SUVIDHA DEVELOPERS
- Project type
- Residential
- RERA Registration No.
- P02400003340
- Registration Status
- On-Going Project
- Approved on
- 10/04/2023
- Proposed completion
- 10/04/2029
- Approving authority
- GHMC
- Plan approval no.
- 1/C3/05478/2021
- Total site area
- 8,821 sq m (2.2 acres)
- Approved built-up area
- 33,047 sq m (8.2 acres)
- Buildings (approved plan)
- 3
- Locality
- L B NAGAR
- Mandal
- Saroornagar
- District
- Rangareddy
- PIN code
- 500074
- Documents on File
- 32
Frequently asked questions
Is VANTAGE KVS RAJU TOWERS registered with Telangana RERA?
Yes. VANTAGE KVS RAJU TOWERS is registered with the Telangana Real Estate Regulatory Authority as P02400003340; the registration status is On-Going Project.
Who is the developer of VANTAGE KVS RAJU TOWERS?
The promoter named in the RERA registration is SRI SAI SUVIDHA DEVELOPERS.
Where is VANTAGE KVS RAJU TOWERS located?
VANTAGE KVS RAJU TOWERS is in L B NAGAR, Saroornagar, Rangareddy, Telangana (500074).
When will VANTAGE KVS RAJU TOWERS be completed?
The promoter's proposed date of completion filed with RERA is 10/04/2029. This is the promoter's declaration, not a guarantee.