Jain Sadguru Images Capital Park
Jain Sadguru Images Capital Park is a commercial project by Jain Sadguru Constructions LLP in Image Garden, Madhapur, Serilingampally, Rangareddy district, Telangana. It is registered with the Telangana RERA as P02400000904 (status: New Project). The approving authority named in the filing is GHMC (plan approval 1/C21/07457/2019). The promoter filed a total site area of 12,094 sq m (3.0 acres) and 1 building on the approved plan. The proposed date of completion is 10/05/2025.
Description
This is a commercial project with 94 units in one tower, across 11 floors on 12,093.74 sq m of land. Its TG-RERA filing lists its status as “New Project” and a proposed completion date of 10 May 2025.
- Project type
- CommercialRERA filing
- Units
- 94RERA filing
- Towers
- 1magicbricks
- Floors
- 11 floorsDeveloper site
- Land area
- 12093.74 sq mRERA filing
- Possession
- 10/05/2025RERA filing
- Status
- New ProjectRERA filing
Gallery
Configurations & sizes

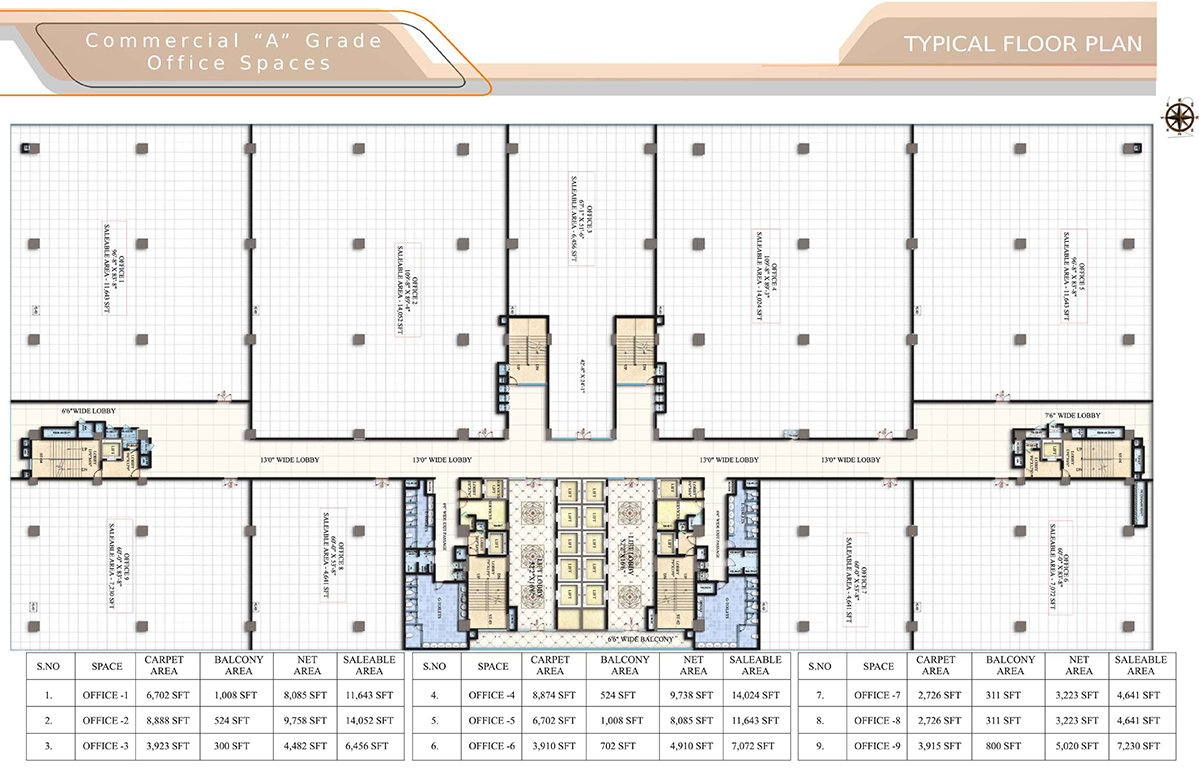
The approved drawings do not provide a measured carpet area for the commercial units. The TG-RERA filing records 71 office units with saleable areas of 362.44–1,307.26 sq m, 22 shop units with saleable areas of 180.59–1,657.68 sq m, and one unit recorded as “Ofiice” with a saleable area of 431.2 sq m; bookings are recorded as zero for all.
| Type | Saleable | Source |
|---|---|---|
| Office | 362.44–1307.26 sq m | RERA filing |
| Shop | 180.59–1657.68 sq m | RERA filing |
| Ofiice | 431.2 sq m | RERA filing |
| retail and commercial space | 850,000 square feet | Developer site |
| Commercial Office Space | 7072 Sq. Ft. | magicbricks |
Amenities
The project’s listed amenities and infrastructure include green space, parking and building services; the developer also advertises leisure and recreation facilities.
- Green Strip/TOT LOT/Park
- Power Back Up
- Lift
- Security
- Reserved Parking
- CCTV Camera
- 24-hour security through controlled entry points and monitoring systems
- Dedicated parking spaces for residents and guests
- Clubhouse
- Gymnasium
- Pool for adults and children
- Dedicated play area for children
- Landscaped gardens and open seating areas
- swimming pool
- children's play area
- covered car parking
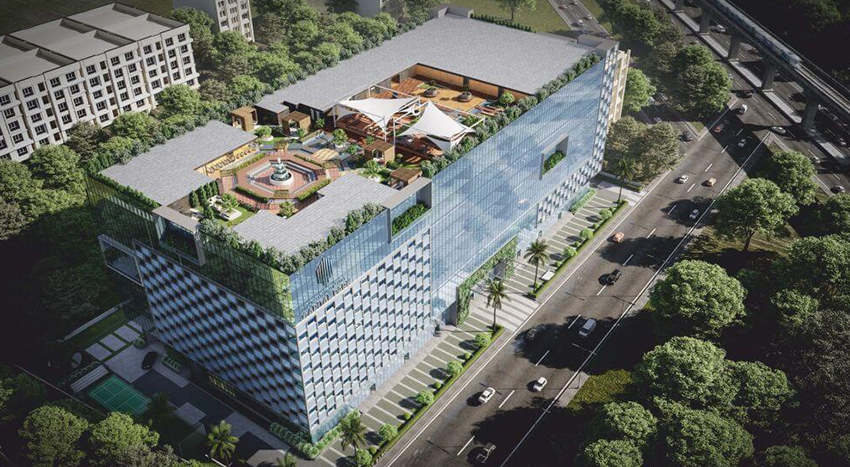
- open landscaped courtyard
- basement parking
- exclusive elevators
- 4-level basement parking
- landscaped courtyard
- air-conditioned central leisure area
- exclusive elevators for retail space
Specifications
- air-conditioning
- All the shops & Offices are provided with single point Air Conditioning supply, from where the shop & Office owners can have A.H.V's and A.C ducting as per the requirements.
- building management system
- Building Management System (BMS) for all the services.
- communication system
- Floor ducts in every unit to lay communication network cables.
- communication system
- Shafts exclusively for communication cables.
- doors
- Toilets: Laminated doors with standard hardware.
- doors
- Fire: Fire-rated steel doors (as per norms).
- doors
- Service Shaft Door: Pressed metal framed/flush doors made of 1.2mm galvanized sheet, 1-hour fire rated for service areas/ducts/shafts.
- doors
- Shutters for Retail (G+1): Motorized perforated shutter with 12mm toughened spider glazing, glass walls and designer hardware of reputed make.
- doors
- Internal Doors for Commercial: Indian BT or African Teak wood frame with designer flush shutter (two sides veneer), melamine polish and reputed powder coated aluminum hardware.
- Doors
- Laminated doors with standard hard ware.
- Doors
- Fire rated steel doors (as per norms).
- Doors
- Pressed metal framed/flush doors shall be of 1.2mm galvanized. sheet of 1 hour fire rated for service areas/ ducts/ shafts.
- Doors
- Indian BT or African Teak wood frame with designer flush shutter with two sides Veneer with melamine polishing and reputed hardware fittings powder coated aluminum shutters
- electrical
- Electrical power for all units as per the load details with separate distribution boards.
- electrical
- Lighting for common areas such as corridors, parking, lobbies areas as per standards.
- electrical
- Sub station with required transformer capacity and sandwich bus duct to each unit.
- electrical
- 100% DG backup shall be provided.
- electrical
- Earthing grid for power system with earth resistance as per standards and special earthing grid for computers, earth strips from special earthing extended to each unit.
- electrical
- Lightning protection for the building as per standards.
- Electrical
- As Per Design
- Exterior
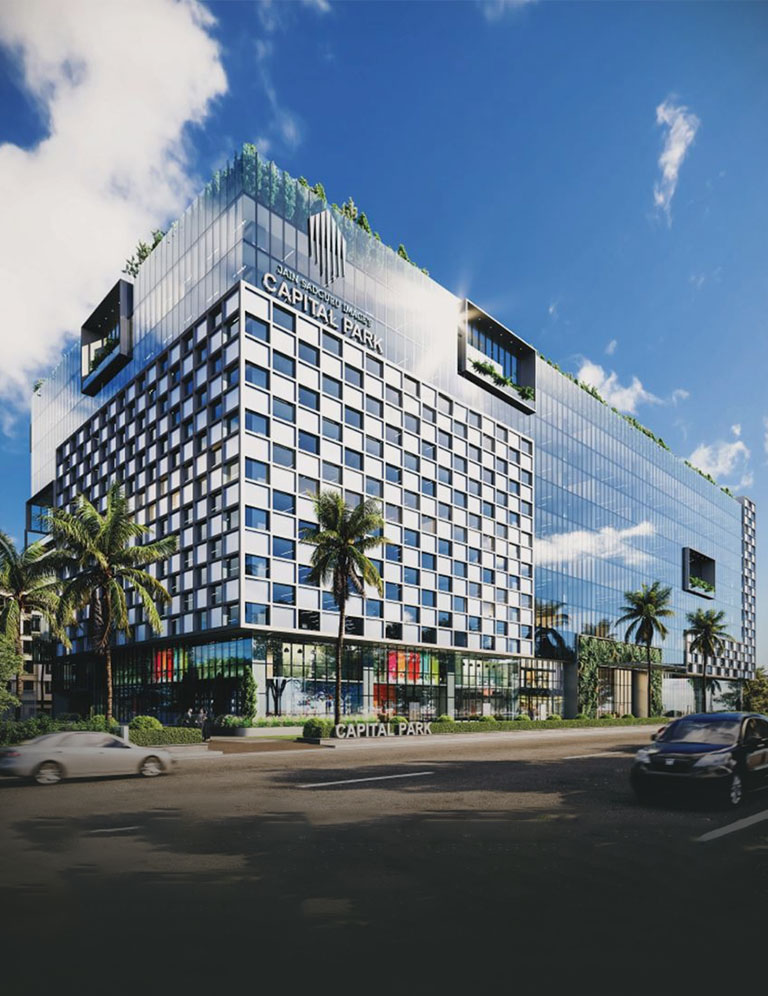
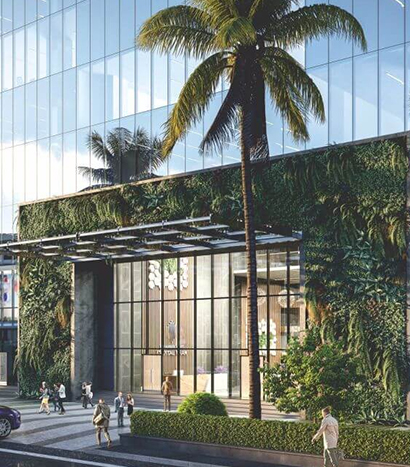
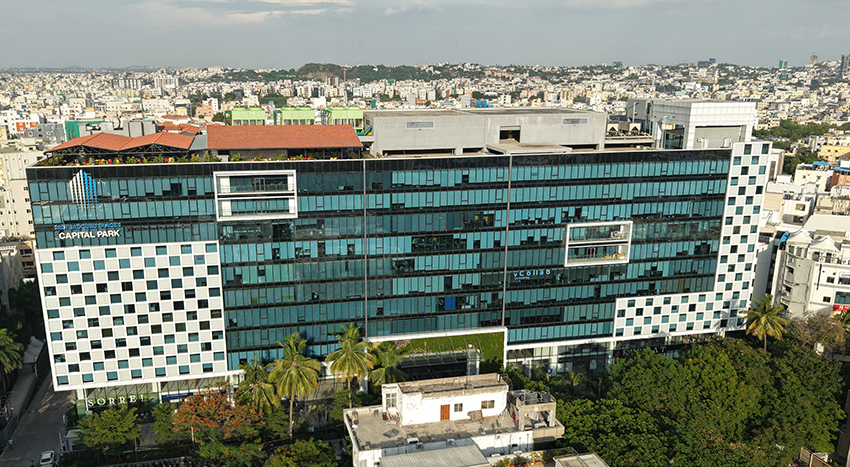
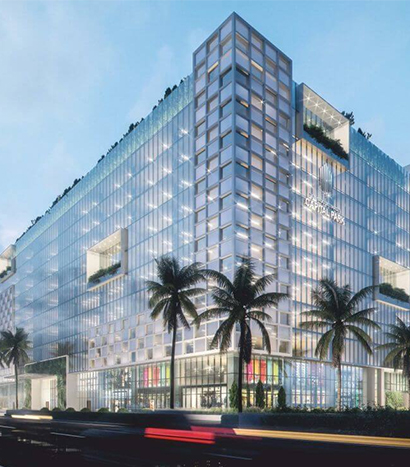
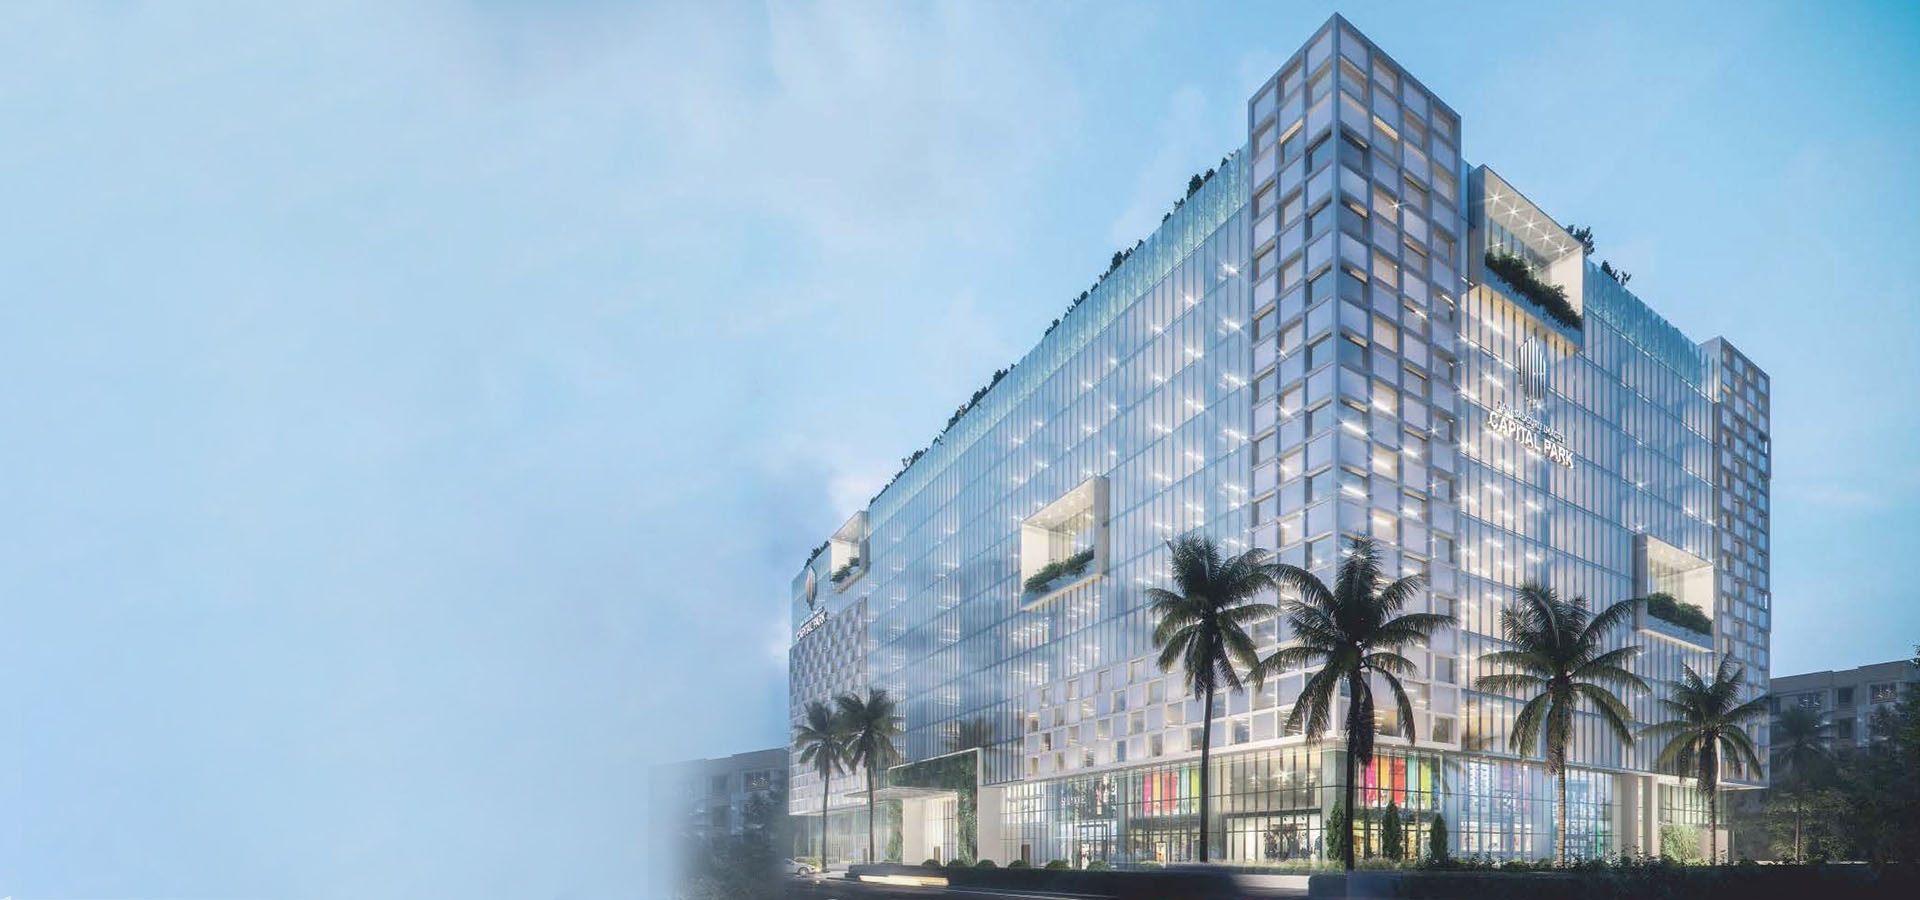
- curtain wall glazing with aluminium frames, alcobond, heat reflective modern glass elevation facade
- Facilities
- Plastering, Door, Plumbing & Sanitary Services, Flooring, Air-Conditioning, Communication System, Electrical, Landscaping, Lifts, Parking Management, Dadoing, Water Bodies
- fire safety
- Sprinkler system in all common areas; sprinkler system will be terminated into office space.
- fire safety
- Addressable Fire Alarm System with detectors as per NBC (National Building Code).
- fire safety
- Recommendations of fire hazard and activation whenever fire detectors are operated.
- Fire safety
- Sprinkler system in all common areas & the sprinkler system will be terminated into office space
- Fire safety
- Addressable Fire Alarm System with Detectors as per NBC National Building Code). Recommendations of Fire hazard and activation whenever fire detectors operated.
- flooring
- Main Entrance Lobby: Granite slabs.
- flooring
- Upper Floors Entrance Lobby: Granite slabs.
- flooring
- Toilets: Separate urinal blocks and toilet blocks for men and women are provided with first quality sanitary and CP fittings, non-skid tile flooring and cladding, partition walls and counters in granite.
- flooring
- Staircase Flooring: Granite stones for main staircases and Kota stones for fire staircases.
- flooring
- Parking Area: VDF flooring.
- flooring
- Drive Way: VDF flooring.
- flooring
- Lift Walls: Granite slabs.
- Flooring
- Granite Slabs
- Flooring
- Granite stones for main staircases and Kota stones for fire staircases
- Flooring
- Vdf Flooring
- glazing
- Glazing: As per glazing design.
- Interior
- triple height lobbies
- landscaping
- Landscaping shall be provided as per design
- lifts
- Passenger Lifts: 10 Nos. passenger lifts of Johnson or equivalent make, as per architect's design.
- lifts
- Retail Floor Lifts: 2 Nos. passenger lifts of Johnson or equivalent make, as per architect's design.
- lifts
- Goods & Fire Lifts: 6 Nos. goods lifts of Johnson or equivalent make, as per architect's design.
- Lifts
- 10 No.s passenger lifts of Johnson or equivalent make. As per architect design
- Lifts
- 2 No.s passenger lifts of Johnson or equivalent make. As per architect design
- Lifts
- 6 No. Goods lift of Johnson or equivalent make. As per architect design
- painting
- Service Areas: Two coats of Acrylic OBD over one coat of primer.
- Painting
- Two coats of Acrylic OBD over one coat of primer.
- plastering
- 12mm thick coat cement plaster with smooth finishing.
- plastering
- 18mm thick double coat sand faced cement plastering.
- Plastering
- 12mm thick coat cement plaster smooth finishing.
- Plumbing Fixtures
- Kohler/Hindware sanitary ware white in colour with Branded CP fittings.
- plumbing & sanitary
- Plumbing Fixtures: Kohler/Hindware sanitary ware in white color with branded CP fittings.
- plumbing & sanitary
- Pumps: As per design.
- Shutters and glazing
- Motorized perforated (small holes) shutter for all unit of repute make with 12mm toughened spider glazing Glass walls and designer hardware of reputed make.
- structure
- R.C.C Framed Structure to withstand seismic loads and wind.
- structure
- Light weight brick masonry in cement mortar.
- Toilets
- Separate urinal blocks and toilet blocks for men and women are provided with first quality sanitary and CP fittings non skid tile flooring and cladding partition walls and counters in granite and toilet blocks.
- windows
- Windows: Window system with single glazing using specially designed extruded aluminum sections with powder coating, water tightness, and heat proofing (or) UPVC windows.
- Windows
- Window system with single glazing with specially designed extruded. Aluminum sections with powder coating and system designed, water tightness and heat proof. (or) UPVC Windows.
Location & connectivity
The developer gives the address as 303B, VIP Hills, Jaihind Enclave, Madhapur, Hyderabad, Telangana 500081. The RERA filing places the project in Madhapur, Serilingampally mandal, Ranga Reddy district.
Promoter
The promoter is JAIN SADGURU CONSTRUCTIONS LLP, an LLP; its official website is https://www.jainconstructions.com/jain-sadguru-images-capital-park. The named architect is Trimurthy Giduturi and the structural engineer is Kami Reddy Suresh Reddy.
Additional details
- painting
- External Painting: Texture paint with synthetic plaster chemicals in three coats, trowel-applied with two coats of chemical overcoat by brush in approved color.
- Painting
- Texture paint containing synthetic plaster chemicals, having very mild keys finish in three coats, synthetic plaster by trowel plus two coats of chemical over coat by brush in approval color
- HDFC
- ICICI
- SBI
Filed vs marketed
Some listings show the land area as 3 acres, while the TG-RERA filing records 12,093.74 sq m.
- Land area: magicbricks says 12093 Sq-m; we show 3 acres. magicbricks
- Land area: nobroker says 0.28 Acres; we show 3 acres. nobroker
Sources & web results
- Jain Sadguru Images Capital Park in Madhapur, Hyderabadmagicbricks.com
- Jain Sadguru Images Capital Park FAQsnobroker.in
- Jain Sadguru Images Capital Park Hyderabadaurumproptech.in
- Jain Sadguru Images Capital Park Madhapur, Hyderabad99acres.com
- Jain Sadguru Images Capital Park in Banjara Hills ...magicbricks.com
- Jain Sadguru Images Capital Park Madhapur, Hyderabadquikr.com
Public RERA registration record
Telangana RERA, as filed by the promoter.
- Registered name
- Jain Sadguru Images Capital Park
- Developer / Promoter
- JAIN SADGURU CONSTRUCTIONS LLP
- Project type
- Commercial
- RERA Registration No.
- P02400000904
- Registration Status
- New Project
- Approved on
- 10/05/2019
- Proposed completion
- 10/05/2025
- Approving authority
- GHMC
- Plan approval no.
- 1/C21/07457/2019
- Total site area
- 12,094 sq m (3.0 acres)
- Approved built-up area
- 13,349 sq m (3.3 acres)
- Buildings (approved plan)
- 1
- Locality
- Image Garden, Madhapur, Madhapur
- Mandal
- Serilingampally
- District
- Rangareddy
- PIN code
- 500073
- Documents on File
- 27
Frequently asked questions
Is Jain Sadguru Images Capital Park registered with Telangana RERA?
Yes. Jain Sadguru Images Capital Park is registered with the Telangana Real Estate Regulatory Authority as P02400000904; the registration status is New Project.
Who is the developer of Jain Sadguru Images Capital Park?
The promoter named in the RERA registration is JAIN SADGURU CONSTRUCTIONS LLP.
Where is Jain Sadguru Images Capital Park located?
Jain Sadguru Images Capital Park is in Image Garden, Madhapur, Madhapur, Serilingampally, Rangareddy, Telangana (500073).
When will Jain Sadguru Images Capital Park be completed?
The promoter's proposed date of completion filed with RERA is 10/05/2025. This is the promoter's declaration, not a guarantee.