Akshita Akreya
Akshita Akreya is a residential project by Akshita Green Spaces LLP in Bowramspet, Shamirpet, Medchal-Malkajgiri district, Telangana. It is registered with the Telangana RERA as P02200009654 (status: New Project). The approving authority named in the filing is HMDA (plan approval 061348/ZOB/LO/U6/HMDA/22062023). The promoter filed a total site area of 121,520 sq m (30.0 acres) and 240 buildings on the approved plan. The proposed date of completion is 06/05/2030.
More from Akshita Green Spaces LLP · 2 projects →
Description
Akshita Akreya is a residential villa project filed as a New Project under TG-RERA. The filing records 240 units across 121,519.72 sq m of land, with proposed completion on 6 May 2030.
- Project type
- Residential (villa)RERA filing
- Units
- 240RERA filing
- Land area
- 121519.72 sq mRERA filing
- Open space
- 67%Developer site
- Possession
- 06/05/2030RERA filing
- Status
- New ProjectRERA filing
Gallery
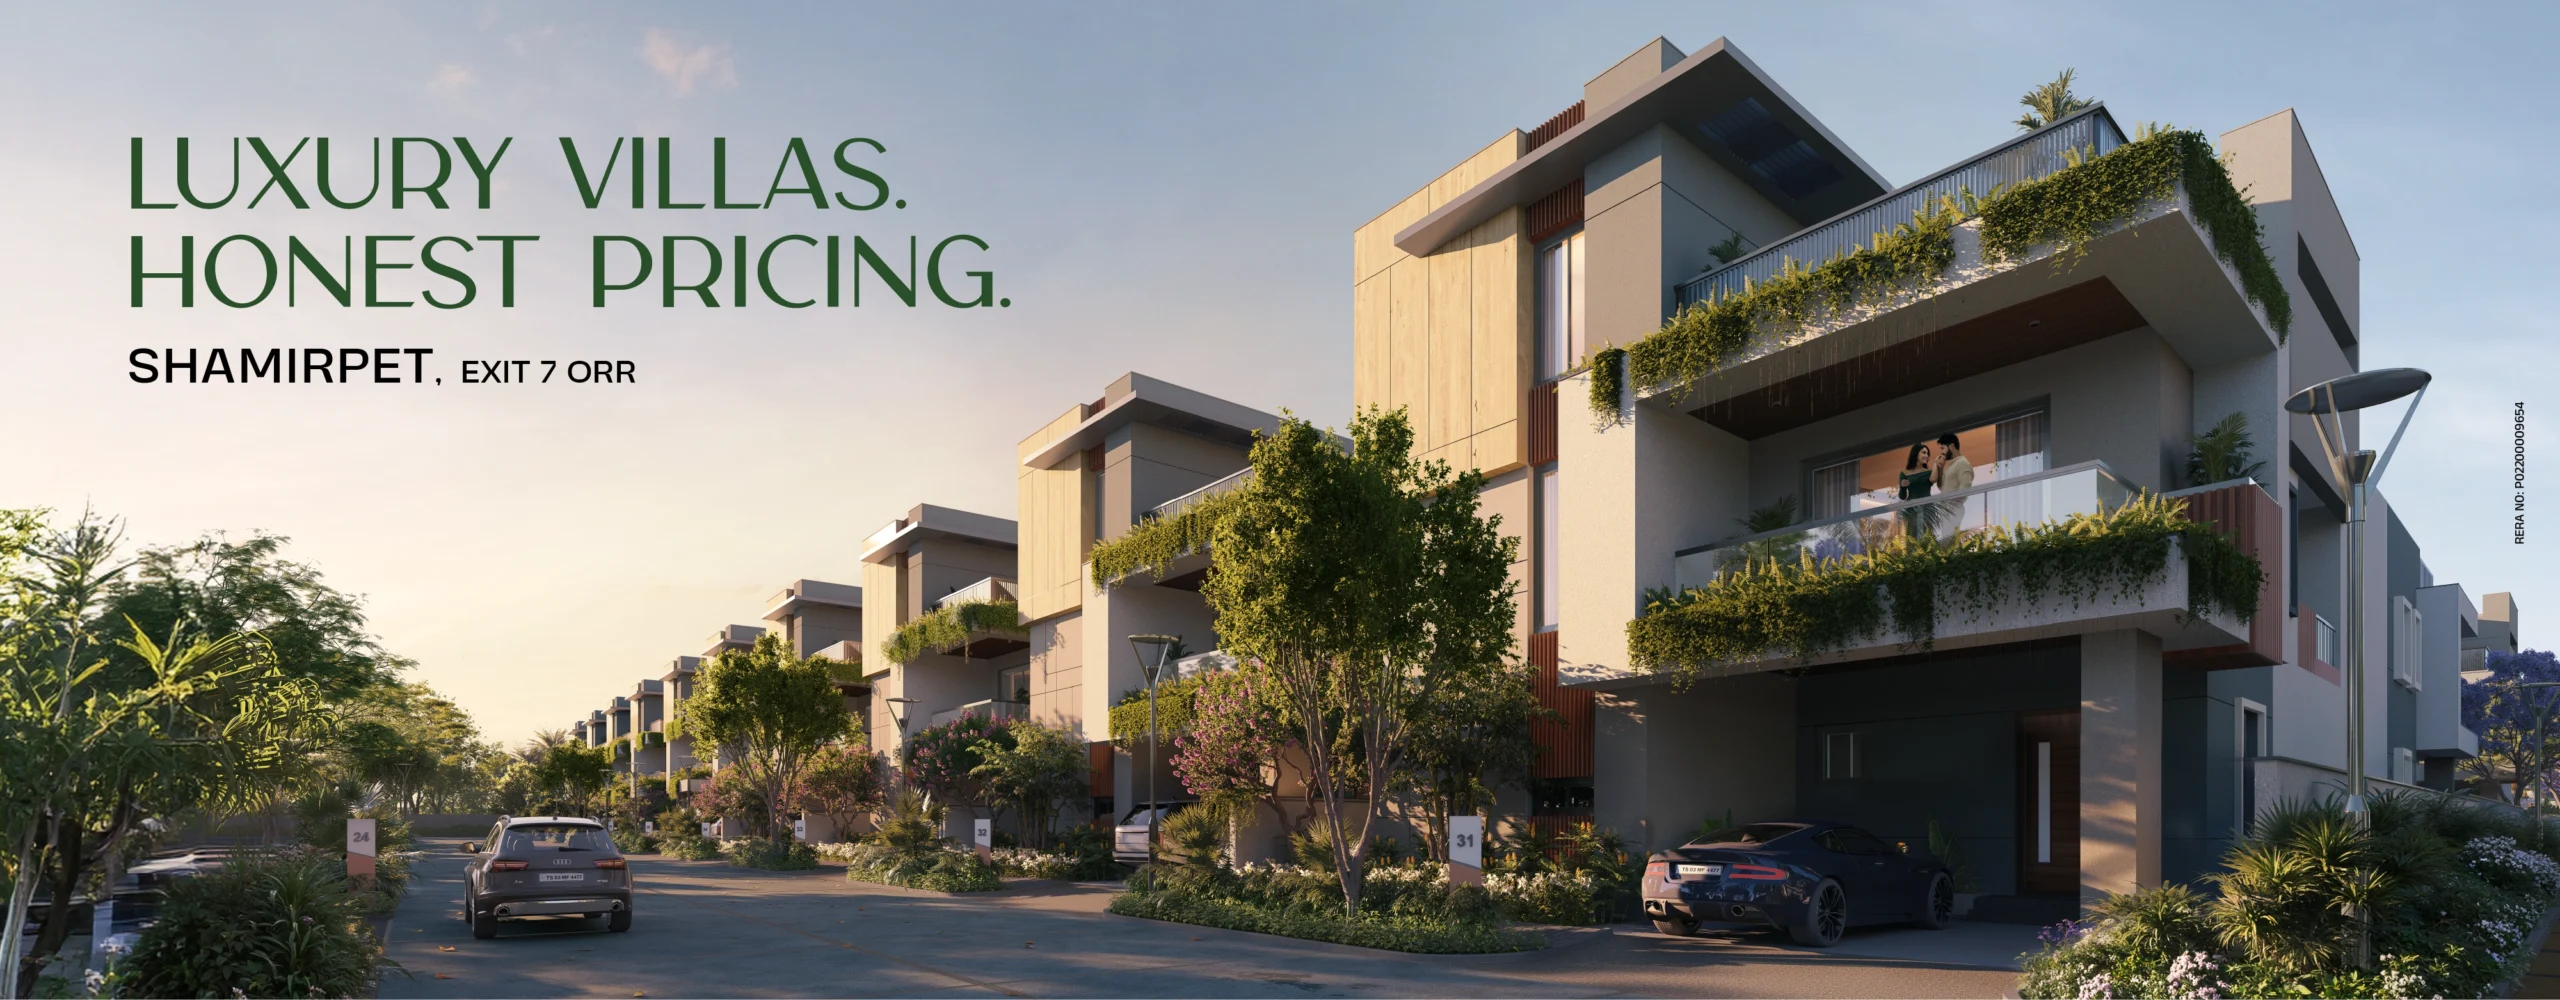
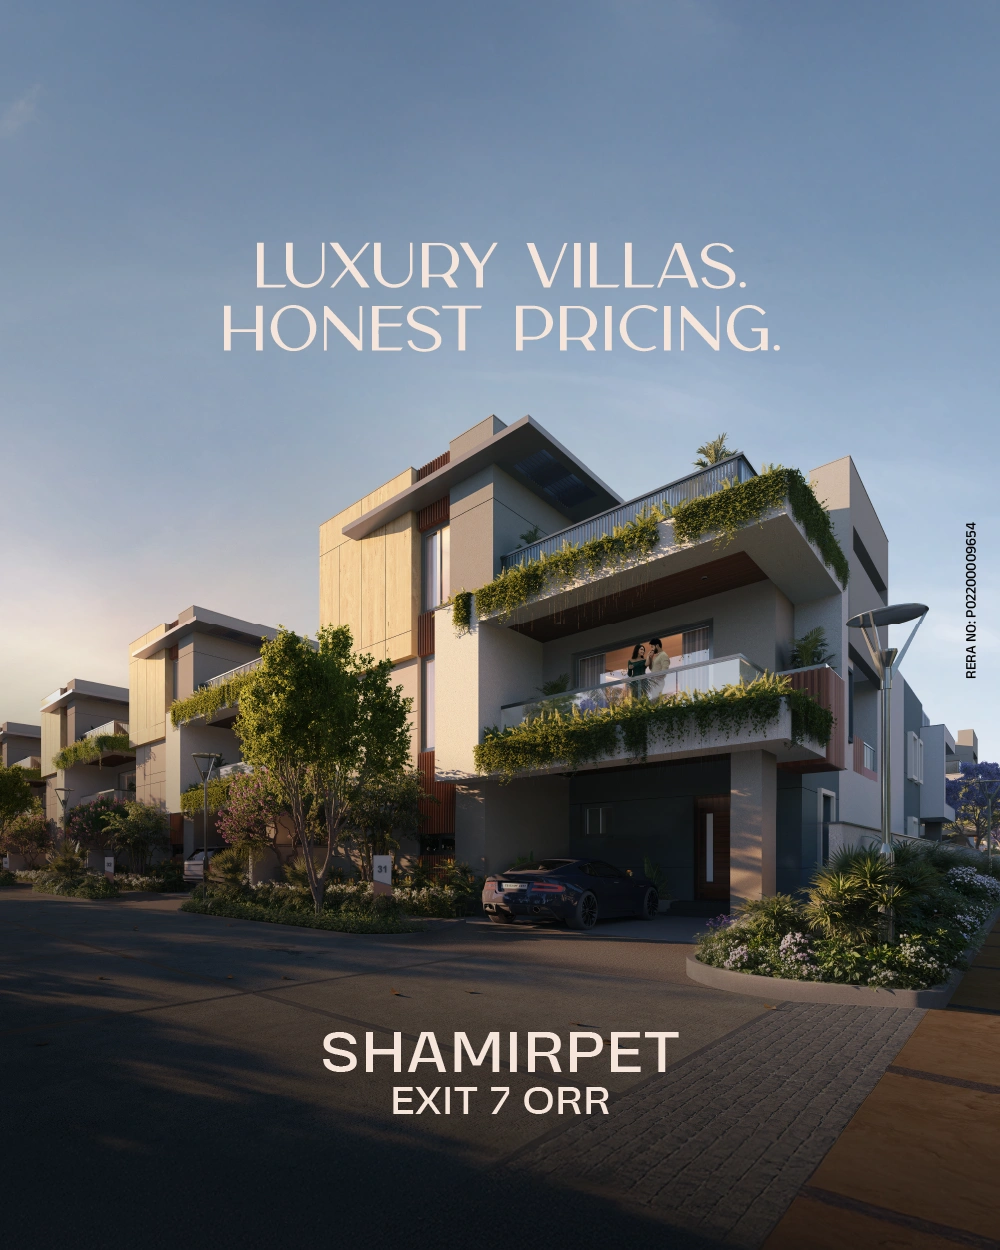


Configurations & sizes
Approved floor-plan drawings yield a measured carpet-area range of 78.8–123.3 sq m for 1BHK designs and 31.5 sq m for a 2BHK design; these are drawing measurements, not RERA disclosures, and should be verified against the drawings. Neither configuration is matched in the TG-RERA unit filing; that filing records 238 homes as “G PLUS 2 VILLA,” with 0 booked and a saleable area of 429.39 sq m each, without a configuration label. The developer markets customisable 4 and 5 BHK villas and advertises 4BHK saleable areas of 4,251–6,595 sq ft.
| Type | Saleable | Plot | Facing | Source |
|---|---|---|---|---|
| 4BHK | 4251 - 6595 sq.ft | Developer site | ||
| 4 BHK villa | 275 to 469 sq. yds | East and West-facing | Developer site | |
| 5 BHK villa | 275 to 469 sq. yds | East and West-facing | Developer site | |
| 4BHK villa | 4251 - 6595 sq.ft | magicbricks | ||
| 4 BHK Villa | 4251 Sq. Ft. | jllhomes | ||
| 4 BHK Villa | 6501 Sq. Ft. | jllhomes |
Amenities
The project’s filed and advertised amenity descriptions include recreational spaces, community facilities and sports, fitness and leisure offerings.
- Clubhouse · 50,000 sft.
- Green Strip/TOT LOT/Park
- Community Buildings
- Aggregate area of recreational Open Space
- Kids' Play Areas / Sand Pits
- Basketball
- Yoga Areas
- Jogging / Cycle Track
- Power Backup
- 24 x 7 Security
- CCTV / Video Surveillance
- Indoor Games
- Large Green Area
- clubhouses
- seven themed gardens
- spa
- salon
- Trim Trail
- The Fitness Yard
- Swimming Pool
- The Sanctum
- The Green Trail
- Cricket Nets
- Play Area
- Amphitheatre
- Skating Rink
- The Healing Walk
- The Retreat
- Co-working Space
- The Meadows
- Exercise Yard
- Pawfield
- Table Tennis
- Flea Market
- Jogging and Strolling Track
- Gymnasium
- Meditation Area
- Pet park
- Cricket net practice
- Event Space & Amphitheatre
- Provision for Panic button to help elders in the house for alerting in emergency at Master Bed rooms/ Parents" bedroom
- Provision for EV charging stations in the parking
- Provision for 1 car & 1 bike in parking area
- 100% power backup for the villas
- Water softener shall be provided
- 2 meters shall be provided for each villa
- CCTV surveillance
- Security Service
- Internal pathway
Specifications
- balconies/deck
- Wooden Pattern tiles as per the design.
- bathroom doors
- 2"-9" X 8" size good quality wooden door frames and good quality shutter finished with veneer on outside and laminate on inside.
- bedroom doors
- 3" X 8" size good quality wooden door frame and shutters finished with veneer/laminate on both sides.
- car park/entry
- Stone flooring as per design.
- CP & sanitary fixtures
- CP & Sanitary fixtures come from:American Standard Grohe Kohler
- electrical
- Concealed copper wiring of reputed make.
- electrical
- Distribution boards & MCB"s of reputed make.
- electrical
- Modular switches of reputed make.
- exterior walls
- Exterior faces of the building finished with texture/exterior putty as per the design & weather proof paint.
- French doors
- UPVC sliding door with separate mosquito mesh track for smooth operation.
- internal walls
- Finished with 2 coats of putty, 1 Coat of primer & 2 coats of emulsion.
- kitchen
- All wall cladding shall be in customers scope as per their interior design. The remaining walls shall be finished with Putty & paint.
- lift
- Provision for lifts with necessary MRL pit
- living/dining/drawing flooring
- 6" X 4" Vitrified tiles with spacers.
- main door
- 4" X 8" size good quality teak wood door frame and good quality shutter with veneer finish on both sides.
- master bed/home theatre flooring
- 6" X4" Vitrified tiles / Wooden laminated flooring as per the design.
- Master Bedroom-Walls
- Oil Bound Distemper
- open terrace
- Proper waterproofing shall be done, Flooring shall be in customer scope.
- other bedrooms flooring
- 2" X 4" Vitrified Flooring with spacers.
- staircase
- Granite flooring as per the design.
- staircase railing
- Staircase railing options include:MS SS Glass The final railing follows the design.
- structure
- RCC Framed Structure.
- structure
- Super structure uses CC brick masonry walls.
- toilet/bathrooms flooring
- 2" X 2" Anti-Skid tiles as per design.
- toilets/bathrooms
- 2" X 4" Vitrified tile up to lintel level, with putty & paint finish from there onwards.
- utilities flooring
- 2" X 2" Anti-Skid ceramic tiles for flooring, 2" X 2" ceramic wall tiles up to 3"-6".
- ventilators
- UPVC ventilators with glass grills on one side and nova pan sheet for receiving exhaust fans as per the design.
- windows
- UPVC windows with sliding shutters and mosquito mesh shutters, plain glass and necessary hardware.
Location & connectivity
The project is in Bowramspet, Shamirpet, Medchal-Malkajgiri district. The developer describes its location as Sy No. 372, 383, ORRGC Village, 397, Shamirpet, Hyderabad, Telangana 500078, and claims it is right on ORR Exit 7, two minutes from the exit.
Promoter
The promoter is AKSHITA GREEN SPACES LLP, an LLP with 1 other registered project. Its official website is https://www.akshitainfra.com/akreya-by-akshita/. K NARENDRA is named as architect and A SAMATHA as structural engineer.
Additional details
Filed vs marketed
The TG-RERA filing records 240 total units, while Magicbricks markets 238 and the developer’s site describes 238 villas.
- Total units: magicbricks says 238; the RERA filing says 240. magicbricks
- Total villas: The developer’s site says 238 Villas; the RERA filing says 240. Developer site
Sources & web results
- Akshita Akreya in Bowrampet, Hyderabadmagicbricks.com
- Akshita Akreya RERA Details - P02200009654, Hyderabadsquareyards.com
- housing.com
- Akshita Akreya in Bowrampet, Hyderabadproptiger.com
- Akshita Akreya, Shamirpet, Hyderabad | 4 BHK Ultra ...houssed.com
- AKSHITA AKREYA Medchal-Malkajgiri – RERA No. ...aurumproptech.in
- Akshita Akreya Location Map Bowrampet, Hyderabadmagicbricks.com
Public RERA registration record
Telangana RERA, as filed by the promoter.
- Registered name
- AKSHITA AKREYA
- Developer / Promoter
- AKSHITA GREEN SPACES LLP
- Project type
- Residential
- RERA Registration No.
- P02200009654
- Registration Status
- New Project
- Approved on
- 06/01/2025
- Proposed completion
- 06/05/2030
- Approving authority
- HMDA
- Plan approval no.
- 061348/ZOB/LO/U6/HMDA/22062023
- Total site area
- 121,520 sq m (30.0 acres)
- Approved built-up area
- 12,121,212 sq m (2,995.2 acres)
- Buildings (approved plan)
- 240
- Locality
- BOWRAMSPET
- Mandal
- Shamirpet
- District
- Medchal-Malkajgiri
- PIN code
- 500078
- Documents on File
- 52
Frequently asked questions
Is AKSHITA AKREYA registered with Telangana RERA?
Yes. AKSHITA AKREYA is registered with the Telangana Real Estate Regulatory Authority as P02200009654; the registration status is New Project.
Who is the developer of AKSHITA AKREYA?
The promoter named in the RERA registration is AKSHITA GREEN SPACES LLP.
Where is AKSHITA AKREYA located?
AKSHITA AKREYA is in BOWRAMSPET, Shamirpet, Medchal-Malkajgiri, Telangana (500078).
When will AKSHITA AKREYA be completed?
The promoter's proposed date of completion filed with RERA is 06/05/2030. This is the promoter's declaration, not a guarantee.