Royal Pavilion



















Royal Pavilion is a residential project by Nikhila Constructions And Developers in Mokila, Shankarpalle, Rangareddy district, Telangana. It is registered with the Telangana RERA as P02400005085 (status: New Project). The approving authority named in the filing is HMDA (plan approval 049445/SKP/R1/U6/HMDA/07102021). The promoter filed a total site area of 18,788 sq m (4.6 acres) and 4 buildings on the approved plan. The proposed date of completion is 24/12/2028.
More from Nikhila Constructions And Developers · 4 projects →
Description
Royal Pavilion is a residential apartment project recorded as a New Project in the TG-RERA filing. The filing describes its scale and proposed completion as shown in the project details.
- Project type
- Residential (apartment)RERA filing
- Units
- 420RERA filing
- Towers
- 3RERA filing
- Floors
- 15RERA filing
- Land area
- 18787.58 sq mRERA filing
- Possession
- 24/12/2028RERA filing
- Status
- New ProjectRERA filing

Gallery









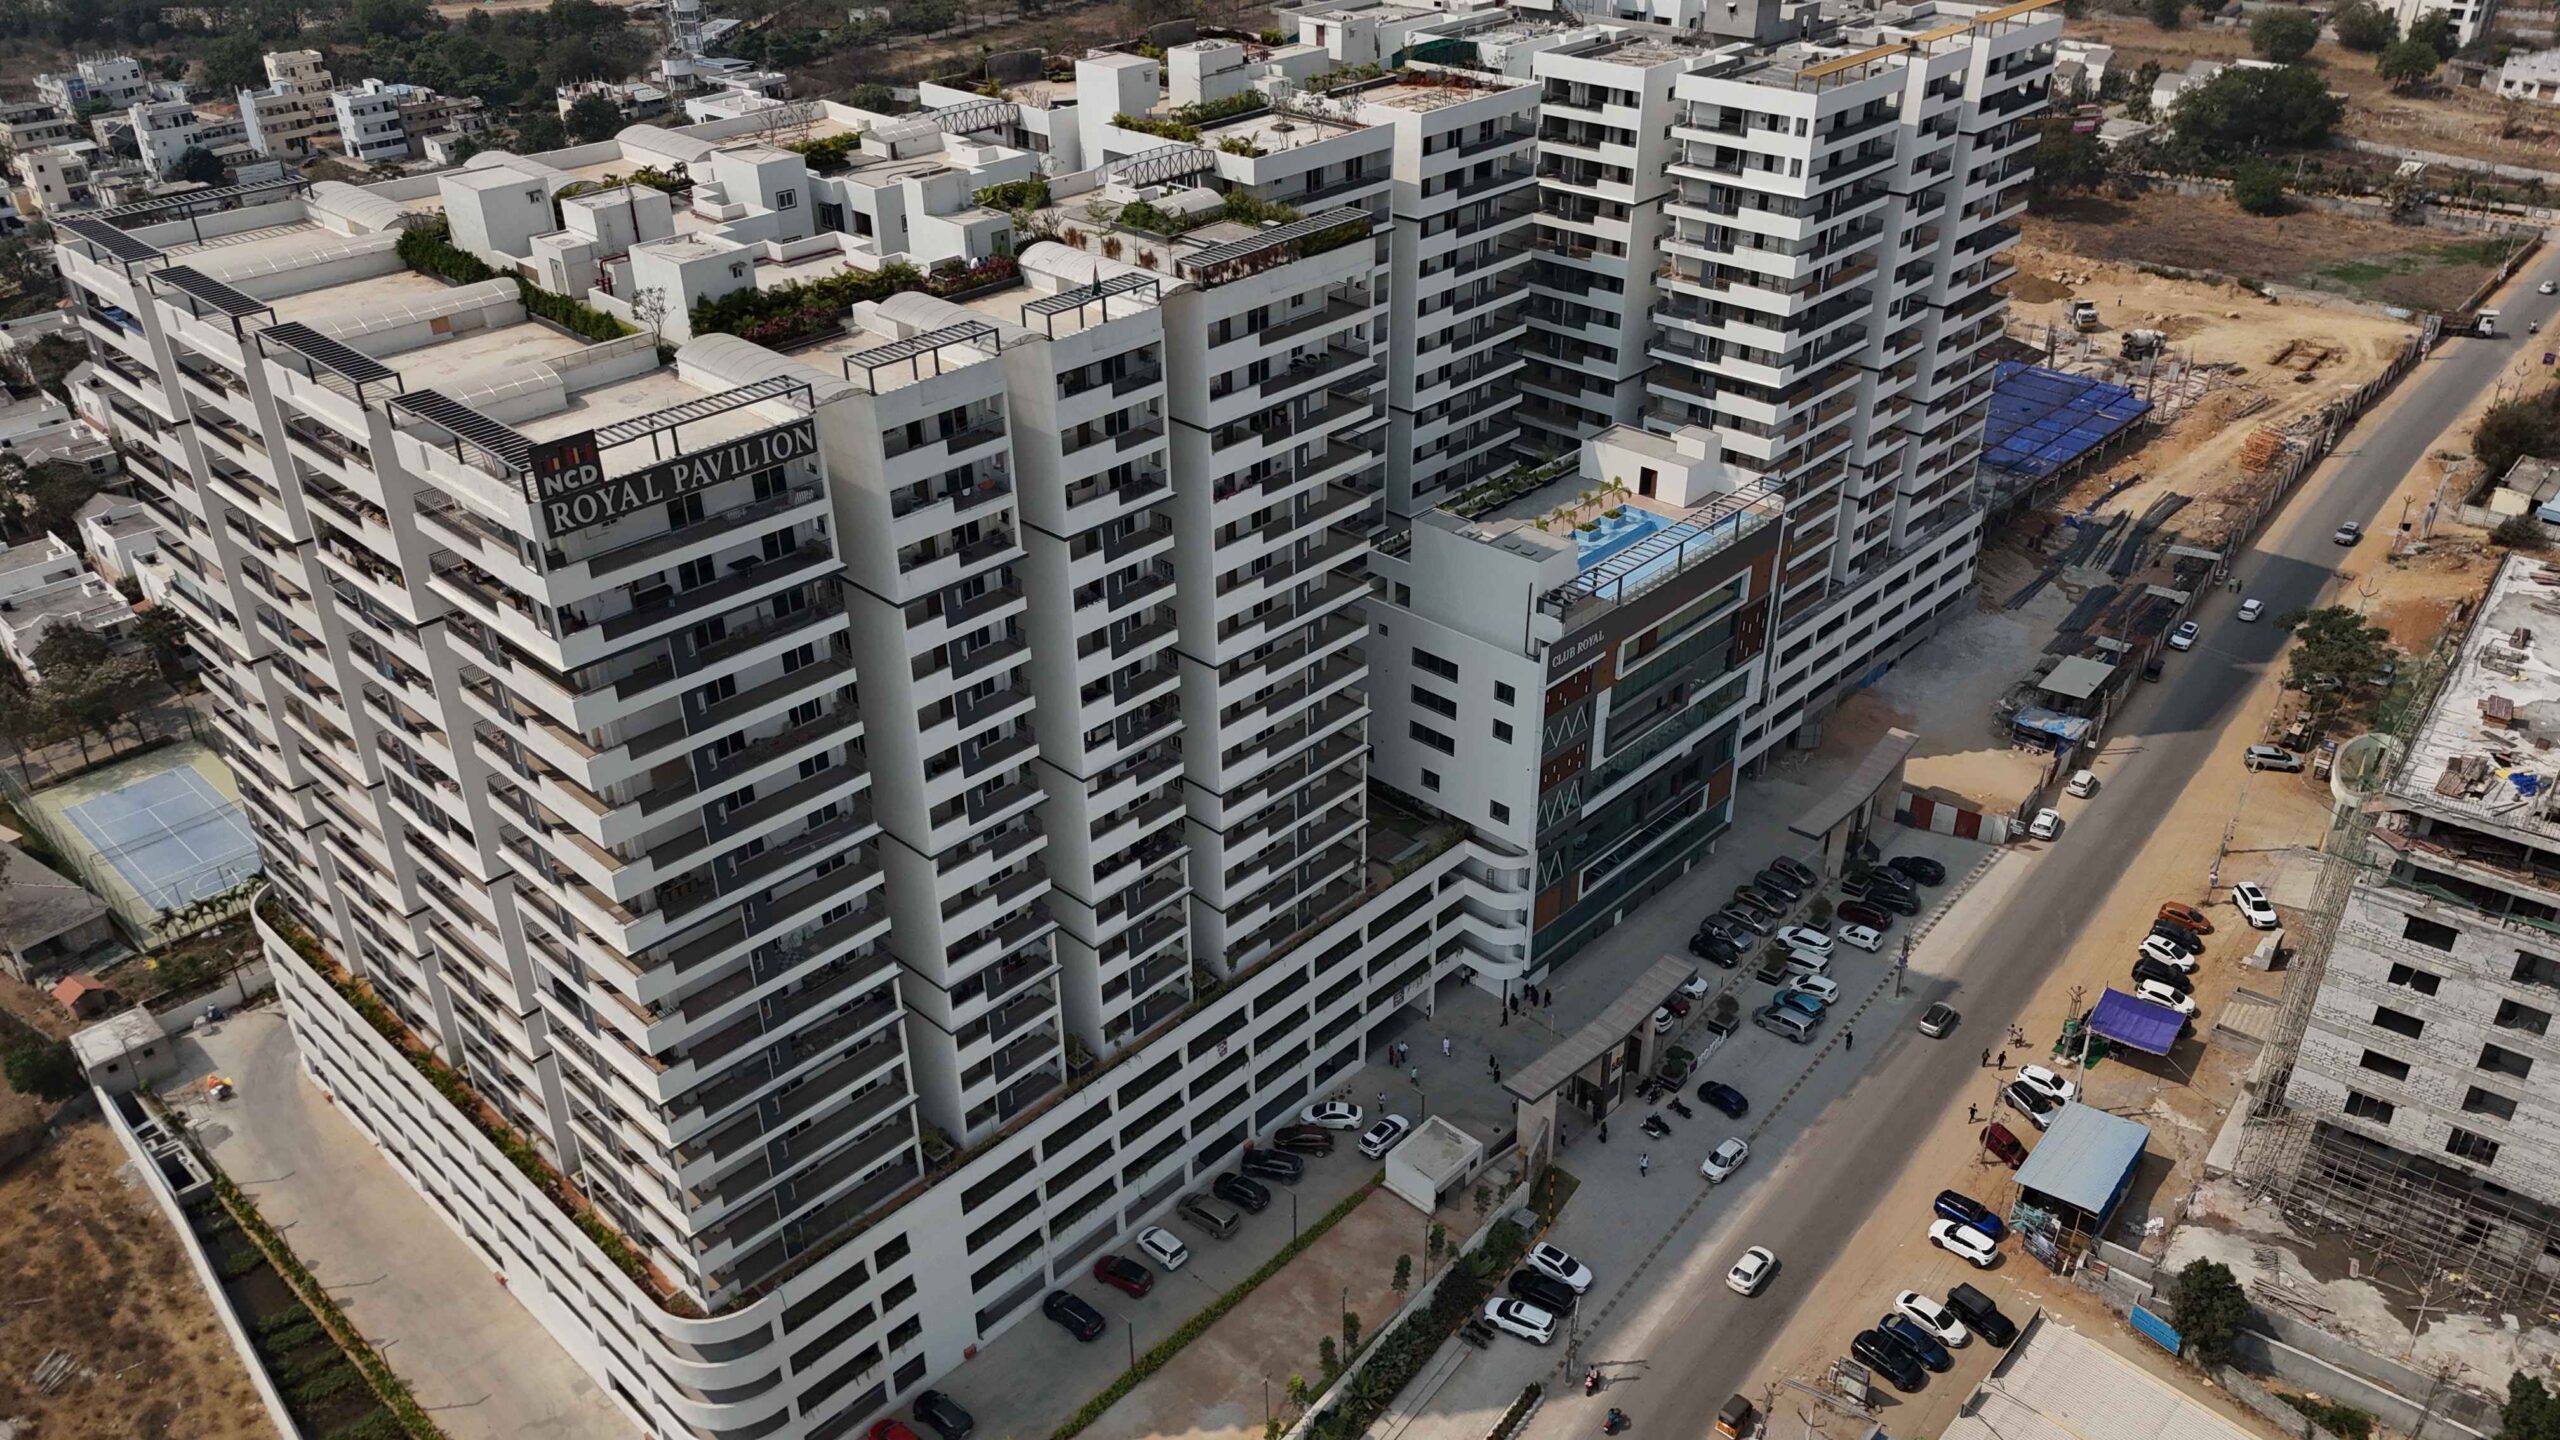











Configurations & sizes
No carpet-area measurements are available from the approved drawings. The TG-RERA filing records 2BHK homes with 90 units, 0 booked and 44.4 sq m saleable area, and 3BHK homes with 330 units, 0 booked and 66.13 sq m saleable area.
| Type | Saleable | Facing | Source |
|---|---|---|---|
| 3BHK | 66.13 sq m | East | RERA filing |
| 2BHK | 44.4 sq m | RERA filing | |
| 3.5BHK | 3135 SFT | Developer site | |
| 3.5 BHK - 3135 SFT | 3135 SFT | Developer site | |
| 3 BHK - 1765 SFT | 1765 SFT | Developer site | |
| 3 BHK - 2150 SFT | 2150 SFT | Developer site | |
| 3 BHK | 2150Sft | NORTH | 2150Sft | NORTH | Developer site |
| 3 BHK - 2150 to 2400 SFT | 2150 to 2400 SFT | Developer site | |
| 3 BHK - 2400 SFT | 2400 SFT | Developer site | |
| 3 BHK | 2400Sft | EAST | 2400Sft | EAST | Developer site |
| 3 BHK | 2400Sft | WEST | 2400Sft | WEST | Developer site |
| 3 BHK | 3135Sft | EAST | 3135Sft | EAST | Developer site |
| 3 BHK | 3135Sft | WEST | 3135Sft | WEST | Developer site |
| 3 BHK + Home Theatre - 3135 SFT | 3135 SFT | Developer site | |
| 4 BHK | 3090 Sft | Developer site | |
| 4BHK | 2830 SFT | Developer site | |
| 4BHK | 3545 Sft | Developer site | |
| 4BHK | 2830 to 3545 SFT | Developer site | |
| 4 BHK - 2830 to 3545 SFT | 2830 to 3545 SFT | Developer site | |
| 4 BHK | 3090 Sft | 3090 Sft | Developer site | |
| 4 BHK | 3545 Sft | 3545 Sft | Developer site |
Amenities

The project is presented with shared facilities and leisure, fitness and landscaped spaces.
- Clubhouse · 1,20,000* sft
- Green Strip/TOT LOT/Park
- Community Buildings
- outdoor gym
- zen garden
- terrace
- skywalk
- lawn
- barbecue area
- open space
- parking
- grand entrance podium
- clubhouse
- landscaped open space
- barbecue and party lawn
- yoga and meditation area
- indoor games
- senior citizen area
- salon
- Grand Entrance
- Podium Parking
- Central Courtyard
- Amphitheater
- Landscape Open Space
- Sports Area
- Tot-lots
- Rooftop Swimming Pool
- Poolside Party Area
- Terrace Skywalk
- Terrace Party Area
- Terrace Seating Area
- Terrace Outdoor Gym
- Terrace Zen Garden
- Terrace Dining
- Terrace Golf
- Terrace Barbeque and Party Lawn
- landscaped gardens
- seating areas
- gym
- swimming pool
- mini theatre
- roof-top party area
- Indoor Game
- Mini Theater
- Waiting Lounge
- Multipurpose Hall
- Saloon
- Reception
- Library
- Jogging and Strolling Track
- Power Back Up
- Lift
- Security
- Park
- Reserved Parking
- Visitor Parking
- Intercom Facility
- Maintenance Staff
- Banquet Hall
- Piped Gas
- RO Water System
- Meditation Area
- Waste Disposal
- Mini Cinema Theatre
- CCTV Camera
- Kids play area
- Cricket net practice
- Aesthetically designed landscape garden
- Event Space & Amphitheatre
- Fire Fighting Equipment
Specifications
- balcony flooring
- Anti-skid ceramic tiles.
- corridors
- Granite Marble Vitrified tiles
- external paint
- External : Asian paints or equivalent make painted over birla wall textures.
- external walls
- 8 thick AAC blocks for external walls.
- flooring
- vitrified tiles
- internal doors
- MT teak frame with designer skin door shutter and good quality branded hardware.
- internal paint
- Internal : One coat of birla wall level plast or equivalent make on plaster surface, with Asian paints premium emulsion equivalent make over smooth Birla wall care Putty.
- internal walls
- 4 thick AAC blocks with cement finishing and joining mortar for internal walls.
- kitchen platform
- Granite for platform will be provided.
- living and dining flooring
- Double charged vitrified tiles of 800x800 size with 75 MM skirting from:Kajaria vitero equivalent make
- main door
- Designer teak veneer finished door with BT teak frame, melamine polis, and good quality bonding hardware.
- tiles
- Glazed ceramic tile
- windows
- UPVC windows with float glass and mosquito nets.
Location & connectivity
The project is in Mokila, Shankarpalle mandal, Ranga Reddy district. The developer lists diagnostic centres and schools and colleges at 01 Mins, restaurants and super markets at 02 Mins, banks at 03 Mins, parks at 05 Mins, convention halls at 10 Mins and office spaces at 20 Mins.
- Office Spaces20 Mins
- Diagnostic centers01 Mins
- Schools & Colleges01 Mins
- Restaurants02 Mins
- Convention Halls10 Mins
- Parks05 Mins
- Banks03 Mins
- Super Markets02 Mins
Promoter
NIKHILA CONSTRUCTIONS AND DEVELOPERS is a partnership, and the promoter has 6 other registered projects. Its official website is nikhilaconstructions.com; the named architect is BASITH ALI and the named structural engineer is ZAKI AHMED.
Additional details
- TS RERA
- P02400010133
- TS RERA
- P02400008418
Filed vs marketed
The TG-RERA filing records 3 towers, while the developer's website markets 4.
- Towers: The developer’s site says 4; the RERA filing says 3. Developer site
- Land area: magicbricks says 5 Acre; we show 6 Acres. magicbricks
- Towers: magicbricks says 3; we show 4. magicbricks
- Unit config 3 bhk: magicbricks says saleable 1765 Sq. Ft.; we show saleable 2400Sft, facing East. magicbricks
- Unit config 4 bhk: magicbricks says saleable 2725 Sq. Ft.; we show saleable 3090 Sft. magicbricks
Sources & web results
- Nikhila Royal Pavilion in Mokila, Hyderabadmagicbricks.com
- Nikhila Royal Pavilion RERA Details - P02400005085, ...squareyards.com
- Nikhila Royal Pavilion | Hyderabad Apartments propertiesjllhomes.co.in
- Nikhila Royal Pavilion in Mokila, Hyderabadbuysft.com
- 99acres.com
- Nikhila Royal Pavilion 3BHK Apartments in Mokila ...swapnagruha.com
- nobroker.in
- 📑 NCD Royal Pavilion
- 📑 Royal Pavilion Brighton Architectural Study | PDF
- 📑 Chinoiserie Influence in Royal Pavilion | PDF | Orientalism
- 📑 History of the Royal Pavilion in Brighton | PDF
- 📑 Royal Pavilion Project Cost Analysis | PDF | Electrical Wiring
- 📑 Cashier Summary: Royal Pavilion Hotel | PDF
- 📑 Event Schedule for Royal Pavilion Activities | PDF
- 📑 Sobha Royal Pavilion Luxury Apartments | PDF | Palace
- 📑 NCD Royal Pavilion: Majestic Smart Homes | PDF | Tile
Public RERA registration record
Telangana RERA, as filed by the promoter.
- Registered name
- ROYAL PAVILION
- Developer / Promoter
- NIKHILA CONSTRUCTIONS AND DEVELOPERS
- Project type
- Residential
- RERA Registration No.
- P02400005085
- Registration Status
- New Project
- Approved on
- 25/08/2022
- Proposed completion
- 24/12/2028
- Approving authority
- HMDA
- Plan approval no.
- 049445/SKP/R1/U6/HMDA/07102021
- Total site area
- 18,788 sq m (4.6 acres)
- Approved built-up area
- 86,218 sq m (21.3 acres)
- Buildings (approved plan)
- 4
- Locality
- MOKILA, Mokila
- Mandal
- Shankarpalle
- District
- Rangareddy
- PIN code
- 501203
- Documents on File
- 38
Other registrations of Royal Pavilion
Frequently asked questions
Is ROYAL PAVILION registered with Telangana RERA?
Yes. ROYAL PAVILION is registered with the Telangana Real Estate Regulatory Authority as P02400005085; the registration status is New Project.
Who is the developer of ROYAL PAVILION?
The promoter named in the RERA registration is NIKHILA CONSTRUCTIONS AND DEVELOPERS.
Where is ROYAL PAVILION located?
ROYAL PAVILION is in MOKILA, Shankarpalle, Rangareddy, Telangana (501203).
When will ROYAL PAVILION be completed?
The promoter's proposed date of completion filed with RERA is 24/12/2028. This is the promoter's declaration, not a guarantee.