Bsr Origin
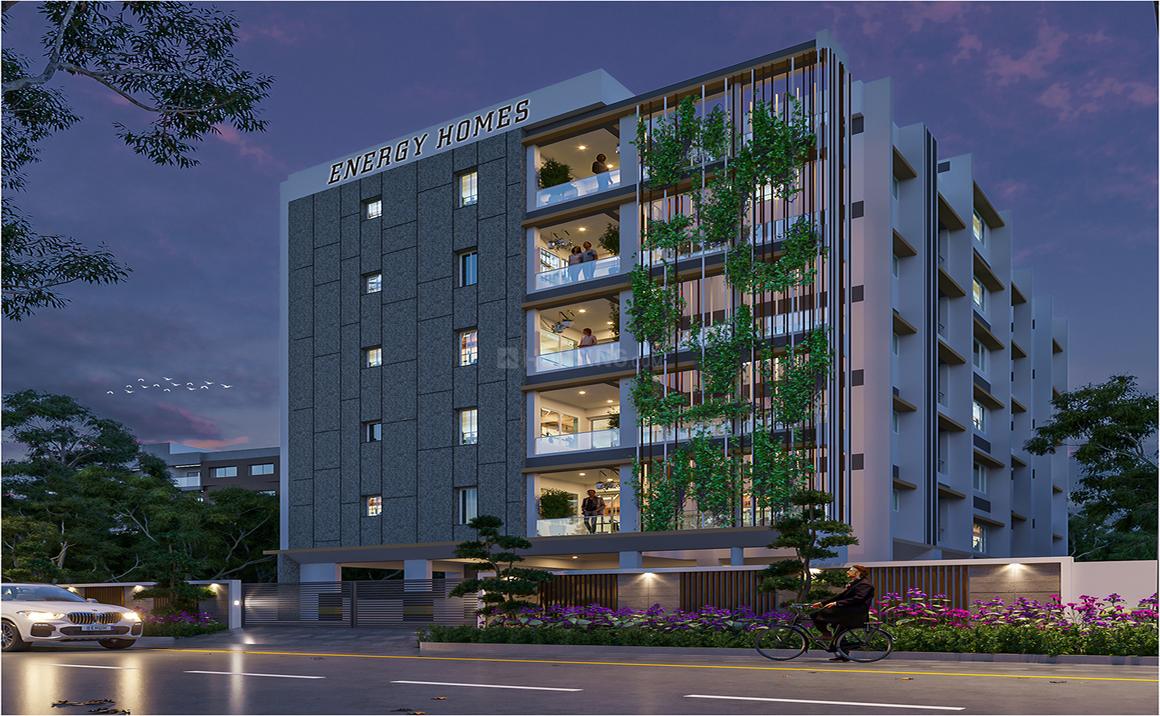
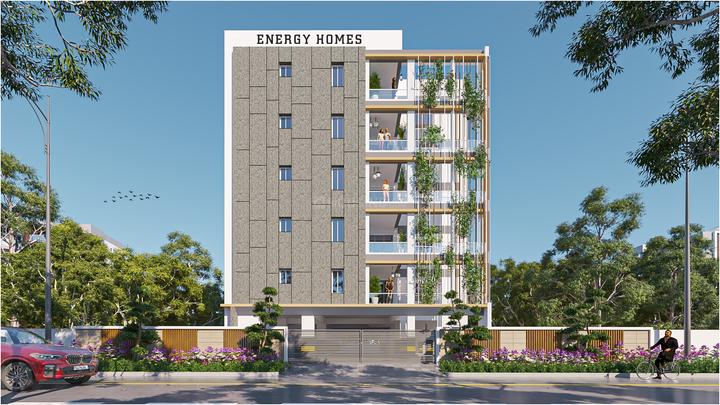
Bsr Origin is a residential project by Energy Homes Private Limited in Uppal Bhagat, Uppal, Medchal-Malkajgiri district, Telangana. It is registered with the Telangana RERA as P02200004928 (status: On-Going Project). The approving authority named in the filing is HMDA (plan approval 047926/GHT/R1/U6/HMDA/05082021). The promoter filed a total site area of 836 sq m (0.2 acres) and 1 building on the approved plan. The proposed date of completion is 21/02/2028.
Description
BSR Origin is an ongoing residential apartment project. The TG-RERA filing records 15 units across one tower, with five floors on 836.11 sq m of land and proposed completion on 21 February 2028.
- Project type
- Residential (apartment)RERA filing
- Units
- 15RERA filing
- Towers
- 1RERA filing
- Floors
- 5RERA filing
- Land area
- 836.11 sq mRERA filing
- Possession
- 21/02/2028RERA filing
- Status
- On-Going ProjectRERA filing
Gallery
Configurations & sizes
For 2BHK homes, carpet area measures 65.0–65.2 sq m from the approved drawings; this is not a RERA disclosure and should be verified against the drawing. The TG-RERA filing records 10 such homes, 4 booked, with saleable area of 127.51 sq m; for 3BHK homes, it records 5 homes, 4 booked, with saleable area of 159.14 sq m.
| Type | Saleable | Source |
|---|---|---|
| 2BHK | 127.51 sq m | RERA filing |
| 3BHK | 159.14 sq m | RERA filing |
Amenities
The project’s filed and marketed amenities include shared facilities and building services, with water supply, sewerage, rainwater harvesting, energy management and fire-safety infrastructure among those listed.
- Green Strip/TOT LOT/Park
- solar power
- landscaped terrace garden
- electric car charging
- water softener
- cctv security
- generator backup
- branded lift
- lounge area on each floor
- RO Water System
- Fire Fighting Equipment
- CCTV Cameras
- Compound
- Covered Car Parking
- Entrance Gate With Security Cabin
- Landscaped Garden
- Lift
- Lounge
- Security Personnel
- Waste Management
- EV Charging Point
- Indoor
- 24Hrs Backup Electricity
- Intercom
- Vastu / Feng Shui compliant
Specifications
- backup power
- Kirloskar/Jackson make Generator Backup.
- bathroom fittings
- Jaguar make Taps and Hindware make washbasins and Wc’s.
- BATHROOM & TOILET
- Ceramic antiskid tiles for floor and premium ceramic tiles for walls up to 7’ft height. All Sanitary and CP fittings are made by Hindware/Cera.
- CABLE & INTERNET
- Provision for tv cable in living and bedroom. Internet points shall be provided in living room
- common areas
- Elegant Lounge Area on each floor to entertain guests.
- CONCRETE
- Machine crushed stone, river sand and Cement of Penna, Birla, Sagar, CCI are used for footings, plinth beams, Columns and any other. RMC of reputed brand shall be used for the slabs.
- doors
- Sliding Glass Doors for Sit-out for an inside outside experience.
- DOORS
- FRAMES : Best quality Teak profile of 5 X 3 Main and 4 X 3 for internal door frames. Doors : Best quality teak wood shutter for main door, Flush shutter for internal and Wpc frame and door for bathrooms. Door Locks of Godrej/Europa/Doorset.
- ELECTRICAL
- Concealed wiring of Finolex/Anchor/Equivalent make. Power outlet for AC in all bedrooms and living rooms. Power outlet for geysers in all bathrooms. Adequate power outlets are provided wherever necessary. All fittings are ofAnchor Roma.
- flooring
- premium 2x2 vitrified double charged flooring in rooms and utilities, ceramic antiskid tiles on balconies
- flooring
- Branded Italian Marble design vitrified tiles of superior Quality in the entire house.
- FLOORING
- Premium 2X2 vitrified double charged flooring wherever required in rooms, for utilities and balconies ceramic antiskid tiles. Make: AGL. Good quality Granite will be used in the entrance lobby, stairs.
- interior
- Walk-in closet in Master Bedroom.
- KITCHEN
- Granite platform with an appropriate SS sink , Ceramic tile dado up to a height of 2’ above platform, provision for fixing water purifier, exhaust, and chimney.
- PAINTS
- Outer walls : Putty or texture with 1 coat primer and 2 coats of paint. Other sides : Primer and two coats of Weather Proof paint of Asian/Berger/Equivalent, where required. Inner Walls : Smooth finish with 2 coats of putty, 1 coat primer and finished with two coats of premium emulsion paint. Make: Asian/Berger/Equivalent.
- parking
- Charging Provision for Electric Cars in Parking for every apartment.
- parking
- 2 Car Parking for 3Bedroom Apartment and 1 Car Parking for 2 Bedroom Apartment.
- PLASTERING
- Outer walls : 25 mm thick plastering with fine river sand. Inner walls : 25 mm thick plastering with fine river sand. 2 coats of plaster shall be done for a smooth finish.
- PLUMBING
- CPVC pipes for fresh water and PVC pipes for wastewater. All the fittingsand pipes are made by Ashirvad/Astral/Prince.
- power
- 12KW solar Power for all common areas including Lifts, motors and common lighting thus reducing monthly maintenance costs to near zero.
- security
- CCTV Cameras for 24x7 security.
- sit-out
- Extra Large Sit out areas in every apartment to provide an experience of living in an Independent house.
- STRUCTURE
- Steel Grade: Fe 500 grade. Make: Jairaj, Dhanlakshmi, Radha, Shree, vinayaka.
- terrace
- Landscaped Terrace Garden with designated seating areas to celebrate life under the stars every day and for occasional parties.
- walls
- 1 feet thick walls between apartments to eliminate sound penetration.
- WALLS
- Outer : 9” thick Red clay bricks with M sand mortar. Between Apartments : 1 Feet thick Red clay bricks with M sand mortar. Inner : 4” thick Red clay bricks with M sand mortar. Parapet : 4” thick Red clay bricks with M Sand mortar.
- water fittings
- Water Saving taps for saving environment and water bills.
- water treatment
- Water Softener for the entire building for Healthy Skin, Healthy Hair and No scaling of taps and bathroom floor.
- water treatment
- Bore Water Filtration System to avoid fine sand and particles blocking pipelines reducing water flow.
- windows
- Larger 5x6feet windows for good ventilation.
- WINDOWS
- Reputed make of UPVC Sliding glass panel window with mesh. UPVCFrench doors with sliding mechanism. Fixed Louvers with a provision for exhaust fan will be provided.
Location & connectivity
The developer’s listing places the project in Uppal Kalan, East Hyderabad; the filing identifies Uppal Bhagat, Uppal mandal, Medchal-Malkajgiri district. Listed nearby locations include Uppal Metro Station (0.5 Km), Uppal X Road Junction Bus Stop (0.3 Km), Kendriya Vidyalaya No 1 (0.6 Km) and Parmila Shopping Mall (0.2 Km).
- Little Flower Degree College0.7 Km
- Kendriya Vidyalaya No 10.6 Km
- Global Indian International School2.6 Km
- Uppal X Road Junction Bus Stop0.3 Km
- Uppal Metro Station0.5 Km
- Uppal Depot Bus Stop2.7 Km
- Nagole Metro Station1.5 Km
- Stadium Metro Station1.1 Km
- Parmila Shopping Mall0.2 Km
- More Super Market2.4 Km
- Cine Polis1.0 Km
- D-Mart3.1 Km
Promoter
The promoter is ENERGY HOMES PRIVATE LIMITED, a private limited company. The digest does not provide the count of its other registered projects or an official website; the named architect is J Balasubramanyam and the structural engineer is J Srinivas Rao.
Additional details
Filed vs marketed
Commonfloor.com shows the land area as 1 Acre, while the RERA filing records 836.11 sq m; it also shows a 2BHK saleable size of 1363 sq ft, while its marketed range is 1368–1382 sq ft.
- Land area: commonfloor says 0.02 Acres; we show 1 Acre. commonfloor
- Unit config 2 bhk flat: commonfloor says saleable 1368 - 1382 sq.ft; we show saleable 1363 Sq. Ft.. commonfloor
Sources & web results
- Energy BSR Origin in Uppal, Hyderabadmagicbricks.com
- Energy BSR Origin in Uppal, Hyderabadcommonfloor.com
- BSR ORIGIN Hyderabad – RERA No. P02200004928aurumproptech.in
- BSR ORIGIN | 2BHK,3BHK | Uppal Bhagayathbhumiboss.com
- BSR ORIGIN (Telangana) Report & Statusrealestatereports.in
- Energy BSR Origin - Hyderabadbigestate.io
- Energy BSR Origincity-prop.com
Public RERA registration record
Telangana RERA, as filed by the promoter.
- Registered name
- BSR ORIGIN
- Developer / Promoter
- ENERGY HOMES PRIVATE LIMITED
- Project type
- Residential
- RERA Registration No.
- P02200004928
- Registration Status
- On-Going Project
- Approved on
- 21/10/2021
- Proposed completion
- 21/02/2028
- Approving authority
- HMDA
- Plan approval no.
- 047926/GHT/R1/U6/HMDA/05082021
- Total site area
- 836 sq m (0.2 acres)
- Approved built-up area
- 1,812 sq m (0.4 acres)
- Buildings (approved plan)
- 1
- Locality
- Uppal Bhagat
- Mandal
- Uppal
- District
- Medchal-Malkajgiri
- PIN code
- 500039
- Documents on File
- 12
Frequently asked questions
Is BSR ORIGIN registered with Telangana RERA?
Yes. BSR ORIGIN is registered with the Telangana Real Estate Regulatory Authority as P02200004928; the registration status is On-Going Project.
Who is the developer of BSR ORIGIN?
The promoter named in the RERA registration is ENERGY HOMES PRIVATE LIMITED.
Where is BSR ORIGIN located?
BSR ORIGIN is in Uppal Bhagat, Uppal, Medchal-Malkajgiri, Telangana (500039).
When will BSR ORIGIN be completed?
The promoter's proposed date of completion filed with RERA is 21/02/2028. This is the promoter's declaration, not a guarantee.