Parkvue
Parkvue is a residential project by M/s PMR HOUSING PRIVATE LIMITED in Kompally, Medchal-Malkajgiri district, Telangana. It is registered with the Telangana RERA as P02200005143 (status: New Project). The approving authority named in the filing is HMDA (plan approval 047619/MED/R1/U6/HMDA/27072021). The promoter filed a total site area of 2,596 sq m (0.6 acres) and 1 building on the approved plan. The proposed date of completion is 26/09/2028.
More from Pmr Housing Pvt Ltd · 3 projects →
Description
PARKVUE is a residential apartment project recorded as a New Project in the TG-RERA filing. The filing records 40 units in one tower, with 8 floors on 2595.70 sq m of land, and a proposed completion date of 26/09/2028.
- Project type
- Residential (apartment)RERA filing
- Units
- 40RERA filing
- Towers
- 1RERA filing
- Floors
- 8RERA filing
- Land area
- 2595.70 sq mRERA filing
- Possession
- 26/09/2028RERA filing
- Status
- New ProjectRERA filing
Gallery
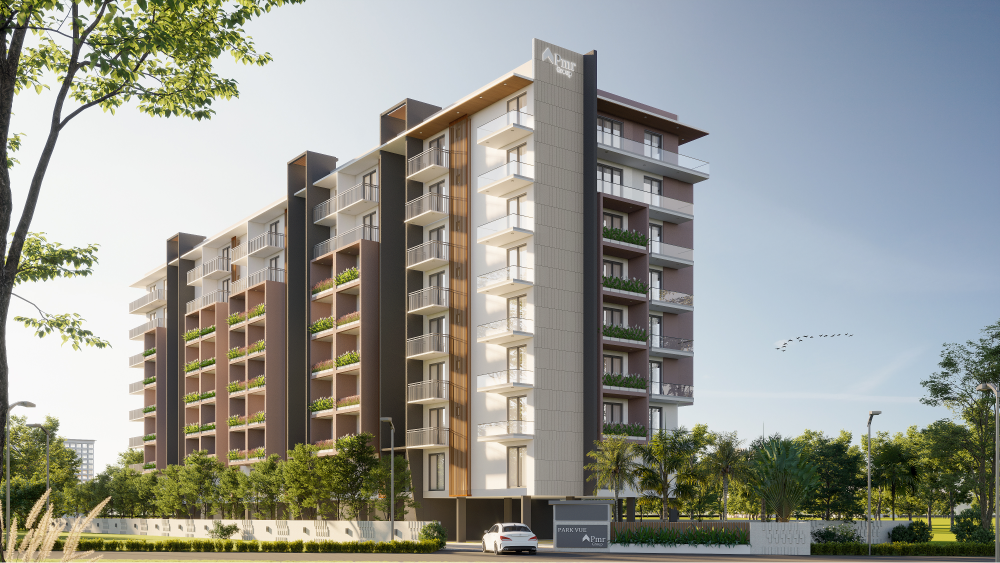
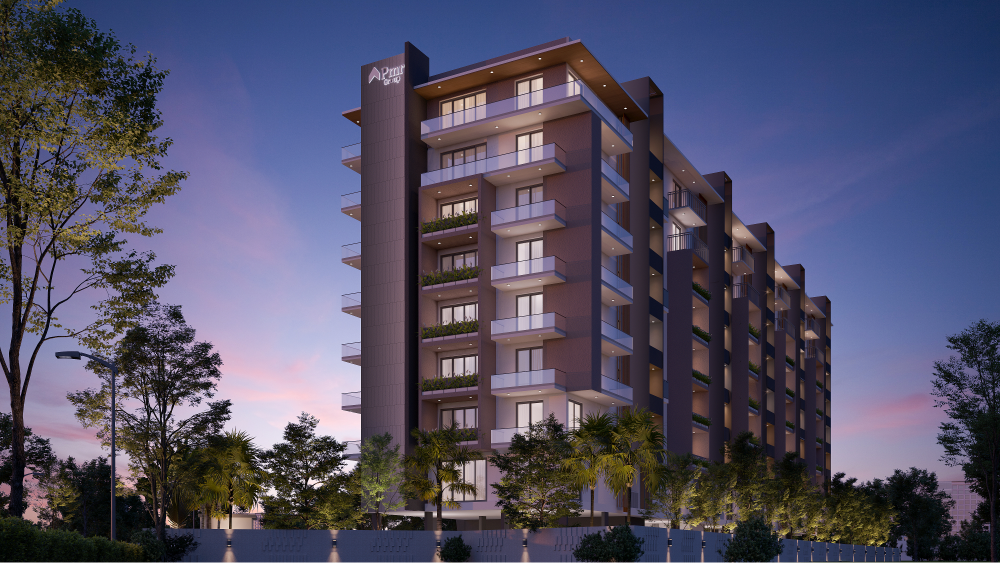
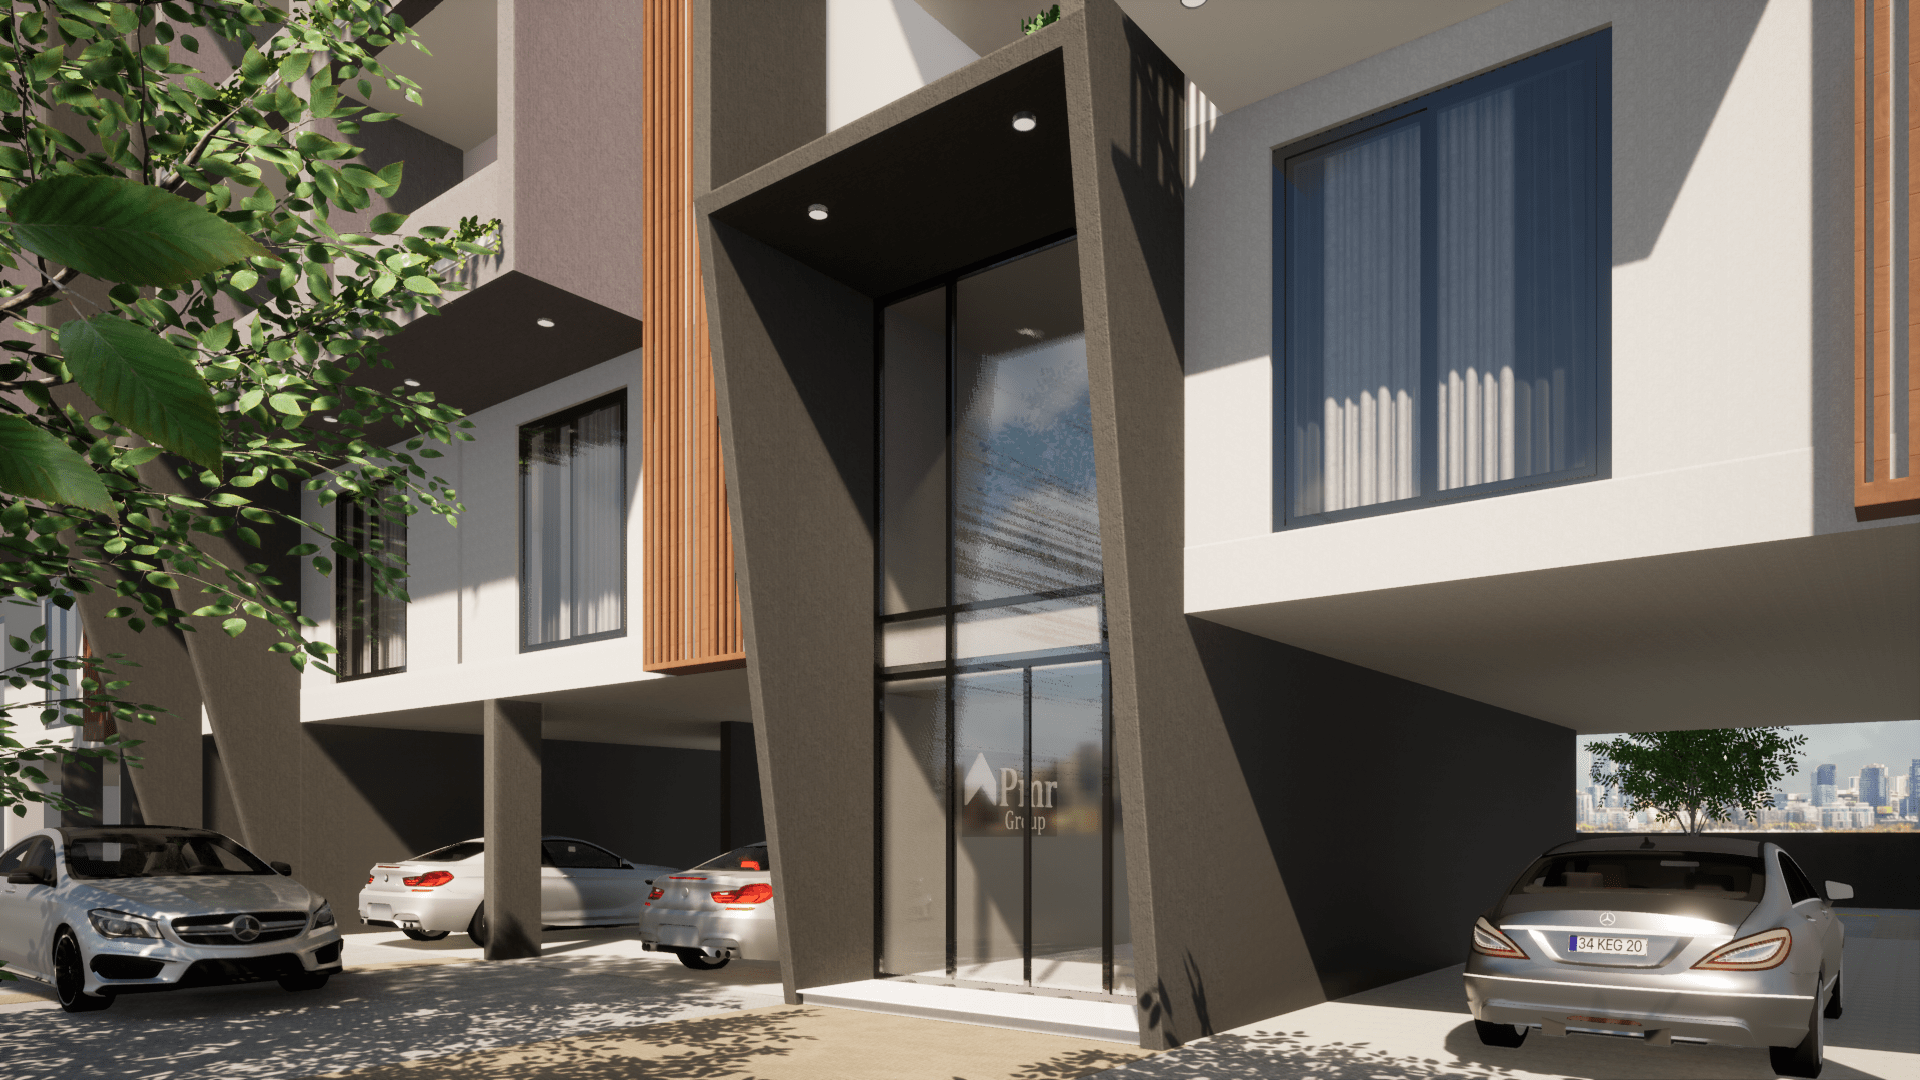
Configurations & sizes
The approved floor-plan drawings were not measured for carpet area. The TG-RERA filing records 3BHK units, with 0 booked and 40 available, and a saleable area of 195.36 sq m.
| Type | Saleable | Source |
|---|---|---|
| 3BHK | 195.36 sq m | RERA filing |
| Sky Villa | SBUA 2278 SQFT | cdn.prod.website-files |
| Unit B | SBUA 2154 SQFT | cdn.prod.website-files |
| Unit C | SBUA 2023 SQFT | cdn.prod.website-files |
| Unit D | SBUA 2076 SQFT | cdn.prod.website-files |
| Unit E | SBUA 1983 SQFT | cdn.prod.website-files |
Amenities
The disclosed amenities include shared recreational and community facilities, parking, security, backup power and building services.
- Green Strip/TOT LOT/Park
- Community Buildings
- parking
- balcony
- security cameras
- 24x7 security
- waste management
- electricity backup
- powder room
- 5 units with 3 lifts
- ENTRANCE LOUNGE
- GYM
- Power Back Up
- Reserved Parking
- Wrap Around Balcony
- CCTV Camera
- Closed Car Parking
- Fire Fighting System
- Car Parking
- Gated Community
- 24 X 7 Security
- Intercom
- Full Power Backup
- Club House
- Swimming Pool
- Children's play area
- Lift(s)
- Aggregate area of recreational Open Space
- Meter Room
- Landscape Garden and Tree Planting
- Piped Gas Connection
- Waiting Lounge
- Entrance Lobby
- Car Lift
Specifications
- AIR CONDITIONING
- Provision for Split A.C system for all Bed rooms and Hall
- CP & SANITARY FIXTURES
- Wash Basin
- CP & SANITARY FIXTURES
- Wall mounted EWC with concealed flush tank
- CP & SANITARY FIXTURES
- Single lever fixtures with wall mixer-cum-shower
- CP & SANITARY FIXTURES
- Provision for Geysers in all Bathrooms
- CP & SANITARY FIXTURES
- All C.P & Sanitary fittings are of Chrome plated Provision for connecting R.O System
- DADO
- Kitchen Glazed designer Ceramic tile upto 2’-0” height on counter top
- DADO
- Utility Glazed designer Ceramic tile upto 2’-0” height
- DADO
- Toilets Antiskid glazed ceramic tiles for walls and floor
- DOORS
- Main Door Teak /Engineered Wood frame with flush shutter of melamine polish on both sides fixed with hardware of SS
- DOORS
- Internal Doors Hard wood/Engineered wood frame with flush shutter fixed with hardware of SS
- DOORS
- French Doors uPVC / ALUMINIMUM sliding door of single glazed unit complete with toughened clear glass with hardware and provision for mosquito mesh shutter.
- Doors - Internal
- Hardwood Frame with Skin Moulding
- Doors - Main
- Teak Wood Doors
- ELECTRICAL
- Power plug for cooking range, chimney, refrigerator, microwave oven, mixer/grinder in Kitchen, Washing machine in utility Area
- ELECTRICAL
- 3-phase supply for each unit
- ELECTRICAL
- Miniature designer modular electrical switches
- Fittings - Kitchen
- Microwave
- Fittings - Toilets
- CP fittings
- FLOORING
- Living/Dining 800x800mm size double charged vitrified tiles
- FLOORING
- Master Bedroom 600x600mm size double charged vitrified tiles
- FLOORING
- Other Bedrooms 600x600mm size double charged vitrified tiles
- FLOORING
- Kitchen 600x600mm size double charged vitrified tiles
- FLOORING
- Staircase Natural/Granite stone/ Marble Corridors Vitrified Tiles
- FLOORING
- Balcony Wooden finish vitrified tiles/Ceramic
- FLOORING
- Utility Antiskid ceramic of size 300x300mm
- FLOORING
- Toilets Antiskid ceramic of size 300x300mm
- Flooring - Balcony
- Vitrified Tiles
- Flooring - Toilets
- Anti Skid Ceramic Tiles
- Frame Structure
- RCC framed structure
- GENERATOR
- 100% D.G. set back-up with acoustic enclosure.
- KITCHEN COUNTER TOP
- Black Granite counter top with single bowl SS Sink
- LIFTS
- High speed automatic passenger lifts and service with rescue device with V3F for energy efficiency
- LIFTS
- Lift fascia – cladding with combination of granite and vitrified tiles
- LPG
- Reticulation Provision for LPG reticulation system
- Others - Points
- Kitchen
- Others - Windows
- UPVC Sliding Windows
- PARKING
- All car parking slots and drive-ways are as designed by consultants
- SECURITY/SURVEILLANCE
- Solar powered security fence Boom Barrier at Main Entrance Gate CC TV Surveillance at main entrance
- STRUCTURE
- RCC framed Structure: RCC framed Structure to withstand wind and Seismic loads
- STRUCTURE
- Super Structure: 8” thick Solid/AAC Block work for external walls and 4” thick Solid/AAC Block work for internal walls
- STRUCTURE
- Plastering: Internal - Smooth finish in CM for walls and Ceiling / Gypsum plastering
- STRUCTURE
- External: 2 Coats of plastering in CM for External Walls
- STRUCTURE
- Painting: External walls - 2 coats of Exterior emulsion paint / Internal Walls - Smooth putty finish with 2 coats of Acrylic emulsion paint over a coat of primer.
- TELECOM/I-NET
- Intercom facility, cable TV and internet provision in hall.
- Walls - Exterior
- Emulsion Paint
- Walls - Interior
- Acrylic Emulsion Paint
- Walls - Kitchen
- Glazed Tiles Dado up to 2 Feet Height Above Platform
- Walls - Toilets
- Glazed Tiles Dado up to 7 Feet Height Above Platform
- WASTE MANAGEMENT
- Garbage chute will be provided for every floor level and centrally collected for better disposal.
- WINDOWS
- uPVC windows of single glazed unit complete with clear glass with hardware and provision for mosquito mesh shutter
- Wiring
- Three Face Electrical Supply with Concealed MCB Copper Wiring
- WTP & STP
- Fully treated water made available through an exclusive water softening and purification system
Location & connectivity
The project is in Kompally, Hyderabad, in Medchal-Malkajgiri district. Nearby listings include Unicent School (0.3 Km), Sadhu Vaswani International School (0.5 Km), D-Mart (0.6 Km), Cine Planet Multiplex (0.5 Km) and Roma Hospital (1.2 Km).
- Unicent School0.3 Km
- Sadhu Vaswani International School0.5 Km
- Pearson School0.7 Km
- Malla Reddy Engineering College3.7 Km
- Narsimha Reddy Engineering College3.7 Km
- D-Mart0.6 Km
- Decathlon-Kompally3.6 Km
- Runway 9 Go Karting0.5 Km
- Cine Planet Multiplex0.5 Km
- Asian Cine Planet0.5 Km
- Roma Hospital1.2 Km
- Aashrita Hospital Kompally1.0 Km
Promoter
The promoter is M/s PMR HOUSING PRIVATE LIMITED, a private limited company. It has 2 other registered projects; its official website is https://www.pmrhousing.in/project/parkvue. The named architect is TATA VITTAL SRINIVAS and the named structural engineer is NAGARJUNA.
Additional details
Filed vs marketed
For land area, the filing records 2595.70 sq m, while Proptiger displays 1 Acre and separately markets 0.64 Acres.
- Land area: proptiger says 0.64 Acres; we show 1 Acre. proptiger
- Launch: proptiger says Oct'22; we show May 2022. proptiger
- Possession: proptiger says Apr'28; we show May 2028. proptiger
Sources & web results
- PMR Parkvue in Kompally, Hyderabadmagicbricks.com
- PMR Parkvue in Kompally, Hyderabadproptiger.com
- housing.com
- PARKVUE Hyderabad – RERA No. P02200005143aurumproptech.in
- 99acres.com
- PMR Parkvue 3BHK Apartments in Kompally Hyderabadswapnagruha.com
- proplocators.com
- addressofchoice.com
Public RERA registration record
Telangana RERA, as filed by the promoter.
- Registered name
- PARKVUE
- Developer / Promoter
- M/s PMR HOUSING PRIVATE LIMITED
- Project type
- Residential
- RERA Registration No.
- P02200005143
- Registration Status
- New Project
- Approved on
- 26/05/2022
- Proposed completion
- 26/09/2028
- Approving authority
- HMDA
- Plan approval no.
- 047619/MED/R1/U6/HMDA/27072021
- Total site area
- 2,596 sq m (0.6 acres)
- Approved built-up area
- 6,916 sq m (1.7 acres)
- Buildings (approved plan)
- 1
- Locality
- KOMPALLY
- District
- Medchal-Malkajgiri
- PIN code
- 500010
- Documents on File
- 24
Frequently asked questions
Is PARKVUE registered with Telangana RERA?
Yes. PARKVUE is registered with the Telangana Real Estate Regulatory Authority as P02200005143; the registration status is New Project.
Who is the developer of PARKVUE?
The promoter named in the RERA registration is M/s PMR HOUSING PRIVATE LIMITED.
Where is PARKVUE located?
PARKVUE is in KOMPALLY, Medchal-Malkajgiri, Telangana (500010).
When will PARKVUE be completed?
The promoter's proposed date of completion filed with RERA is 26/09/2028. This is the promoter's declaration, not a guarantee.