Pinnacle
Pinnacle is a residential project by Hallmark Hampton Projects in Patighanpur, Patancheru, Sangareddy district, Telangana. It is registered with the Telangana RERA as P01100004147 (status: New Project). The approving authority named in the filing is HMDA (plan approval 044331/ZOC/R1/U6/HMD). The promoter filed a total site area of 28,921 sq m (7.1 acres) and 9 buildings on the approved plan. The proposed date of completion is 30/04/2027.
Description
Pinnacle is a residential apartment project recorded as a new project in the TG-RERA filing, with completion proposed for 30 April 2027. The filing records 789 units across 8 towers, with 15 floors and a land area of 28,921.05 sq m.
- Project type
- Residential (apartment)RERA filing
- Units
- 789RERA filing
- Towers
- 8RERA filing
- Floors
- 15RERA filing
- Land area
- 28921.05 sq mRERA filing
- Possession
- 30/04/2027RERA filing
- Status
- New ProjectRERA filing
Gallery
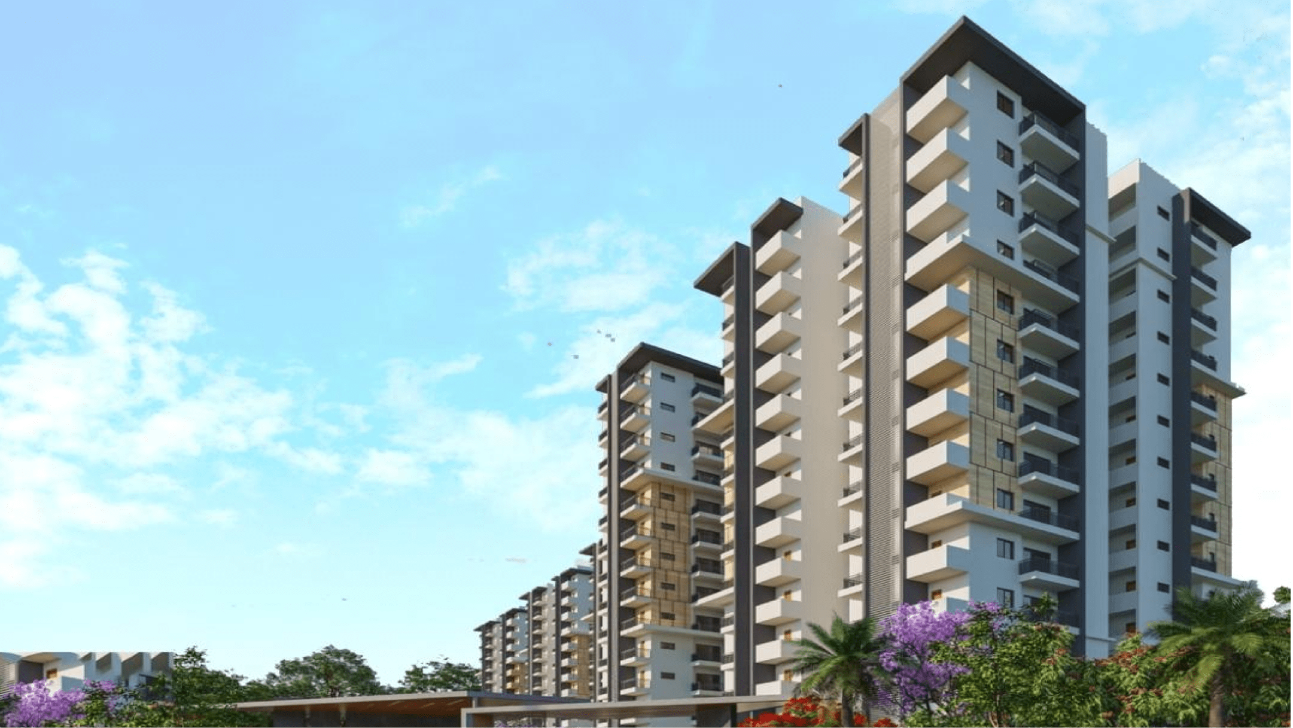
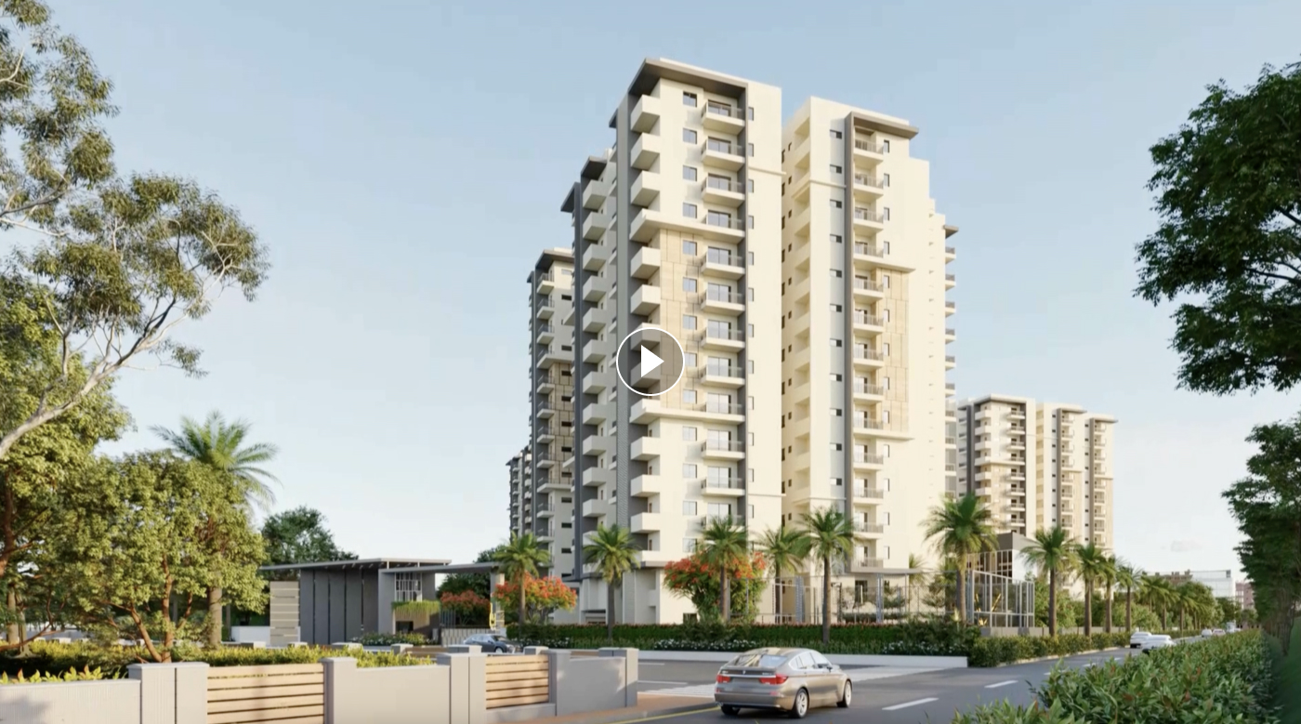
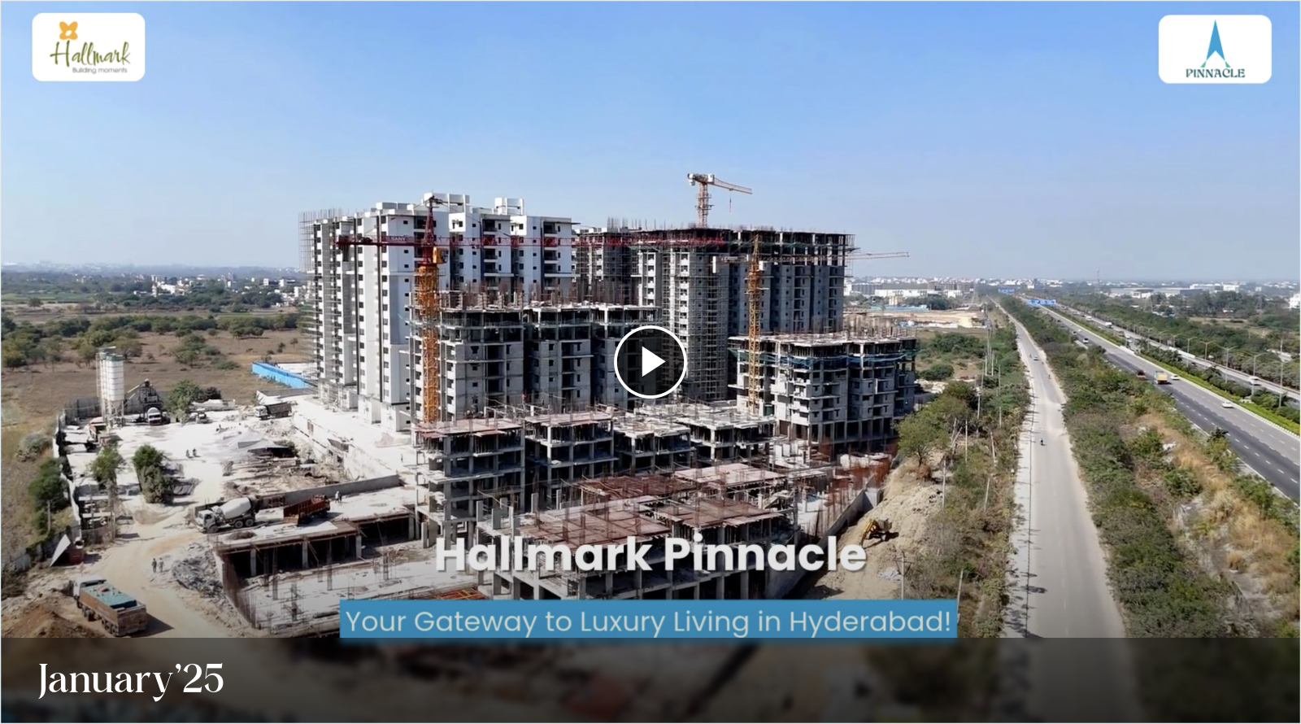
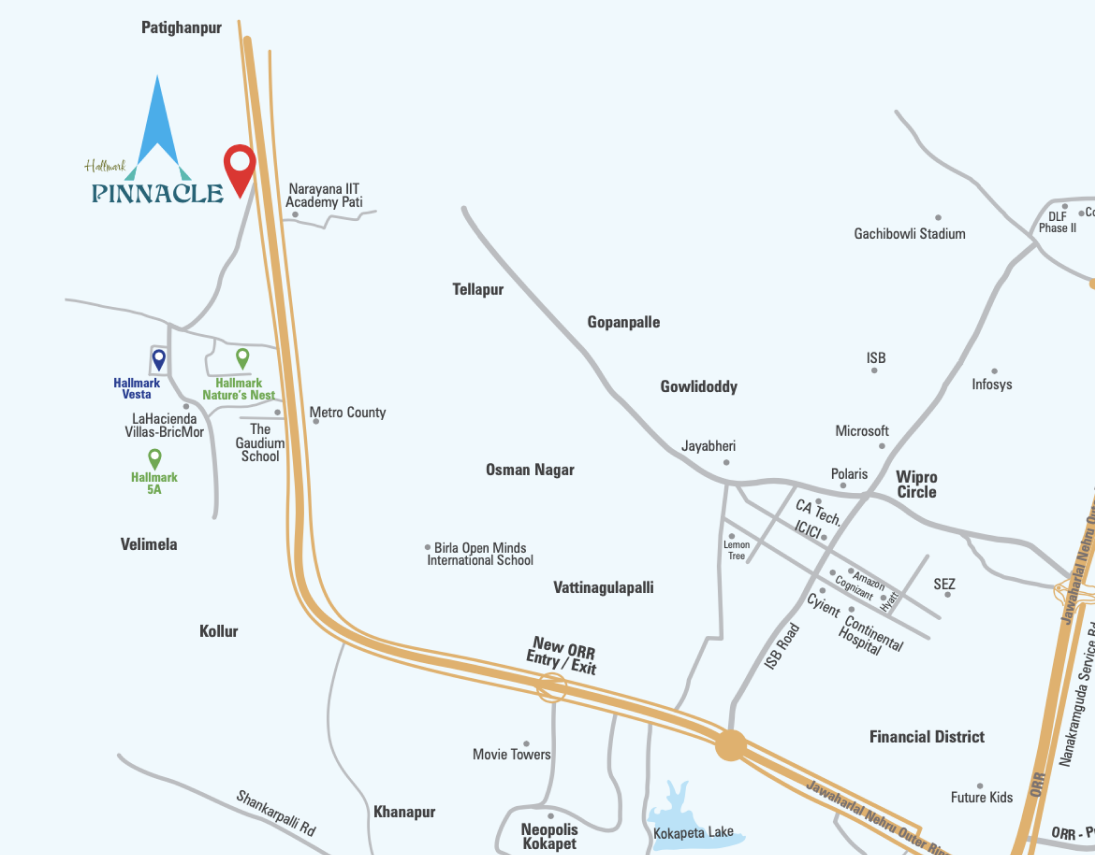
Configurations & sizes
Approved floor-plan drawings did not yield measured carpet-area figures for the configurations. The TG-RERA filing records 3BHK homes with 555 units, 171 booked and saleable areas of 80.47 sq m; 2BHK homes with 232 units, 86 booked and saleable areas from 39.79 to 60.23 sq m; and 2 unspecified homes, 1 booked, with saleable area of 78.97 sq m.
| Type | Saleable | Source |
|---|---|---|
| 3BHK | 80.47 sq m | RERA filing |
| 2BHK | 39.79–60.23 sq m | RERA filing |
| Unspecified | 78.97 sq m | RERA filing |
Amenities
The disclosed amenities include recreation and community facilities, sports and fitness options, and shared infrastructure.
- Green Strip/TOT LOT/Park
- Community Buildings
- Aggregate area of recreational Open Space
- 24Hrs Backup Electricity
- Waiting Lounge
- Guest Room
- Mini Theatre
- Banquet Hall
- Conference Room
- Indoor Games
- Swimming Pool
- Salon/Spa
- Gymnasium
- Yoga Studio
- Outdoor Seating
- Kids Pool
- Library
- Coffee Shop
- Co-Working Space
- Clubhouse
- Coffee Lounge & Restaurants
- Guest Accommodation
- Mini Cinema Theatre
- Kids Splash Pool
- Audio Visual Hall
- Cafeteria
- CCTV Cameras
- Compound
- Covered Car Parking
- Creche
- Entrance Gate With Security Cabin
- Gated Community
- Landscaped Garden
- Lift
- Play Area
- Salon
- Seating Area
- Security Personnel
- Spa
- Super Market
- Yoga Deck
- Indoor
Specifications
- Associated Brands
- Delta, Duravit, Legrand, Qutone, Mitsubishi, Ashirwad, Sudhakar, Finolex/Polycab, Veka, Engineered Wood
- bathrooms
- Acid Resistant, Anti-skid vitrified Tiles of reputed make.
- cable TV and internet
- Provision for internet connection in each flat. Provision for cable connection in Master Bedroom, Children Bedroom and Living Room.
- doors
- Main Door : Engineered/Hard wood frame with Designer & veneered shutter with reputed hardware fittings with both sides PU polish finishing. Internal Doors : Engineered/Hard wood frame Designer & Veneered/Laminate shutter with reputed hardware fittings with both sides PU polish finishing. Hard wood frame Designer veneered/Laminate shutter or ABS Frame and Shutter for bath rooms.
- electrical
- Power outlets for Air Conditioners in living and all bedrooms. Power Outlets for geysers and exhaust fans in all bathrooms. Power plug for cooking range, chimney, refrigerator, microwave ovens, mixer / grinders in kitchen. Plug points for refrigerator and T.V. wherever necessary. 3 Phase supply for each unit and individual meter boards. Distribution Boards and MCBs of premium make. Modular Electri
- Electrical
- Power outlets for Air Conditioners in living and all bedrooms. Power Outlets for geysers and exhaust fans in all bathrooms. Power plug for cooking range, chimney, refrigerator, micro wave ovens, mixer / grinders in kitchen. Plug points for refrigerator and T.V. where ever necessary. 3 Phase supply for each unit and individual meter boards. Distribution Boards and MCBs of premium make. Modular Elec
- fire & safety
- Fire systems will be provided as per fire department norms.
- framed structure
- R.C.C framed structure to withstand Wind & Seismic Loads.
- French Doors & Windows
- French Doors if any : UPVC Door frames with float glass with provision for mosquito mesh. (Mosquito mesh & Installation for windows and French doors shall be at Extra Cost). Windows : Windows with provision for mosquito mesh will be as per Window type and feasibility. (Mosquito mesh & Installation for windows and French doors shall be at Extra Cost) Aesthetically designed, M.S grills with Enamel p
- General
- Framed Structure R.C.C framed structure to withstand Wind & Seismic Loads.
- generator
- 100% D.G. backup for Common Areas and inside the villa for lights and fans.
- generator
- 100% D.G. backup for Common Areas and inside the Flat.
- grills
- Aesthetically designed, M S grills with enamel paint finish (shall be provided at extra cost).
- kitchen
- Provision for fixing water purifier, exhaust fan / chimney.
- Kitchen
- Staircase Kota / Tandoor / Granite Stone.
- lifts
- 16 Passengers automated lift of Reputed make, Entrance with front Granite/marble/Tile cladding.
- living, dining, bedrooms, kitchen, balconies & corridors
- Premium Vitrified Tiles of reputed make.
- LPG
- Provision for Supply of gas from centralised gas bank to all individual flats in kitchen with gas meters.
- painting
- External : Textured /Luppum finish and two coats of Exterior Emulsion paint of Reputed make. Ducts/In between Flats: Two coats of Exterior Emulsion paint of Reputed make over a coat of primer. Internal : Smooth putty finish with 2 coats of Premium Acrylic Emulsion paint of reputed make over a Coat of Primer.
- plastering
- Internal : 1 coat of plastering in CM for walls. External : 1 coat of plastering in CM for External walls.
- staircase
- Kota / Tandoor / Granite Stone.
- super structure
- 8” thick CC blocks for external walls and 4” thick CC blocks of internal walls.
- telecom
- Telephone provision in MBR & Drawing area.
- Telecom
- Telephone provision in MBR & Drawing area. Cable TV and Internet Provision for internet connection in each flat. Provision for cable connection in Master Bedroom, Children Bedroom and Living Room..
- utilities / wash
- Ceramic Tiles of reputed make.
- Utilities / Wash
- Ceramic Tiles of reputed make. Provision for fixing water purifier, exhaust fan / chimney.
- utilities / wash / bathrooms
- Provision for Washing machine in the utility area. Provision for Geysers and Exhaust Fans in all Bathrooms. Wall mounted EWC of reputed make in all bathrooms. Single Lever diverter with shower of reputed make. Wash Basins in Dining/balcony area, Master and Children Toilets. All C.P and Sanitary Fittings of reputed make.
- waste management
- Garbage chutes will be provided for all towers.
- WSP, STP
- Domestic water made available through an exclusive water softening plant. A Sewerage Treatment Plant of adequate capacity as per norms will be provided inside the project, treated sewerage water will be used for the landscaping and flushing purpose.
Location & connectivity
The filed address is Patighanpur, PIN 502300, in Patancheru A village, Patancheru mandal, Sangareddy district. The developer lists ORR Kolluru Exit No.2 and ORR Patancheru Exit No.3 at 03 Mins, and the Hyd-Mumbai Highway at 05 Mins.
- ORR Kolluru Exit No.203 Mins
- ORR Patancheru Exit No.303 Mins
- Hyd-Mumbai Highway05 Mins
- NeoPolis10 Mins
- BHEL20 Mins
- Rajiv Gandhi Int Airport35 Mins
- Financial Dist25 Mins
- Nagalapalli Railway Station05 Mins
- Lingampally25 Mins
- Gaudium & Samashti Schools05 Mins
- Samasthi School10 Mins
- Birla Open Minds10 Mins
Promoter
The promoter is HALLMARK HAMPTON PROJECTS, a partnership, with 2 other registered projects. Its official website is https://www.hallmarkbuilders.in/pinnacle; the named architect is BASITH ALI and the structural engineer is MOHAMMED MAQSOOD ANSARI.
Additional details
- ICICI Bank
- Axis Bank
- Bank of Baroda
Filed vs marketed
The TG-RERA filing records 789 units, while the developer's site markets 798 units.
- Total units: The developer’s site says 798 No. of Units; the RERA filing says 789. Developer site
- Possession: magicbricks says 01 December 2025; the RERA filing says 30/04/2027. magicbricks
- Land area: magicbricks says 7 Acre; we show 7.14 acres. magicbricks
- Launch: commonfloor says Mar-2022; we show 01 February 2022. commonfloor
- Unit config 3 bhk flat: commonfloor says saleable 1585 - 1885 sq.ft (147.25 - 175.12 sq.m); we show saleable 1285 sq.ft. commonfloor
- Locality: The developer’s site says Near Kollur (Pati), Hallmark Vesta, Hyderabad, 502300. The residential has been planned in the region of Pati, which is at a short distance, off Kollur.; the RERA filing says PATIGHANPUR. Developer site
Sources & web results
- Hallmark Pinnacle in Kollur, Hyderabadmagicbricks.com
- Hallmark Pinnacle in Patancheru, Hyderabadcommonfloor.com
- housing.com
- Hallmark Hampton Pinnacle Kollur, Hyderabad99acres.com
- Hallmark Pinnacle in Kollur, Hyderabadbuysft.com
- PINNACLE | 2BHK,3BHK | Patancheru[P] | Photos & Reviewsbhumiboss.com
- Hallmark Hampton Pinnacle Kardanur | 3BHK flat in Hyderabadhomefleet.in
Public RERA registration record
Telangana RERA, as filed by the promoter.
- Registered name
- PINNACLE
- Developer / Promoter
- HALLMARK HAMPTON PROJECTS
- Project type
- Residential
- RERA Registration No.
- P01100004147
- Registration Status
- New Project
- Approved on
- 29/12/2021
- Proposed completion
- 30/04/2027
- Approving authority
- HMDA
- Plan approval no.
- 044331/ZOC/R1/U6/HMD
- Total site area
- 28,921 sq m (7.1 acres)
- Approved built-up area
- 123,200 sq m (30.4 acres)
- Buildings (approved plan)
- 9
- Locality
- PATIGHANPUR, PATANCHERU A
- Mandal
- PATANCHERU
- District
- Sangareddy
- PIN code
- 502300
- Documents on File
- 30
Frequently asked questions
Is PINNACLE registered with Telangana RERA?
Yes. PINNACLE is registered with the Telangana Real Estate Regulatory Authority as P01100004147; the registration status is New Project.
Who is the developer of PINNACLE?
The promoter named in the RERA registration is HALLMARK HAMPTON PROJECTS.
Where is PINNACLE located?
PINNACLE is in PATIGHANPUR, PATANCHERU A, PATANCHERU, Sangareddy, Telangana (502300).
When will PINNACLE be completed?
The promoter's proposed date of completion filed with RERA is 30/04/2027. This is the promoter's declaration, not a guarantee.