NSKs NIKHIL KRISHNA CROWN
NSKs NIKHIL KRISHNA CROWN is a residential project by Nikhilsai Krishna Infra LLP in Ameenpur, Sangareddy district, Telangana. It is registered with the Telangana RERA as P01100005577 (status: New Project). The approving authority named in the filing is HMDA (plan approval 042029/SKP/R1/U6/HMDA/19012021). The promoter filed a total site area of 18,410 sq m (4.5 acres) and 4 buildings on the approved plan. The proposed date of completion is 10/06/2028.
More from Nikhilsai Krishna Infra LLP · 2 projects →
Description
The project is a residential apartment development filed as a new project with TG-RERA. The filing records 525 units across 3 towers, with 6 floors and a land area of 18,410.48 sq m; proposed completion is 10 June 2028.
- Project type
- Residential (apartment)RERA filing
- Units
- 525RERA filing
- Towers
- 3RERA filing
- Floors
- 6RERA filing
- Land area
- 18410.48 sq mRERA filing
- Possession
- 10/06/2028RERA filing
- Status
- New ProjectRERA filing
Gallery
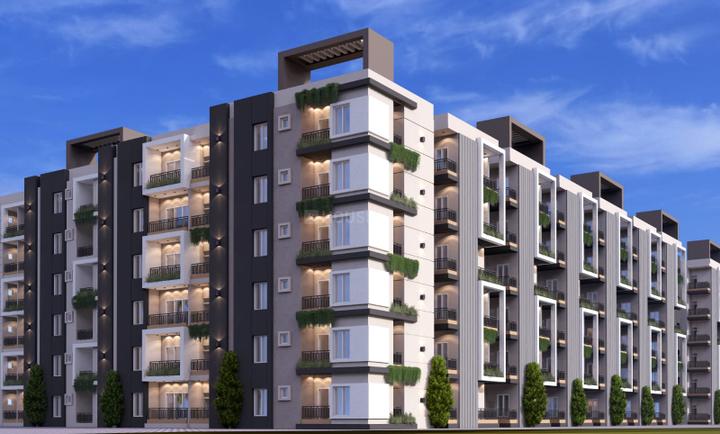
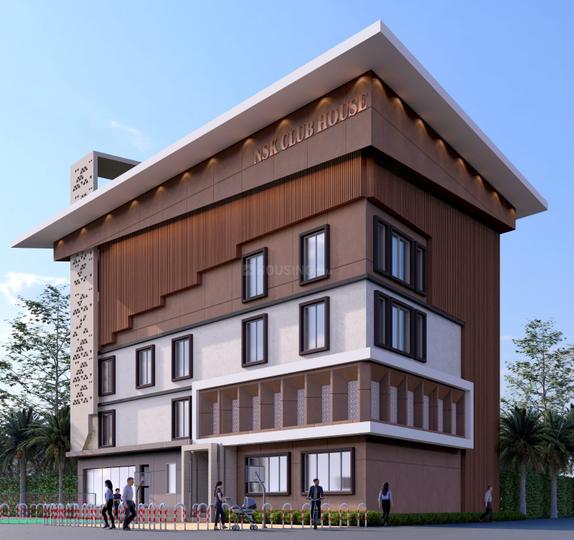
Configurations & sizes
Carpet areas measured from approved drawings are not available because the drawings have not yet been measured; any such measurement should be verified against the drawings. The TG-RERA filing lists 1BHK: 13 units, none booked, saleable area 59.99 sq m; 2BHK: 474 units, 12 booked, saleable area 106.08 sq m; 3BHK: 37 units, none booked, saleable area 143.38 sq m; and a 0BHK entry filed as 20BHK: 1 unit, none booked, saleable area 102.0 sq m.
| Type | Saleable | Source |
|---|---|---|
| 2BHK | 106.08 sq m | RERA filing |
| 3BHK | 143.38 sq m | RERA filing |
| 1BHK | 59.99 sq m | RERA filing |
| 0BHK | 102.0 sq m | RERA filing |
Amenities
Filed infrastructure and developer-listed facilities include open and community spaces, utilities, recreation, and clubhouse facilities.
- Green Strip/TOT LOT/Park
- Community Buildings
- Aggregate area of recreational Open Space
- fitness centers
- swimming pools
- indoor play areas
- Recreation Facilities
- Lift(s)
- Car Parking
- Power Backup
- Gymnasium
- Mini Banquet Hall
- Multipurpose Hall
- Mini Preview Theatre
- Unisex Salon
- Visitors Lounge
- 5 Guest Rooms
- Kitty Party Place
- Children's Play Area
- 24/7 Power Backup
- Closed Car Parking
- Fire Fighting System
- Yoga Hall
- Office Workspace
- Supermarket
- Indoor Games
- Landscaped Gardens
- Walking Track
- High-Speed Lifts
- Grand clubhouse
- Baby Crèche
- Mini preview theatre with recliners and Dolby sound
- Club House
- Jogging and Strolling Track
- Lift
- Security
- Park
- Reserved Parking
- Intercom Facility
- Banquet Hall
- Guest Accommodation
- AEROBICS ROOM
- CCTV Camera
- Entry Exit Gate
- toddler pool
- LIBRARY / READING ROOM
Specifications
- CABLE TV
- TV points in all bedrooms, home theatre and Living / Drawing Room
- Common extras
- Pinnacle sound-proof generator, transformer, 3-phase power connection panel board, drainage and car parking area with VDF flooring, Solar-fencing system all around the compound wall, SS pipe railing at balconies and staircase, Granite flooring with corridors and staircase, power backup 100% in common areas lifts and Borewell.
- Communication system
- Provision for cable TV & telephone in master bedroom and living room
- Communication system
- Provision for internet
- Electrical
- Finolex/Finecab or equivalent wires
- Electrical
- Legrand/Anchor Modular Switches
- ELECTRICAL
- ISI mark Concealed Copper Wiring as per professional MEP with premium make modular AR switches three phase power supply for each unit with individual meter boards and miniature circuit breakers
- ELECTRICAL
- Power points for AC's in all Bed Rooms, Home Theatre and Living Rooms
- ELECTRICAL
- Power outlets for Geysers in all bathrooms.
- ELECTRICAL
- Power plugs for chimney, refrigerator, micro-oven / mixer / grinder and cooking range / rice cooker.
- ELECTRICAL
- 100% power backup for lights and fans.
- ELEVATOR
- Provision for Lift shall be provided.
- Finishes
- cement plastering smooth luppum finishing
- Flooring
- Vitero-Nano finish 800mm X 800mm | vitrified tiles for hall, bedroom, dining, kitchen and balcony, Anti-skid tiles in all toilets
- GYMNASIUM
- A modern Air-Conditioned gymnasium shall be provided in club house.
- INDOOR GAMES
- Rooms Shall be provided for indoor games.
- Internal door
- Teak wood frame section 4"x3". wood panel flush doors. Bed room doors Teak frames with hard wood skin moulded flush doors and for Toilet doors Teak frames with Flush doors
- Kitchen
- Black granite counter top with stainless steel sink. 2ft height wall tie dado above counter top.
- LIBRARY / READING ROOM
- Library/Reading Room shall be provided inside the clubhouse.
- Lifts
- Johnson lift of 8 passengers
- Main door
- Teak wood frame section 5"x3" and veneer flush door with polish
- Painting
- Asian Premier Emulsion For walls with Birla putty finish, elevation sides with texture, Apex paint.
- PAINTING
- Internal: Smooth putty finish with 2 coats of premium acrylic emulsion paint of reputed make over a coat of primer.
- PAINTING
- External: Exteriors with texture finish, weatherproof paints or Equivalent solution as der elevation.
- Plastering
- Smooth internal plastering and two coats of external plastering with water-proof cement compound
- Plumbing
- PVC and CPVC
- Power backup
- Power backup generator facility for lifts, common area, motors, six points in all flats
- SANITARY
- All Bathrooms consists of reputed brand best quality polished chrome (CP), EWC with flush valve, Vanity Woe wash basin.
- SANITARY
- Provision tor eysers in all Toilets, Single lever wall mixers witn snower
- Security
- CC Cameras in security, entrance and around the building
- Solar Water
- One Master Bathroom only
- Structure/ super structure
- Reinforced cement concrete structure
- Structure/ super structure
- AAC blocks with cement mortar outer wall 9", inner walls 4" and duct, Corridor 6" wall
- Toilet
- 24"X12" size glazed tiles up to door height all fixtures in white colour, CERA or equivalent
- Toilet
- All cp fittings JAQUAR or CERA or equivalent
- Toilet
- Solar water for master bedroom
- Toilet
- Provision for geyser and exhaust fan
- WATER SUPPLY
- All nine lines will run from overhead tank to and toilets, kitchen and washbasins provided
- WATER SUPPLY
- Provision for municipal water in kitchen.
- Water Suppy
- Bore water for general purpose will be supplied through sump and overhead tanks. Hot water supply for master and children's room toilets through geyser provision
- Windows
- UPVC single glazed glass slide door with grills
- YOGA / MEDITATION HALL
- For a healthy lifestyle state of the art Yoga/Meditation hall shall be provided inside the clubhouse.
Location & connectivity
The project is in Ameenapur village, Ameenpur mandal, Sangareddy district, Telangana. The developer’s location description identifies it as NSK Infra, Ameenpur, North Hyderabad, Telangana 502032.
Promoter
The promoter is NIKHILSAI KRISHNA INFRA LLP, an LLP, with 1 other registered project. Its official website is nikhilsaikrishnainfra.com; the named architect is ARUN KUMAR G and the named structural engineer is I MADHAVA RAO.
Additional details
- SWIMMING POOL
- A Swimming Pool with toddler pool shall be provided as per the sanctioned plan by HMDA on the roof top with changing rooms and toilets.
- ICICI Bank
- LIC Housing Finance
- HDFC
- ICICI
- SBI
Filed vs marketed
The filing records 3 towers, while the developer’s site markets 4 residential towers.
- Towers: The developer’s site says 4 Residential Towers; the RERA filing says 3. Developer site
- Possession: magicbricks says 01 December 2026; the RERA filing says 10/06/2028. magicbricks
- Land area: magicbricks says 4 Acre; we show 4.22 acres. magicbricks
- Land area: nobroker says 4.54 Acres; we show 4.22 acres. nobroker
- Launch: magicbricks says 01 December 2022; we show launched in 2023. magicbricks
- Possession: nobroker says September 2028; we show 01 December 2026. nobroker
- Towers: magicbricks says 3; we show 4 Residential Towers. magicbricks
- Unit config 2 bhk: magicbricks says saleable 1225 Sq. Ft.; we show saleable 1000–1300 SFT. magicbricks
- Unit config 2 bhk: magicbricks says (config listed); we show saleable 1000–1300 SFT. magicbricks
Sources & web results
- NSks Nikhil Krishna Crown in Ameenpur, Hyderabadmagicbricks.com
- NSKS Nikhil Krishna Crown Photos – Images & Gallerynobroker.in
- NSKs Nikhil Krishna Crown in Ameenpur, Sangareddyhousing.com
- NSKs NIKHIL KRISHNA CROWN Ranga Reddy – RERA ...aurumproptech.in
- NSKS Nikhil Krishna Crown Ameenpur Village, Aminpur99acres.com
- Flats for Sale in NSKS Nikhil Krishna Crown, Ameenpur, ...nobroker.in
- NSks Nikhil Krishna Crown, Ameenpur, Hyderabadhoussed.com
Public RERA registration record
Telangana RERA, as filed by the promoter.
- Registered name
- NSKs NIKHIL KRISHNA CROWN
- Developer / Promoter
- NIKHILSAI KRISHNA INFRA LLP
- Project type
- Residential
- RERA Registration No.
- P01100005577
- Registration Status
- New Project
- Approved on
- 11/02/2022
- Proposed completion
- 10/06/2028
- Approving authority
- HMDA
- Plan approval no.
- 042029/SKP/R1/U6/HMDA/19012021
- Total site area
- 18,410 sq m (4.5 acres)
- Approved built-up area
- 49,404 sq m (12.2 acres)
- Buildings (approved plan)
- 4
- Locality
- AMEENPUR, AMEENAPUR
- Mandal
- AMEENPUR
- District
- Sangareddy
- PIN code
- 502032
- Documents on File
- 28
Frequently asked questions
Is NSKs NIKHIL KRISHNA CROWN registered with Telangana RERA?
Yes. NSKs NIKHIL KRISHNA CROWN is registered with the Telangana Real Estate Regulatory Authority as P01100005577; the registration status is New Project.
Who is the developer of NSKs NIKHIL KRISHNA CROWN?
The promoter named in the RERA registration is NIKHILSAI KRISHNA INFRA LLP.
Where is NSKs NIKHIL KRISHNA CROWN located?
NSKs NIKHIL KRISHNA CROWN is in AMEENPUR, AMEENAPUR, Sangareddy, Telangana (502032).
When will NSKs NIKHIL KRISHNA CROWN be completed?
The promoter's proposed date of completion filed with RERA is 10/06/2028. This is the promoter's declaration, not a guarantee.