Cozy Essence Elite
Cozy Essence Elite is a residential project by Adhireddy in Dulapally, Dundigal Gandimaisamma, Medchal-Malkajgiri district, Telangana. It is registered with the Telangana RERA as P02200003548 (status: New Project). The approving authority named in the filing is HMDA (plan approval 041679/MED/R1/U6/HMD). The promoter filed a total site area of 4,026 sq m (1.0 acres) and 2 buildings on the approved plan. The proposed date of completion is 26/08/2027.
Description
Cozy Essence Elite is a residential apartment project with 90 homes across 2 buildings and 6 floors on 4,025.93 sq m of land. It is registered with TG-RERA as a new project, with proposed completion on 26 August 2027.
- Project type
- Residential (apartment)RERA filing
- Units
- 90RERA filing
- Towers
- 2RERA filing
- Floors
- 6RERA filing
- Land area
- 4025.93 sq mRERA filing
- Possession
- 26/08/2027RERA filing
- Status
- New ProjectRERA filing
Gallery
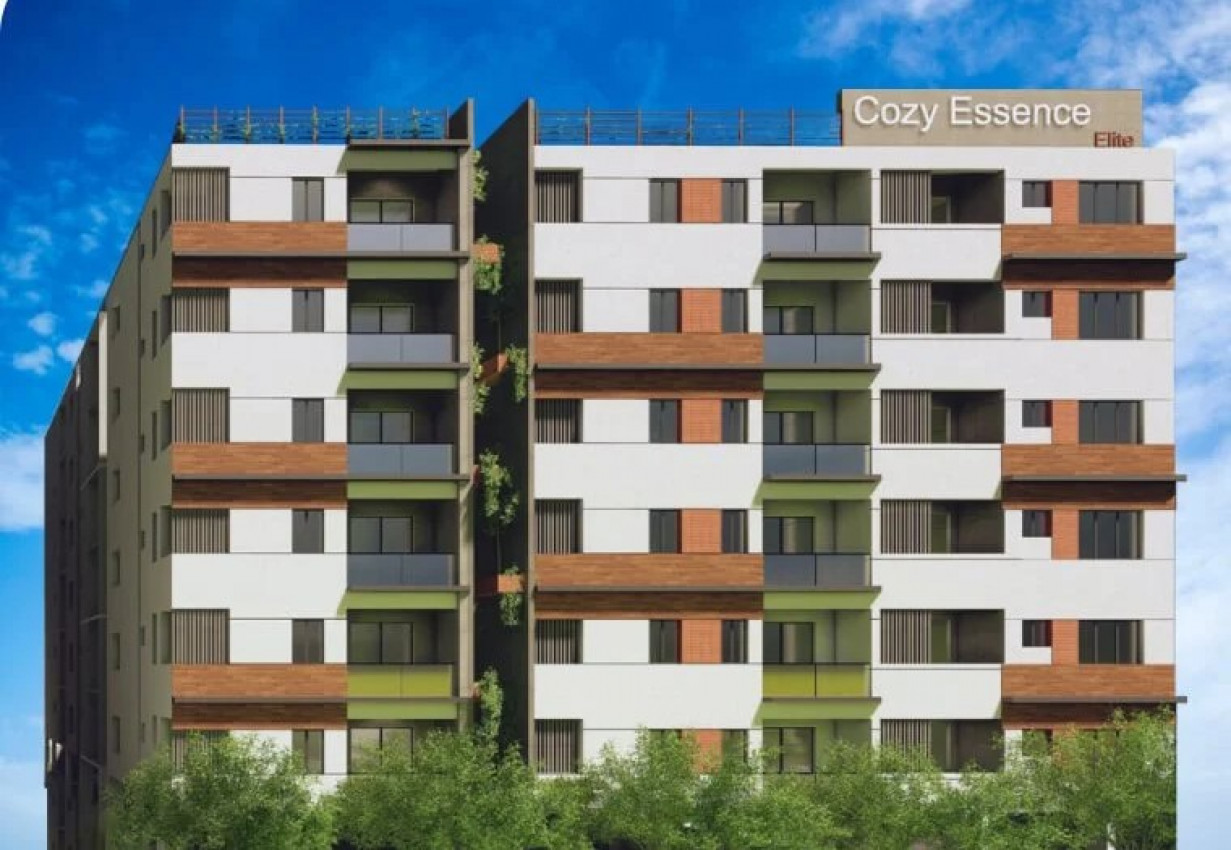
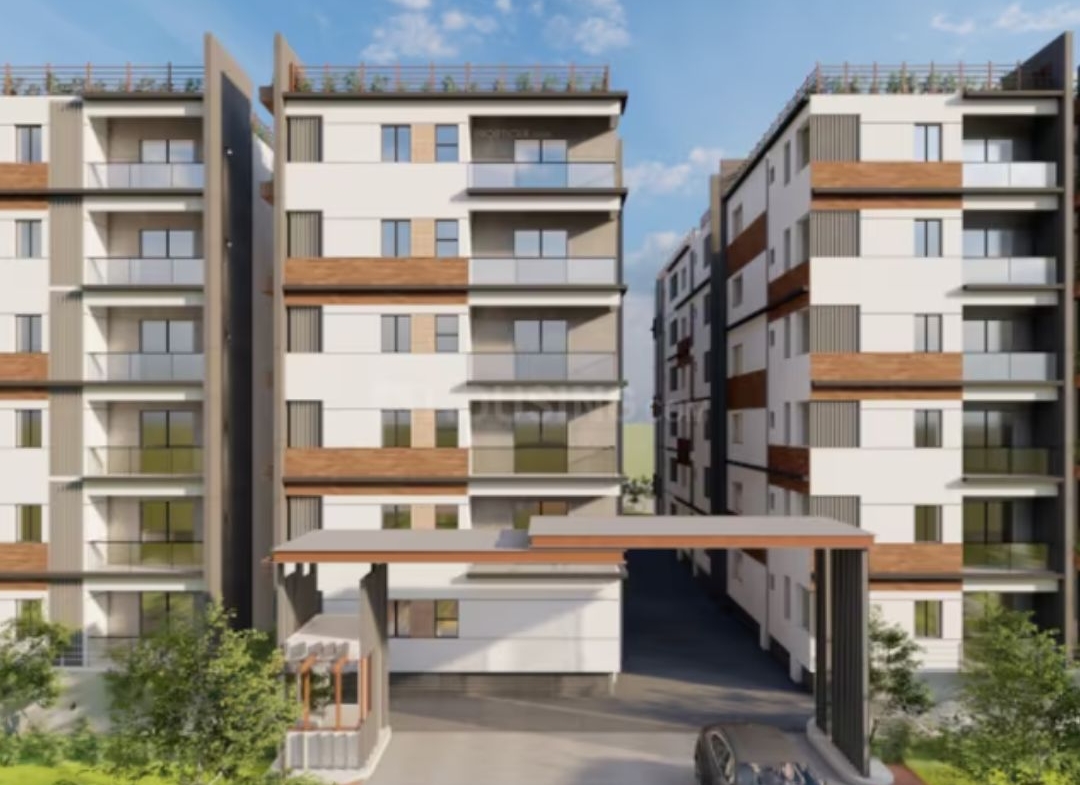
Configurations & sizes
For 2BHK homes, the developer-reported carpet area is 88.25 sq m; this is not a RERA disclosure and should be verified against the drawings. The TG-RERA filing records 61 homes, 0 booked, and a saleable area of 121.05 sq m. For 3BHK homes, the developer-reported carpet area is 156.27 sq m; this is not a RERA disclosure and should be verified against the drawings. The filing records 29 homes, 0 booked, and a saleable area of 173.01 sq m.
| Type | Carpet | Saleable | Source |
|---|---|---|---|
| 2BHK | 88.25 Sq.mt. | 121.05 sq m | RERA filing |
| 3BHK | 156.27 Sq.mt. | 173.01 sq m | RERA filing |
Amenities
The disclosed amenities combine recreational spaces and facilities with infrastructure such as water supply, storm-water drains and rainwater harvesting.
- Green Strip/TOT LOT/Park
- Aggregate area of recreational Open Space
- Power Backup 24x7
- CCTV/Video Surveillance
- Kids' Play Areas/Sand Pits
- Indoor Games
- Normal Park/Central Green
- Swimming Pool
- Sit-out Area
- Solar Fencing
- CCTV Cameras
- Ample Parking Space
- Elevators
- Children Play Area
- Garden Area
- Wiring for Inverter
- Power Back Up
- Security
- Park
- Entry Exit Gate
Specifications
- Bathrooms
- Toilets with European WC, Wash Basin with necessary fittings
- Bathrooms
- Sanitary Fittings of Parryware, Cera, or equivalent
- Doors
- Main Door: Frame and shutter of Hormann, HK, or equivalent.
- Doors
- Internal Door: Frame and shutter of Hormann or equivalent.
- Doors
- Flush Door.
- Electricals
- Standard ISI wiring and switches (Finolex, Havells or equivalent)
- Exterior
- Texture Paint.
- Fire & Safety
- Safety system against fire will be provided as per the norms.
- flooring
- Vitrified Tiles
- Flooring
- Living, Dining & Bedrooms: Vitrified Tiles
- Flooring
- Kitchen and Balcony: Anti-Skid Ceramic Tiles
- Flooring
- Toilets: Acid-Resistant, Anti-Skid Ceramic Tiles
- Flooring
- Corridors: Anti-Skid, High Resistant Tiles / Granite
- Foundation and Structure
- RCC framed structure designed to withstand wind and seismic loads.
- Generator
- Lift & common lights
- Interior
- Gypsum Finish.
- Kitchen
- Granite counter top with Stainless Steel sink & 2’ high dado.
- Kitchen
- Provision for RO
- Kitchen
- Provision for Exhaust Fan or Chimney
- Kitchen
- Granite platform with stainless steel sink.
- Paintings
- Dual coat putty & gypsum finish with branded painting for both internal & external walls.
- Security
- Solar powered fencing
- Security
- Surveillance camera
- Security
- Round the clock security system
- Super Structure
- External Walls: 9” Red Bricks
- Super Structure
- Internal Walls: 4” Red Bricks
- Toilets
- CP fittings.
- Wall Finishes
- 2 coats of smooth plastering for internal walls (option 1)
- Wall Finishes
- Luxury smooth gypsum plastering only internal walls (option 2)
- Wall Finishes
- External Walls: Texture finish & two coats of exterior emulsion paint of reputed brands with architectural features.
- Windows
- French Doors: UPVC Sliding with Glass
- Windows
- Grills: Aesthetically designed MS with enamel paint finish
Location & connectivity
The project is at Survey No-15, Dulapally, Kompally, Hyderabad, in Dundigal Gandimaisamma mandal, Medchal-Malkajgiri district. The developer lists St Martin's Engineering College at 3 Mins, Unicent School at 4 Mins, and Cloud 9 Hospital and NH 44 Kompally Highway at 5 Mins.
- Malla Reddy Engineering College6 Mins
- St Martin's Engineering College3 Mins
- Unicent School4 Mins
- DRS International School5 Mins
- Cloud 9 Hospital5 Mins
- Russh Hospital9 Mins
- Suraksha Hospital7 Mins
- Balaji or Renovo Hospital10 Mins
- Outer Ring Road(Medchal)15 Mins
- NH 44 Kompally Highway5 Mins
- Bahadurpally X Roads10 Mins
- Seceunderabad Station35 Mins
Promoter
The promoter is ADHIREDDY, an individual. The developer's official website is cozyessence.com/elite; the named architect is Srilatha Dasari and the structural engineer is Arunkumar Sivananth.
Additional details
Filed vs marketed
The TG-RERA filing gives proposed completion as 26/08/2027, while Magicbricks lists possession as 01 May 2023; Magicbricks also shows land area as 1.2 Acres and saleable-area ranges of 1200–2068 sqft for both configurations, while listing different individual saleable figures of 1034 Sq. Ft. for 2BHK and 1682 Sq. Ft. for 3BHK.
- Possession: magicbricks says 01 May 2023; the RERA filing says 26/08/2027. magicbricks
- Land area: magicbricks says 1 Acre; we show 1.2 Acres. magicbricks
- Unit config 2 bhk: magicbricks says saleable 1034 Sq. Ft.; we show saleable 1200 - 2068 sqft. magicbricks
- Unit config 3 bhk: magicbricks says saleable 1682 Sq. Ft.; we show saleable 1200 - 2068 sqft. magicbricks
Sources & web results
- Cozy Essence Elite in Dulapally, Hyderabadmagicbricks.com
- Cozy Essence Elite RERA Details - P02200003548, ...squareyards.com
- Cozy Essence Elite in Dullapally, Hyderabadhousing.com
- Cozy Essence Elite Ranga Reddyaurumproptech.in
- nobroker.in
- Cozy Essence Elite Dullapally, Hyderabad99acres.com
Public RERA registration record
Telangana RERA, as filed by the promoter.
- Registered name
- Cozy Essence Elite
- Developer / Promoter
- ADHIREDDY
- Project type
- Residential
- RERA Registration No.
- P02200003548
- Registration Status
- New Project
- Approved on
- 27/04/2021
- Proposed completion
- 26/08/2027
- Approving authority
- HMDA
- Plan approval no.
- 041679/MED/R1/U6/HMD
- Total site area
- 4,026 sq m (1.0 acres)
- Approved built-up area
- 10,898 sq m (2.7 acres)
- Buildings (approved plan)
- 2
- Locality
- Dulapally, Dulapally
- Mandal
- Dundigal Gandimaisamma
- District
- Medchal-Malkajgiri
- PIN code
- 500100
- Documents on File
- 15
Frequently asked questions
Is Cozy Essence Elite registered with Telangana RERA?
Yes. Cozy Essence Elite is registered with the Telangana Real Estate Regulatory Authority as P02200003548; the registration status is New Project.
Who is the developer of Cozy Essence Elite?
The promoter named in the RERA registration is ADHIREDDY.
Where is Cozy Essence Elite located?
Cozy Essence Elite is in Dulapally, Dundigal Gandimaisamma, Medchal-Malkajgiri, Telangana (500100).
When will Cozy Essence Elite be completed?
The promoter's proposed date of completion filed with RERA is 26/08/2027. This is the promoter's declaration, not a guarantee.