Reliance Courtyard
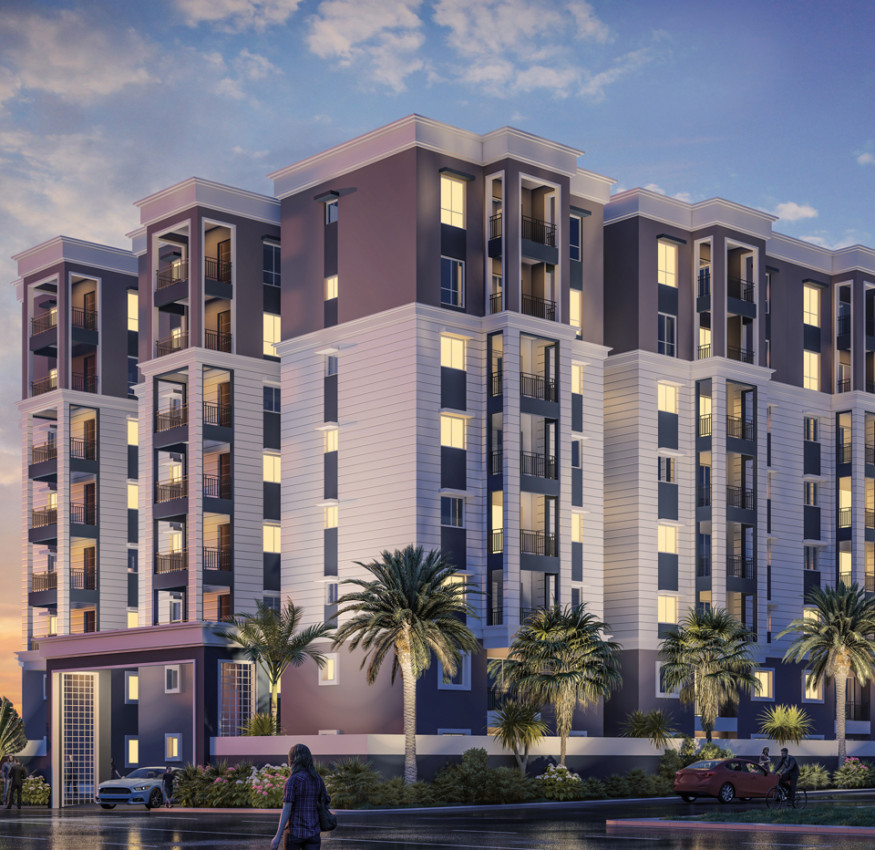
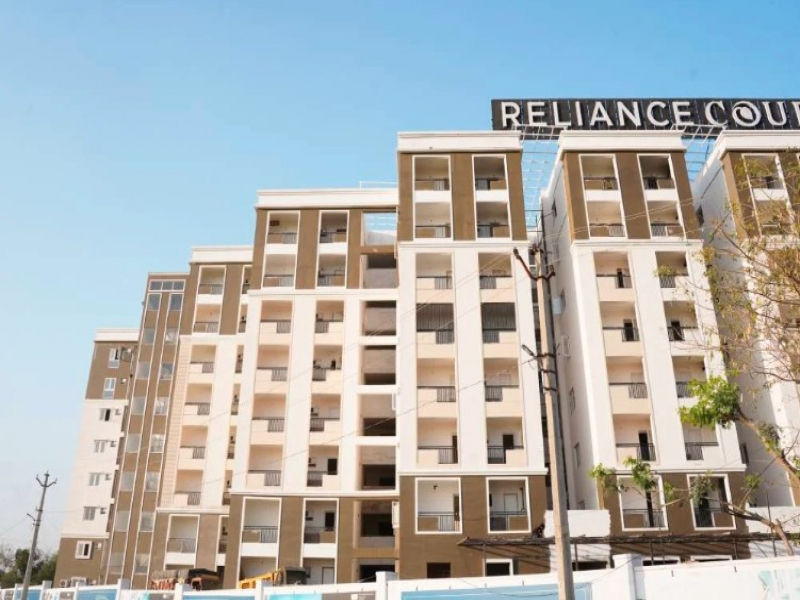
Reliance Courtyard is a residential project by Reliance Builders in ., Shankarpalle, Rangareddy district, Telangana. It is registered with the Telangana RERA as P02400004491 (status: New Project). The approving authority named in the filing is HMDA (plan approval 038311/SKP/R1/U6/HMDA/19082020). The promoter filed a total site area of 5,301 sq m (1.3 acres) and 1 building on the approved plan. The proposed date of completion is 31/12/2025.
More from Reliance Builders · 5 projects →
Description
Reliance Courtyard is a residential apartment project recorded as a New Project with TG-RERA. The filing describes 131 homes in one tower, across eight floors, on 5300.73 sq m of land, with proposed completion on 31/12/2025.
- Project type
- Residential (apartment)RERA filing
- Units
- 131RERA filing
- Towers
- 1RERA filing
- Floors
- 8RERA filing
- Land area
- 5300.73 sq mRERA filing
- Possession
- 31/12/2025RERA filing
- Status
- New ProjectRERA filing
Gallery
Configurations & sizes
For 2BHK homes, carpet area measured from the approved floor-plan drawings ranges from 62.5 to 109.2 sq m (median 79.9 sq m); this is a drawing-based measurement, not a RERA disclosure, and should be verified against the drawing. The TG-RERA filing records 122 2BHK units, 12 booked, with saleable areas of 102.29–117.8 sq m; it also records 1.2BHK, 2.2BHK, 3.2BHK, 4.2BHK, 5.2BHK, 6.2BHK, 7.2BHK and 8.2BHK at 111.3 sq m saleable each, and 9.2BHK at 104.33 sq m saleable, with one unit of each and none booked. Separately, the drawings include 1BHK and 3BHK plans, but these are not listed as configurations in the TG-RERA filing.
| Type | Saleable | Source |
|---|---|---|
| 2BHK | 102.29–117.8 sq m | RERA filing |
| 1.2BHK | 111.3 sq m | RERA filing |
| 2.2BHK | 111.3 sq m | RERA filing |
| 3.2BHK | 111.3 sq m | RERA filing |
| 4.2BHK | 111.3 sq m | RERA filing |
| 5.2BHK | 111.3 sq m | RERA filing |
| 6.2BHK | 111.3 sq m | RERA filing |
| 7.2BHK | 111.3 sq m | RERA filing |
| 8.2BHK | 111.3 sq m | RERA filing |
| 9.2BHK | 104.33 sq m | RERA filing |
Amenities
The developer describes a central-courtyard community and advertises recreational, security, power-backup and water-related features.
- Green Strip/TOT LOT/Park
- wide-open central courtyard
- CCTV surveillance
- intercom connected to security
- V3F lifts with automatic doors
- 100% DG backup for common areas
- 1 KVA DG backup for each flat
- common RO unit for drinking water
- central courtyard
- intercom
- Gymnasium
- Tot Lots
- Kids' Play Area
- Reading Room
- 3 Guest Room
- Indoor Games Room
- Walking Track
- AC Function Hall
- Basketball Area
- Grocery Store
- 24/7 Power Back-up
Specifications
- bathrooms
- Jaquar or equivalent sanitary and CP fittings; ceramic wash basin, concealed diverter, floor-mounted WC and provision for water heaters
- Communication System
- Telephone point in the drawing room
- Communication System
- Internet CAT 6 cable for broadband at an appropriate place
- Dadoing & Cladding — Kitchen
- Granite platform and tiles dado upto 2 ft. height above the kitchen platform.
- Dadoing & Cladding — Toilets
- Good quality acid resistant designer tiles 300 x 600mm dado upto lintel height of reputed make.
- Dadoing & Cladding — Utility
- Glazed ceramic tiles dado up to 3 ft. height.
- DG Power
- 100% D.G. back up for common areas and 1 KVA for each flat
- doors and windows
- Metal-frame main door with metal shutter and wood finish on both sides; UPVC sliding French doors and windows with mosquito mesh provision
- doors and windows
- UPVC sliding French doors and windows; main door has a metal frame and wood-finish shutter
- Doors & Windows — French Doors
- UPVC sliding door with mosquito mesh provision wherever necessary.
- Doors & Windows — Internal Doors
- Spray painted wooden frame and moulded skin shutter fitted with quality hardware of reputed make.
- Doors & Windows — Main Door
- Metal frame and metal shutter with wood finish on both sides fitted with quality hardware of reputed make.
- Doors & Windows — Ventilator
- Powder coated aluminium with glass louvres with exhaust provision.
- Doors & Windows — Windows
- UPVC sliding door with a provision for a mosquito mesh.
- electrical
- Concealed Polycab or equivalent copper wiring; AC outlets in bedrooms and geyser outlets in bathrooms
- electrical
- Concealed copper wiring; power outlets for air conditioners in bedrooms and geysers in bathrooms
- Electrical
- Concealed copper wiring of Polycab or equivalent make in conduits for lights, fan, plug and power plug points wherever necessary
- Electrical
- Power outlets for air conditioners in bedrooms
- Electrical
- Power outlets for geysers in bathrooms
- Electrical
- Power plug for chimney, refrigerator, microwave ovens, mixer/ grinders in kitchen
- Electrical
- Plug points for TV in living and master bedroom
- Electrical
- Miniature Circuit Breakers (MCB) & ELCB for each distribution board of standard make
- Electrical
- 2-Way electrical switches for light and fan in bed rooms
- Electrical
- All electrical fittings of Anchor or equivalent make
- flooring
- 600 x 600mm glazed vitrified tiles in drawing, living, bedrooms and kitchen; anti-skid, acid-resistant tiles in sit-out, toilets and utility
- flooring
- 600 x 600 mm glazed vitrified tiles in drawing/living areas, bedrooms and kitchen; anti-skid, acid-resistant tiles in sit-out, toilets and utility
- Flooring — Common areas & Staircase
- Vitrified tiles with inlay work as per design and tandur or kadappa stone for staircase.
- Flooring — Drawing/Living/Bedrooms/Kitchen
- 600 x 600mm glazed vitrified tiles with 4 skirting of reputed make.
- Flooring — Sit out/Toilets/utility
- Good quality anti-skid, acid resistant tiles.
- kitchen
- Granite platform with tile dado up to 2 ft. above the platform; SS steel sink
- Lifts
- V3F lifts for energy efficiency with automatic doors of reputed make
- paints
- Two coats of plastic emulsion paint internally; waterproof emulsion paint externally
- Paints — External
- Waterproof emulsion paint as per the elevation.
- Paints — Internal
- Two coats of plastic emulsion paints.
- Plastering — External
- Cement plastering.
- Plastering — Internal
- Gymnasium plastering in bedrooms and hall, cement plastering in kitchen, wash area and toilets.
- Sanitary & C.P. Fittings
- All sanitary fittings of Jaquar or equivalent make
- Sanitary & C.P. Fittings
- All CP fittings of Jaquar or equivalent make
- Sanitary & C.P. Fittings
- Ceramic wash basin in all bathrooms
- Sanitary & C.P. Fittings
- Concealed diverter in all bathrooms
- Sanitary & C.P. Fittings
- Single piece or flush valve connected to floor mounted WC in all bathrooms
- Sanitary & C.P. Fittings
- Provision for water heaters in bathrooms
- Sanitary & C.P. Fittings
- SS steel sink of Cera or equivalent make in kitchen
- Security Facilities
- CCTV cameras at appropriate place for surveillance
- Structural Design — Foundation & Structure
- RCC framed structure to withstand wind and seismic loads as per BIS
- Structural Design — Super Structure
- Solid cement blocks.
- structure
- RCC framed structure designed to withstand wind and seismic loads as per BIS; solid cement block superstructure
- water supply
- Bore water for domestic use; common RO unit for drinking water
- Water Supply
- Bore water for domestic use
Location & connectivity
The project is in Shankarpally, Ranga Reddy district. The developer lists Shankarpally Bus Station at 5 Min, Shankarpally Railway Station at 8 Min and Lalitha Hospital at 4 Min; these are developer-provided travel times.
- Airport48 Min
- Shankarpally Bus Station5 Min
- Shankarpally Railway Station8 Min
- Edulangulapalli Railway Station23 Min
- Lalitha Hospital4 Min
- Gayathri Hospital5 Min
- Medicure Hospital8 Min
- Vijay Diagnostics10 Min
- Lucid Diagnostics12 Min
- Vijetha Super Market11 Min
- Value Zone HyperMart37 Min
- Prachin Global School15 Min
Promoter
RELIANCE BUILDERS is a partnership, and its RERA disclosures record four other registered projects. Its official website is reliancebuildershyd.in; the named architect is MURALIDHAR YADATI and the named structural engineer is ZAKI AHMED.
Additional details
Sources & web results
- Reliance Courtyard Shankarpally, Hyderabad99acres.com
- Reliance Courtyard in Shankarpally, Hyderabadbuysft.com
- Reliance Courtyard in Shankarpally, Hyderabadhousing.com
- Reliance Courtyard 2BHK Apartments in Shankarpally ...swapnagruha.com
- Reliance Courtyard | Hyderabad Apartments propertiesjllhomes.co.in
- RELIANCE COURTYARD Ranga Reddyaurumproptech.in
Public RERA registration record
Telangana RERA, as filed by the promoter.
- Registered name
- RELIANCE COURTYARD
- Developer / Promoter
- RELIANCE BUILDERS
- Project type
- Residential
- RERA Registration No.
- P02400004491
- Registration Status
- New Project
- Approved on
- 20/12/2021
- Proposed completion
- 31/12/2025
- Approving authority
- HMDA
- Plan approval no.
- 038311/SKP/R1/U6/HMDA/19082020
- Total site area
- 5,301 sq m (1.3 acres)
- Approved built-up area
- 15,190 sq m (3.8 acres)
- Buildings (approved plan)
- 1
- Locality
- ., Shankarpally
- Mandal
- Shankarpalle
- District
- Rangareddy
- PIN code
- 501203
- Documents on File
- 51
Frequently asked questions
Is RELIANCE COURTYARD registered with Telangana RERA?
Yes. RELIANCE COURTYARD is registered with the Telangana Real Estate Regulatory Authority as P02400004491; the registration status is New Project.
Who is the developer of RELIANCE COURTYARD?
The promoter named in the RERA registration is RELIANCE BUILDERS.
Where is RELIANCE COURTYARD located?
RELIANCE COURTYARD is in ., Shankarpally, Shankarpalle, Rangareddy, Telangana (501203).
When will RELIANCE COURTYARD be completed?
The promoter's proposed date of completion filed with RERA is 31/12/2025. This is the promoter's declaration, not a guarantee.