Bhuvi Residency
Bhuvi Residency is a residential project by S V S Square Spaces LLP in Bachupally, Medchal-Malkajgiri district, Telangana. It is registered with the Telangana RERA as P02200002866 (status: New Project). The approving authority named in the filing is HMDA (plan approval 022836/MED/R1/U6/HMD). The promoter filed a total site area of 4,489 sq m (1.1 acres) and 1 building on the approved plan. The proposed date of completion is 17/06/2027.
Description
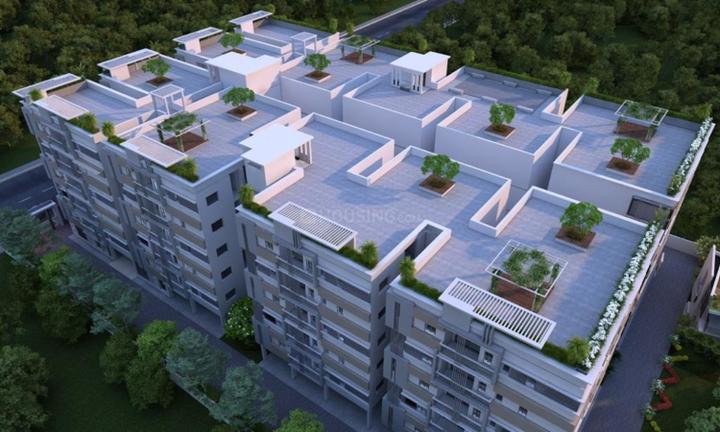
Bhuvi Residency is a residential apartment project recorded as a New Project in the TG-RERA filing. It comprises 90 units in one tower, with five floors on 4,488.77 sq m of land; the proposed completion date is 17 June 2027.
- Project type
- Residential (apartment)RERA filing
- Units
- 90RERA filing
- Towers
- 1RERA filing
- Floors
- 5RERA filing
- Land area
- 4488.77 sq mRERA filing
- Possession
- 17/06/2027RERA filing
- Status
- New ProjectRERA filing
Gallery

Configurations & sizes
For 2BHK homes, carpet area measured from the approved floor-plan drawings has a median of 52.9 sq m (range 50.3–55.9 sq m); verify the measurement against the drawing. The TG-RERA filing records 40 units, 0 booked, and saleable area of 109.62 sq m. For 3BHK homes, measured carpet area has a median of 79.2 sq m (range 74.5–106.4 sq m); verify it against the drawing. The filing records 50 units, 0 booked, and saleable area of 145.67 sq m.
| Type | Built-up | Saleable | Source |
|---|---|---|---|
| 3BHK | 1180 sq.ft | 145.67 sq m | RERA filing |
| 2BHK | 1555 sq.ft | 109.62 sq m | RERA filing |
Amenities
Developer-listed amenities include landscaped gardens, indoor and outdoor recreation areas, a gym, clubhouse and swimming pool.
- landscaped gardens
- fitness center
- kids’ play zones
- indoor/outdoor sports areas
- party lawn
- waiting lounge
- lift(s)
- car parking
- power backup
- jogging track
- Cycling & Jogging Track
- Lift
- Indoor Games Room
- Conference Room
- Solar Energy
- Kids play area
- Fire Fighting Equipment
- Children's Play Area
- CCTV Camera
- Intercom
- Vastu Compliant
- Security
- Visitor parking
- House Keeping
- Maintenance Staff
- Exclusive Office Rooms
- Courtyard With Beautiful Landscaping
- pooja room
- walking track
- central courtyard with beautiful landscaping
- outdoor sit-out
- recreation club
- air-conditioned and well-equipped gym
- swimming pool
- clubhouse
Specifications
- dado
- Glazed ceramic tiles dado upto 7"0"height
- doors
- Designer frame with moulded panel structure.
- external finish
- Granite External entire build.
- flooring
- Prop Acid resistant Anti-Skid ceramic tiles
- flooring
- Vitrified tiles 24" X 24"
- kitchen
- Granite stone platform with stainless steel with both Municipal water & bore water conncetion, provision for Aqua guard,, Grinder.
- main door
- Designer maindoor frame & shutter with premium hardware fittings.
- masonry
- 9"/4" Solid brick masonry in cement mortar 1.6 & 1.4
- painting
- Two coats of plastic emulsion paint over one coat Primer.
- plastering
- Two coats of plastering with sponge finish.
- sanitary fittings
- Sanitary fittings of the best quaity with floor mounted W/Cs Parry ware / Hindware Ceramics
- sinks
- Ceramic sinks in dining & bath rooms.
- structure
- RCC Framed Structure
- tiles
- Mixture Tiles upto 2'0" Height.
- wall finish
- Smooth finishing with altech wall care putty 2 coats of Plastic Emulsion.
- windows
- UPVC for best Quality.
Location & connectivity
The project is in Bachupally village and mandal, Medchal-Malkajgiri district, PIN 500090. Nearby listings include Bachupally Centre (0.4 Km), Delhi Public School (1.2 Km), Gokaraju Lailavathi Engineering College (1.5 Km), Bachupally Bus Stop (2.5 Km) and R3 Hospitals - Bachupally (3.4 Km).
- Delhi Public School1.2 Km
- Nadergul Campus4.1 Km
- Gokaraju Lailavathi Engineering College1.5 Km
- Sri Chaitanya Degree College1.7 Km
- Keshava Reddy School2.5 Km
- Bachupally Bus Stop2.5 Km
- Bachupally Centre0.4 Km
- R3 Hospitals - Bachupally3.4 Km
- Shubhakara Multi Speciality Hospital2.5 Km
- Hills Super Market1.7 Km
Promoter
The promoter is S V S SQUARE SPACES LLP, an LLP. Its official website and count of other registered projects are not disclosed; the filed architect is K.VISHNU DATTU and the structural engineer is A SAMATHA.
Additional details
- HDFC
- ICICI
- SBI
Filed vs marketed
The TG-RERA filing gives the locality as BACHUPALLY, while the developer's marketing describes the location as near PRANEETH PRANAV TOWNSQUARE, 502325.
- Land area: nobroker says 1.00 Acres; we show 2 Acre. nobroker
- Locality: magicbricks says SVS Bhuvi Residency, Bhuvi Residency, near PRANEETH PRANAV TOWNSQUARE, 502325; the RERA filing says BACHUPALLY. magicbricks
Sources & web results
- SVS Bhuvi Residency in Bachupally, Hyderabadmagicbricks.com
- nobroker.in
- BHUVI RESIDENCY (Telangana) Report & Status | Real Estate ...realestatereports.in
- SVS Bhuvi Residency in Bachupally, Hyderabadhousing.com
- SVS Bhuvi Residency Bachupally, Hyderabad99acres.com
- SVS Bhuvi Residency Photos and Videos - Bachupally99acres.com
- Anvita Bhuvi Residency, Bachupally, Hyderabadhoussed.com
Public RERA registration record
Telangana RERA, as filed by the promoter.
- Registered name
- BHUVI RESIDENCY
- Developer / Promoter
- S V S SQUARE SPACES LLP
- Project type
- Residential
- RERA Registration No.
- P02200002866
- Registration Status
- New Project
- Approved on
- 17/02/2021
- Proposed completion
- 17/06/2027
- Approving authority
- HMDA
- Plan approval no.
- 022836/MED/R1/U6/HMD
- Total site area
- 4,489 sq m (1.1 acres)
- Approved built-up area
- 13,743 sq m (3.4 acres)
- Buildings (approved plan)
- 1
- Locality
- BACHUPALLY, Bachupally
- Mandal
- Bachupally
- District
- Medchal-Malkajgiri
- PIN code
- 500090
- Documents on File
- 13
Frequently asked questions
Is BHUVI RESIDENCY registered with Telangana RERA?
Yes. BHUVI RESIDENCY is registered with the Telangana Real Estate Regulatory Authority as P02200002866; the registration status is New Project.
Who is the developer of BHUVI RESIDENCY?
The promoter named in the RERA registration is S V S SQUARE SPACES LLP.
Where is BHUVI RESIDENCY located?
BHUVI RESIDENCY is in BACHUPALLY, Medchal-Malkajgiri, Telangana (500090).
When will BHUVI RESIDENCY be completed?
The promoter's proposed date of completion filed with RERA is 17/06/2027. This is the promoter's declaration, not a guarantee.