Bay Leaf
Bay Leaf is a residential project by Ananda Home Developers in Narsingi, Gandipet, Rangareddy district, Telangana. It is registered with the Telangana RERA as P02400002474 (status: New Project). The approving authority named in the filing is HMDA (plan approval 022246/SKP/R1/U6/HMD). The promoter filed a total site area of 744 sq m (0.2 acres) and 1 building on the approved plan. The proposed date of completion is 12/06/2024.
Description
Bay Leaf is a residential apartment project recorded as a New Project in the TG-RERA filing. The filing records 20 units in one tower, with five floors on 744.16 sq m of land; the proposed completion date is 12 June 2024.
- Project type
- Residential (apartment)RERA filing
- Units
- 20RERA filing
- Towers
- 1RERA filing
- Floors
- 5RERA filing
- Land area
- 744.16 sq mRERA filing
- Possession
- 12/06/2024RERA filing
- Status
- New ProjectRERA filing
Gallery
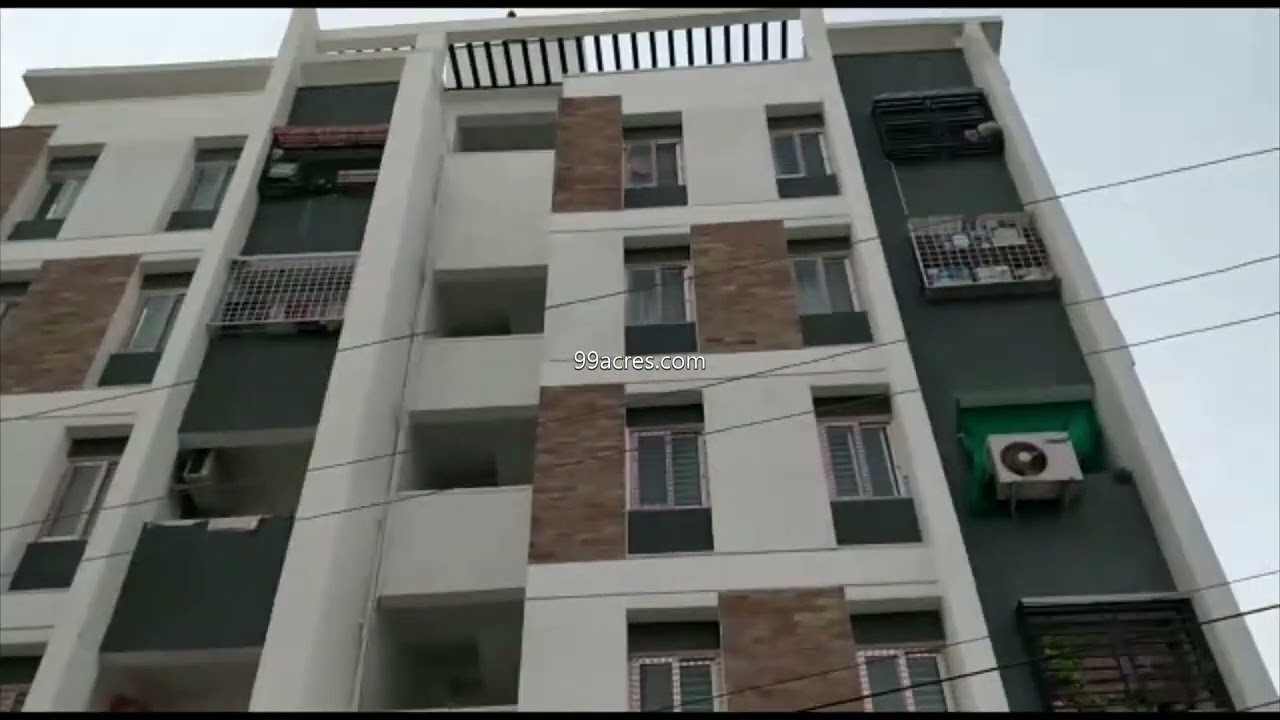
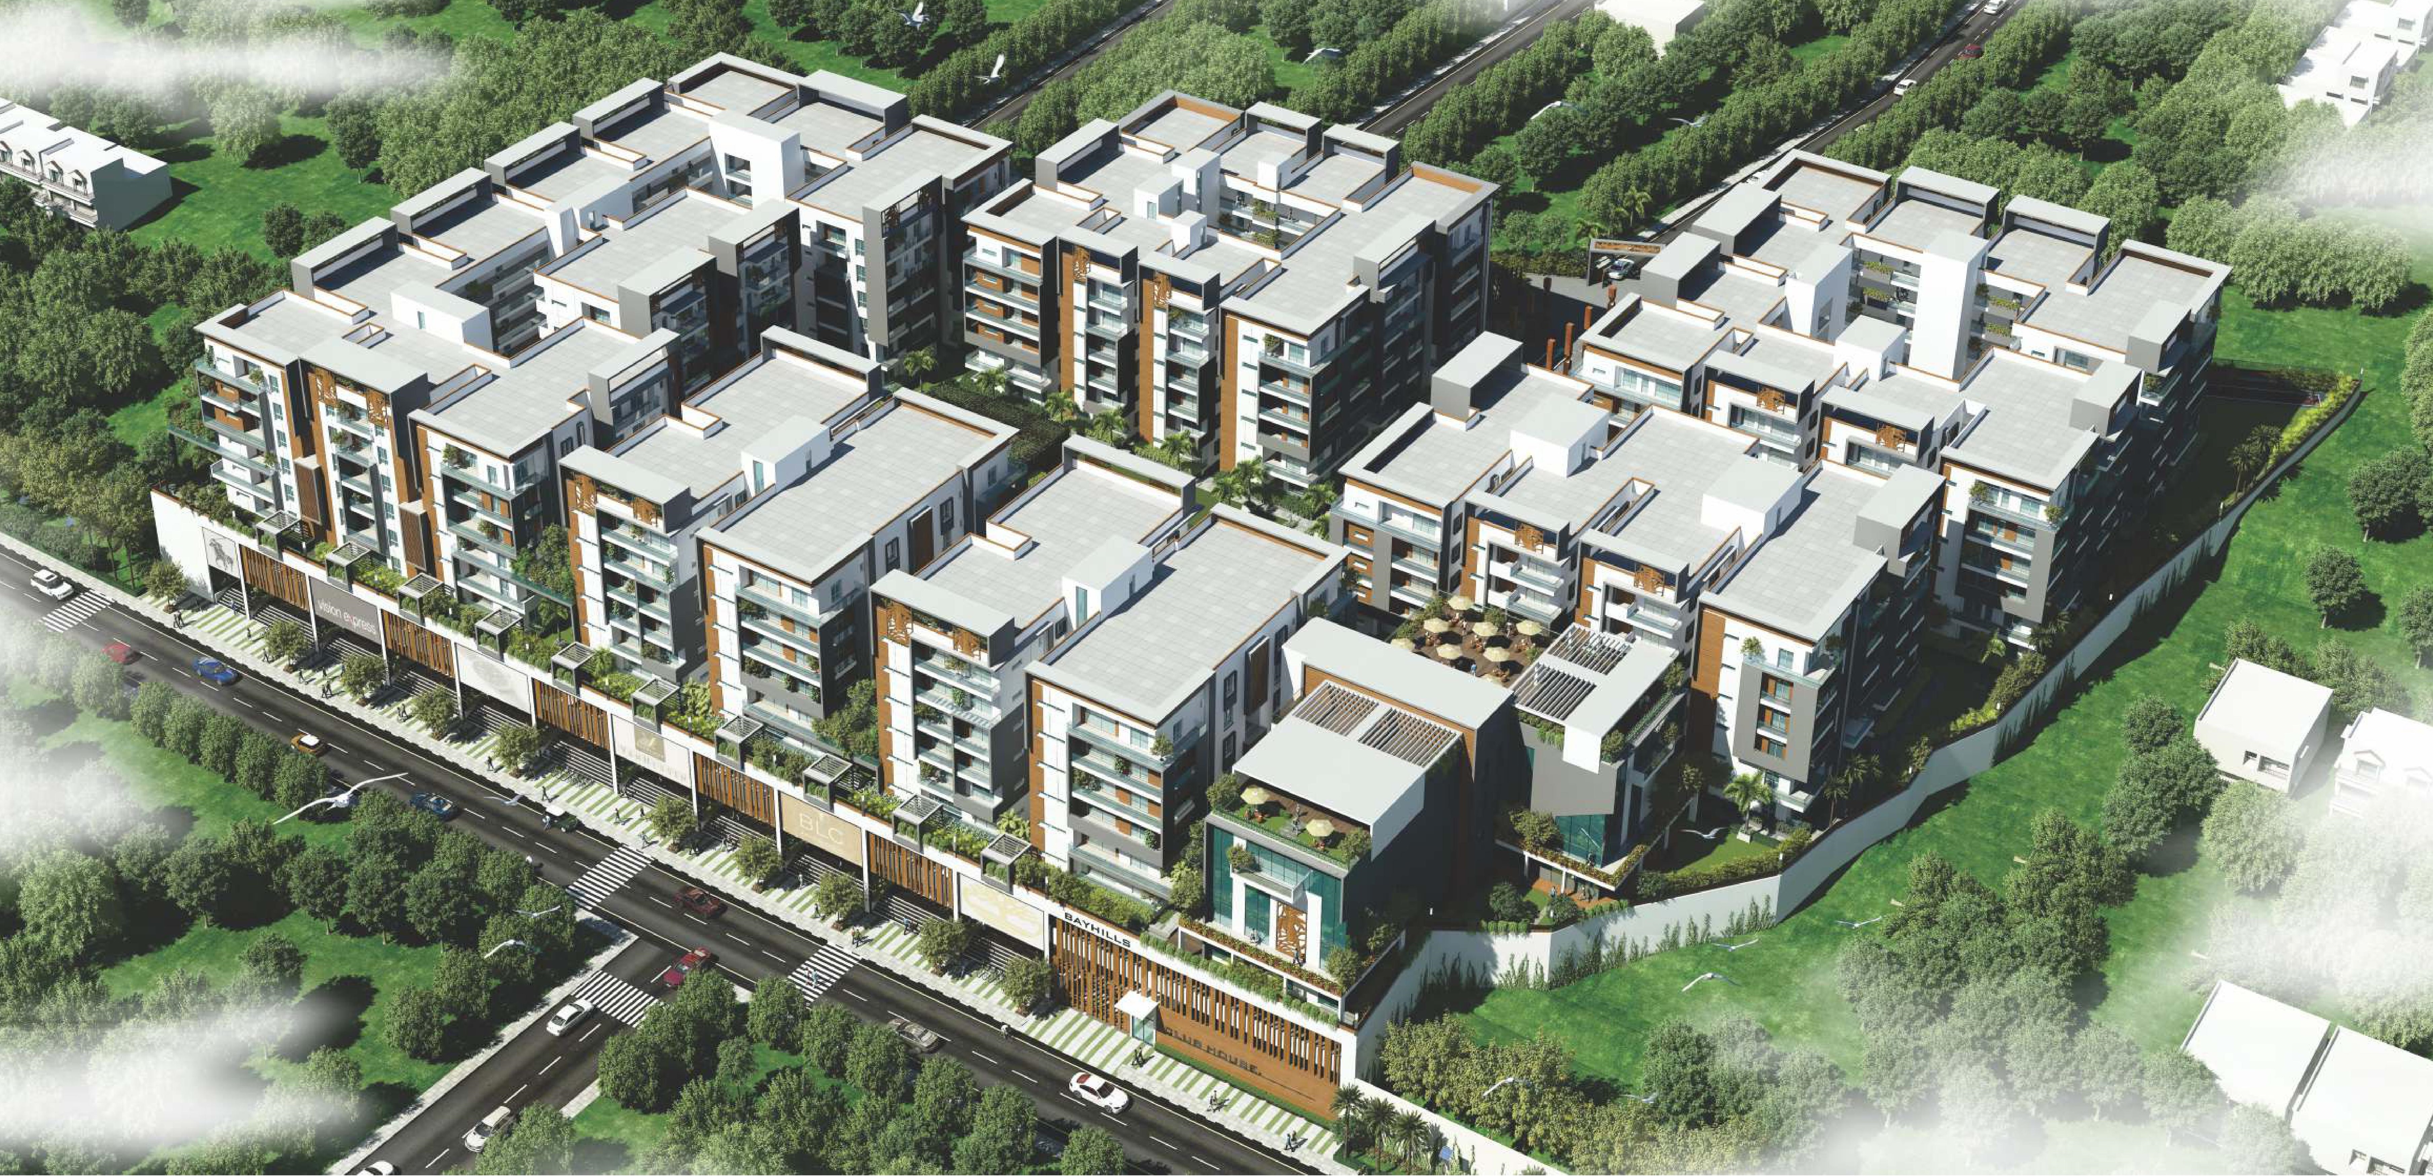
Configurations & sizes
The approved floor-plan drawings could not be measured for carpet area, so no drawing-measured carpet area is available. The TG-RERA filing records 20 2BHK units, 18 booked, with a saleable area of 83.55 sq m; separately, the developer's marketing lists a 3 BHK flat of 1,695 sq ft.
| Type | Saleable | Source |
|---|---|---|
| 2BHK | 83.55 sq m | RERA filing |
| 3 BHK Flat | 1695 sq.ft | magicbricks |
Amenities
The filed amenities include green space and recreational open space, alongside listed infrastructure.
- Green Strip/TOT LOT/Park
- Aggregate area of recreational Open Space
Specifications
- doors
- main door: teak - wood frame with teak veneer shutter aesthetically designed with melamine polishing and designer hardware
- doors
- internal doors: teak - wood frame with both sides painted skin moulded flush doors
- doors
- french doors: upvc sliding doors with mosquito mesh
- drainage
- All drainage fittings and lines are of pvc of dutron / prince / equivalent make
- electrical
- Concealed copper wiring in conduits for lights, fan and power plugs wherever necessary of rr / hpl / equivalent make
- electrical
- Power outlets for air conditioners in all bedrooms
- electrical
- Power outlets for geysers in all toilets
- electrical
- Power outlets for cooking range, chimney, refrigerator, microwave ovens, mixer / grinders in kitchen
- electrical
- 3-phase power supply for each unit and individual meter boards
- electrical
- Mcbs for each distribution board of legrand / schneider / equivalent make
- electrical
- All flats with modular switches of legrand / schneider / equivalent make
- flooring
- Vitrified tile for the entire flat
- flooring
- Anti-skid ceramic tile flooring
- kitchen
- Granite platform with stainless steel sink and provision for both municipal and bore water connections
- kitchen
- Tile dadoing upto 2 feet height above the kitchen platform
- lift
- 6 passengers lift of schindler / kone / equivalent make with front granite cladding and rich interiors
- parking
- Every flat will be provided with 1 car parking
- plumbing
- Hot and cold water wall mixture with shower of jaguar / johnson / equivalent make
- plumbing
- All c.p. fittings of jaguar / johnson / equivalent make
- power backup
- Adequate power backup for each flat and common areas
- sanitaryware
- Wall mounted commode in master bedroom toilet of cera / equivalent make
- sanitaryware
- Floor mounted commodes in other bedroom toilets of cera / equivalent make
- sanitaryware
- Pedestal wash basins in all toilets of cera / equivalent make
- security
- Intercom facility for the main security hub and security surveillance in common areas
- structure
- Rcc framed structure.
- structure
- Super structure clay moulded first class brick masonry in cement mortar
- telecom
- telephone point in master bedroom and living areas
- telecom
- Cable t.v. provision for cable connection in all bedrooms and living room
- toilets
- Anti-skid ceramic tile flooring and wall dadoing upto 7 feet height
- utility
- Provision for washing machine and wet area for washing utensils etc.
- walls and paint
- Smooth lappam finish (laticrete / birla putty) with propin paint of asian make
- walls and paint
- Combination of textured / smooth lappam finish with propex paint of asian make
- water supply
- All internal and external waterlines are of cpvc of dutron / astral / equivalent make
- windows
- upvc windows with sliding shutters with clear glass and provision for mosquito mesh fitted with elegantly designed ms painted grills
Location & connectivity
The project is in Narsingi, Gandipet mandal, Ranga Reddy district. Nearby listings include Nakoda Shopping Mall at 0.1 Km, The Global Edge School and Triveni Vidyaniketan High School at 0.3 Km, and Kokapet One at 2.8 Km.
- Narsigi1.6 Km
- The Global Edge School0.3 Km
- Triveni Vidyaniketan High School0.3 Km
- Winridge International School0.6 Km
- Sensation Bhoomika Mall0.7 Km
- Appa Complex1.1 Km
- Sangeeth Commercial Complex1.2 Km
- Nakoda Shopping Mall0.1 Km
- Kokapet One2.8 Km
Promoter
The promoter is ANANDA HOME DEVELOPERS, identified in the filing as a partnership. Its official website and count of other registered projects are not disclosed; the filing names RAMANA REDDY SOMA as architect and NARAYANADAS VAMSHI KRISHNA as structural engineer.
Filed vs marketed
The TG-RERA filing gives the proposed completion date as 12/06/2024, while the developer's marketing lists possession as 01 September 2020.
- Possession: magicbricks says 01 September 2020; the RERA filing says 12/06/2024. magicbricks
Sources & web results
- Bay Leaf in Narsingi, Hyderabadmagicbricks.com
- Ananda Bay Leaf RERA Details - P02400002474, ...squareyards.com
- BAY LEAF Ranga Reddy – RERA No. P02400002474aurumproptech.in
- Ananda Bay Leaf Narsingi, Hyderabad99acres.com
- Verdant Bayleaf in Manchirevula, Hyderabadhousing.com
- BAY LEAF (Telangana) Report & Status | Real Estate Reportsrealestatereports.in
Public RERA registration record
Telangana RERA, as filed by the promoter.
- Registered name
- BAY LEAF
- Developer / Promoter
- ANANDA HOME DEVELOPERS
- Project type
- Residential
- RERA Registration No.
- P02400002474
- Registration Status
- New Project
- Approved on
- 12/06/2019
- Proposed completion
- 12/06/2024
- Approving authority
- HMDA
- Plan approval no.
- 022246/SKP/R1/U6/HMD
- Total site area
- 744 sq m (0.2 acres)
- Approved built-up area
- 1,820 sq m (0.4 acres)
- Buildings (approved plan)
- 1
- Locality
- NARSINGI, Narsingi
- Mandal
- Gandipet
- District
- Rangareddy
- PIN code
- 500075
- Documents on File
- 29
Frequently asked questions
Is BAY LEAF registered with Telangana RERA?
Yes. BAY LEAF is registered with the Telangana Real Estate Regulatory Authority as P02400002474; the registration status is New Project.
Who is the developer of BAY LEAF?
The promoter named in the RERA registration is ANANDA HOME DEVELOPERS.
Where is BAY LEAF located?
BAY LEAF is in NARSINGI, Gandipet, Rangareddy, Telangana (500075).
When will BAY LEAF be completed?
The promoter's proposed date of completion filed with RERA is 12/06/2024. This is the promoter's declaration, not a guarantee.