Rich Park
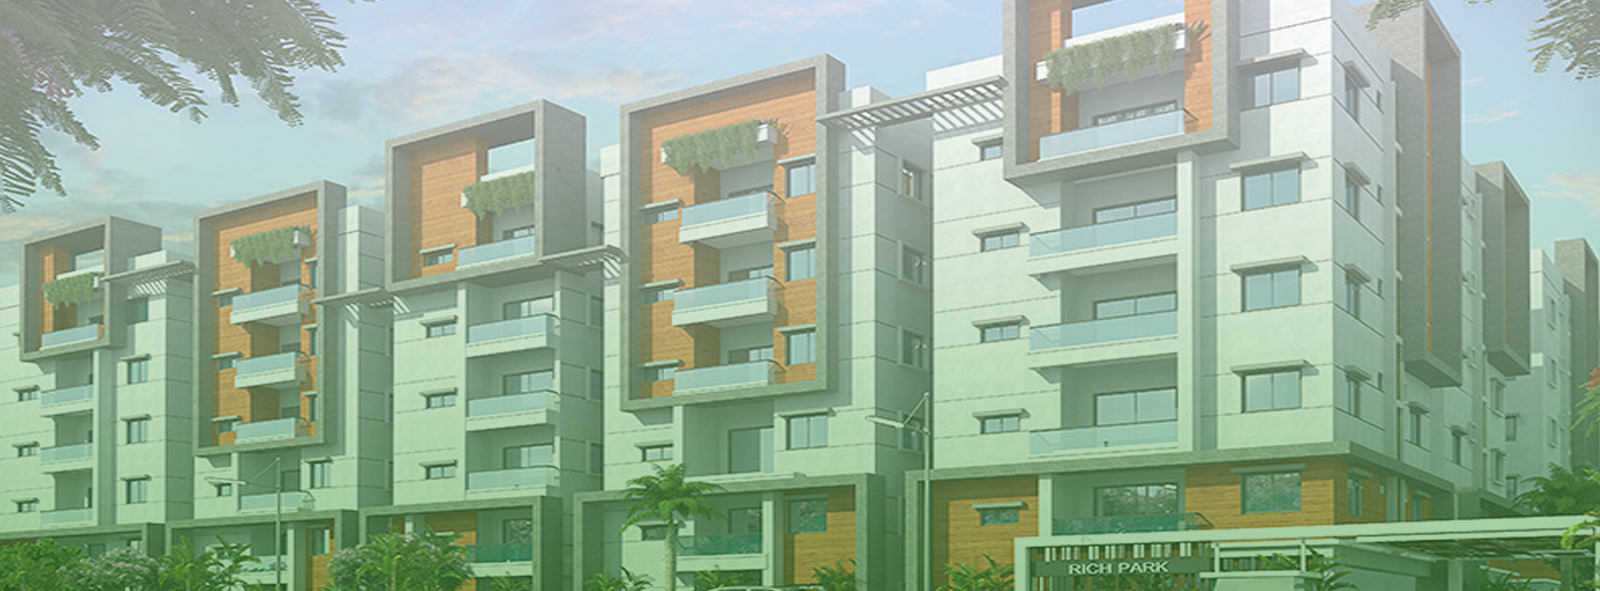
Rich Park is a residential project by Hirize Projects in Kokapet, Gandipet, Rangareddy district, Telangana. It is registered with the Telangana RERA as P02400001448 (status: New Project). The approving authority named in the filing is HMDA (plan approval 021299/SKP/RI/U6/HMD). The promoter filed a total site area of 5,490 sq m (1.4 acres) and 1 building on the approved plan. The proposed date of completion is 30/06/2023.
Description
Rich Park is a residential apartment project recorded as a new project in its TG-RERA filing. The filing records 125 units in one tower, with six floors on 5489.99 sq m of land, and a proposed completion date of 30/06/2023.
- Project type
- Residential (apartment)RERA filing
- Units
- 125RERA filing
- Towers
- 1RERA filing
- Floors
- 6RERA filing
- Land area
- 5489.99 sq mRERA filing
- Possession
- 30/06/2023RERA filing
- Status
- New ProjectRERA filing
Gallery
Configurations & sizes
The approved floor-plan drawings were not measured for carpet area, so a CogArea carpet-area figure is unavailable. The TG-RERA filing records 2BHK homes with 42 units, 0 booked and saleable area of 36.88 sq m, and 3BHK homes with 83 units, 0 booked and saleable area of 105.15 sq m; sizes advertised by the developer differ from those filing figures.
| Type | Saleable | Facing | Source |
|---|---|---|---|
| 3BHK | 105.15 sq m | North | RERA filing |
| 2BHK | 36.88 sq m | West | RERA filing |
| 2 and 3 BHK apartments | 1254 sq. ft. to 2090 sq. ft. | Developer site | |
| East-Facing (3BHK) | 1984 SFT | East-Facing | Developer site |
| North-Facing (3BHK) | 1507 SFT | North-Facing | Developer site |
| West-Facing (2BHK) | 1254 SFT | West-Facing | Developer site |
| West-Facing (3BHK) | 1792 sft. | West | Developer site |
Amenities
The developer markets recreational and community facilities, while the RERA disclosure also lists project infrastructure such as water supply, sewerage and storm-water drains.
- Green Strip/TOT LOT/Park
- Community Buildings
- Library
- Air-conditioned Gym with Equipment
- lawns
- sports amenities
- children's play area
- lifts
- power backup
- landscaped gardens
- clubhouse
- banquet hall
- internet connectivity
- gymnasium
- swimming pool
- childrens play area
- entrance lounge
- multipurpose hall
- gym aerobics/yoga
- indoor games
- guest rooms
- SPA
- terrace pool
- walking path
- activity zones
- Waiting / Seating Lounge
- Party Lawn
- Swimming Pool with Pool Deck
- Baby Pool
- Table Tennis
- Billiards
- Yoga/ Aerobics/ Meditation Hall
- Fully equipped Gym
- Complete jogging or walking track
- Grand Entry with Security Post
- Well designed Landscape
- Maintenance Office
- Security
- Walk Ways
- Car parking
- Reserved Parking
- Kids Play Pool With Water Slides
- Complete jogging walking track
- 247 Security
- Clubhouse with entrance lounge
- Beautifully designed landscapes and hardscapes
Specifications
- cable TV
- Provision for cable connection in master bedroom and living room.
- electrical
- Concealed copper wiring; geyser outlets in bathrooms; kitchen appliance outlets; provision for split AC in all bedrooms
- electrical
- Concealed copper wiring in conduits of lights, fans, power plugs wherever necessary of HPL or equivalent make.
- electrical
- Power outlets for geysers in all bathrooms. Power plug for cooking range, chimney, refrigerator, microwave ovens, mixer / grinders in kitchen. Plug points for refrigerator and TV point in master bedroom and living room.
- electrical
- Distribution boards and MCB and switches of Legrand/HPL make or its equivalent.
- Electrical
- Power outlets for geysers in all bathrooms.
- Electrical
- Power plug for cooking range, chimney, refrigerator, microwave ovens, mixer / grinders in kitchen.
- Electrical
- Plug points for refrigerator and TV point in master bedroom and living room.
- flooring
- 800x800 double-charged vitrified tiles in living room; 600x600 vitrified tiles in dining and remaining bedrooms; anti-skid ceramic tile flooring in toilets
- flooring and dado
- Vitrified flooring in corridors of 800x800 double-charged vitrified tiles in living, 600x600 vitrified tiles of best brand in dining and remaining bedrooms.
- flooring and dado
- Toilets: Anti-skid ceramic tile flooring and wall dadoing up to 7 feet height.
- foundation & structure
- Structure: RCC-framed structure.
- foundation & structure
- Super Structure: Clay molded first class brick masonry in cement Mortar.
- Foundation & Structure
- RCC-framed structure.
- internet
- Provision for Internet connection in living room.
- joinery works
- Main Door: Teak wood frame with teak veneer shutter aesthetically designed with melamine polishing and designer hardware.
- joinery works
- Internal Doors: Sal-Wood frame with both sides painted skin molded flush doors.
- joinery works
- French Doors: UPVC sliding doors with provision for mosquito mesh.
- joinery works
- Windows: UPVC with sliding shutters with clear glass and provision for mosquito mesh fitted with elegantly designed M.S. painted grills.
- kitchen
- Granite platform with stainless steel sink; provision for municipal and bore water, water purifier, exhaust fan and chimney; ceramic tile dado up to 2 feet above platform
- kitchen
- Granite platform with stainless steel sink with provision for both municipal and bore water connection, with provision for fixing water-purifier. Ceramic tile dado upto 2’ height above kitchen granite platform. Provision for fixing exhaust fan and chimney.
- Kitchen
- Granite platform with stainless steel sink with provision for both municipal and bore water connection, with provision for fixing water-purifier.
- Kitchen
- Ceramic tile dado upto 2’ height above kitchen granite platform.
- Kitchen
- Provision for fixing exhaust fan and chimney.
- lift
- 6-passenger automated lift; provision for goods lift
- lift
- 6-passenger automated lift of Schlinder make or its equivalent with front granite / tiles. Provision of goods lift.
- Lifts
- 6-passenger automated lift of Schlinder make or its equivalent with front granite / tiles.
- Lifts
- Provision of goods lift.
- painting
- Internal: two coats of luxury emulsion over putty-finished surface/primer. External: textured/smooth putty finish with Propex paint or equivalent
- painting
- Internal: Two coats of good quality luxury emulsion paint over putty finished surface /primer coat.
- painting
- External: Combination of textured /smooth putty finish with propex paint of Asian or its equivalent make.
- parking
- VDF flooring in parking area.
- plumbing and sanitary
- Wall-mounted commode and wash basins of Cera or equivalent; hot and cold water wall mixer with shower; CPVC plumbing pipes
- plumbing and sanitary
- Wall mounted commode of Cera or its equivalent.
- plumbing and sanitary
- Wash basins in dining, master and children’s toilet of Cera or equivalent.
- plumbing and sanitary
- Hot and cold water wall mixture with shower of Cera or equivalent make.
- plumbing and sanitary
- CPVC pipes for plumbing of Dutron / Prince / equivalent.
- power backup
- 100% DG back-up for common areas.
- power backup
- Flats: Which includes fans and light points in living, kitchen and bedrooms and excluding ACs, geysers and 15-amp sockets.
- Project Status
- Constructed
- security
- Provision of CCTV in all common areas.
- solar-power fencing
- Solar-power fencing all around the compound.
- structure
- RCC-framed structure; clay molded first-class brick masonry in cement mortar
- Structure
- G + 5 floors
- Super Structure
- Clay molded first class brick masonry in cement Mortar.
- telecom
- Telephone point in living area.
- toilets
- Ceramic wall dadoing up to 7 feet height
- Total Units
- 125 units
- Water Proofing
- For all toilets and wash Areas
Location & connectivity
The project is in Kokapet, Hyderabad, in Gandipet mandal, Ranga Reddy district. Nearby landmarks or distances are not listed.
Promoter
The promoter is Hirize Projects, a partnership. The official website is https://www.hirizedevelopers.com/richparkproject_details.html; the named architect is Ramana Reddy Soma and the structural engineer is Kasiviswanath.
Additional details
Filed vs marketed
The RERA filing records six floors, while SquareYards markets seven; the filing records 5489.99 sq m of land, while Magicbricks markets 1 acre.
- Floors: squareyards says 7; we show G + 5 floors. squareyards
- Land area: magicbricks says 1 Acre; we show 1.35 acres. magicbricks
Sources & web results
- Hirize Rich Park in Kokapet, Hyderabadmagicbricks.com
- Hirize Rich Park RERA Details - P02400001448, Hyderabadsquareyards.com
- Rich Park Ranga Reddy – RERA No. P02400001448aurumproptech.in
- Hirize Rich Park Kokapet, Hyderabad99acres.com
- housing.com
- Hirize Rich Park in Kokapet, Hyderabadproptiger.com
- Rich Park (Telangana) Report & Status | Real Estate Reportsrealestatereports.in
Public RERA registration record
Telangana RERA, as filed by the promoter.
- Registered name
- Rich Park
- Developer / Promoter
- Hirize Projects
- Project type
- Residential
- RERA Registration No.
- P02400001448
- Registration Status
- New Project
- Approved on
- 09/04/2019
- Proposed completion
- 30/06/2023
- Approving authority
- HMDA
- Plan approval no.
- 021299/SKP/RI/U6/HMD
- Total site area
- 5,490 sq m (1.4 acres)
- Approved built-up area
- 16,512 sq m (4.1 acres)
- Buildings (approved plan)
- 1
- Locality
- Kokapet, koKapet
- Mandal
- Gandipet
- District
- Rangareddy
- PIN code
- 500075
- Documents on File
- 19
Frequently asked questions
Is Rich Park registered with Telangana RERA?
Yes. Rich Park is registered with the Telangana Real Estate Regulatory Authority as P02400001448; the registration status is New Project.
Who is the developer of Rich Park?
The promoter named in the RERA registration is Hirize Projects.
Where is Rich Park located?
Rich Park is in Kokapet, Gandipet, Rangareddy, Telangana (500075).
When will Rich Park be completed?
The promoter's proposed date of completion filed with RERA is 30/06/2023. This is the promoter's declaration, not a guarantee.