Risinia Oyster
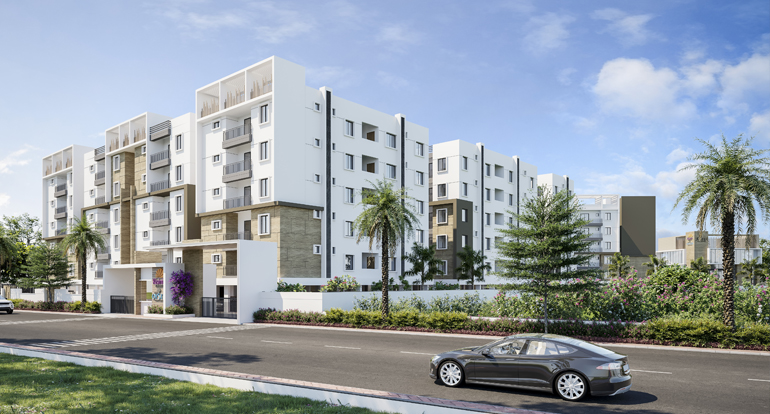
Risinia Oyster is a residential project by Risinia Builders in Bachupally, Medchal-Malkajgiri district, Telangana. It is registered with the Telangana RERA as P02200002319 (status: New Project). The approving authority named in the filing is HMDA (plan approval 019040/MED/R1/U6/HMD). The promoter filed a total site area of 8,737 sq m (2.2 acres) and 5 buildings on the approved plan. The proposed date of completion is 25/10/2024.
More from Risinia Builders · 5 projects →
Description
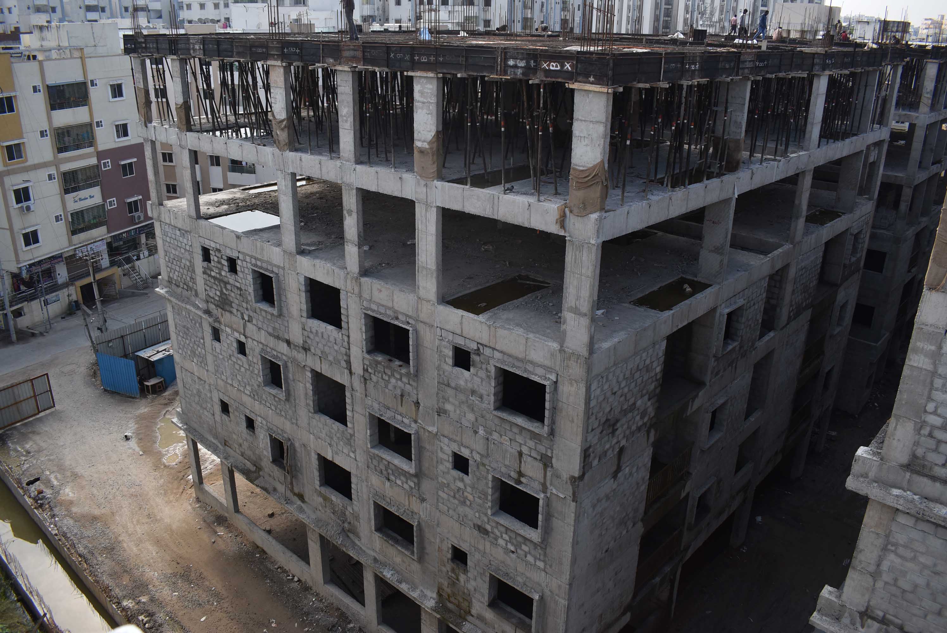
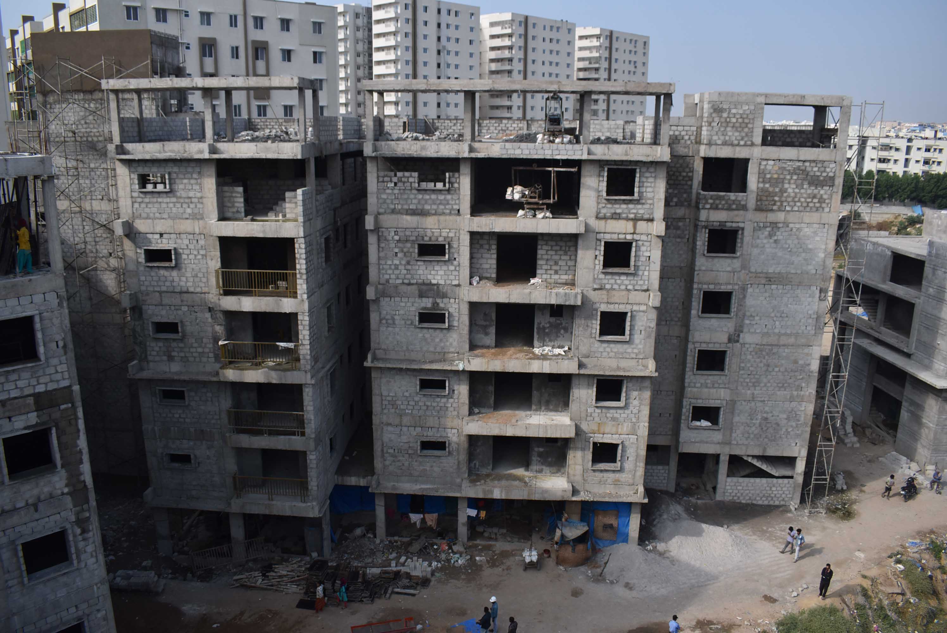
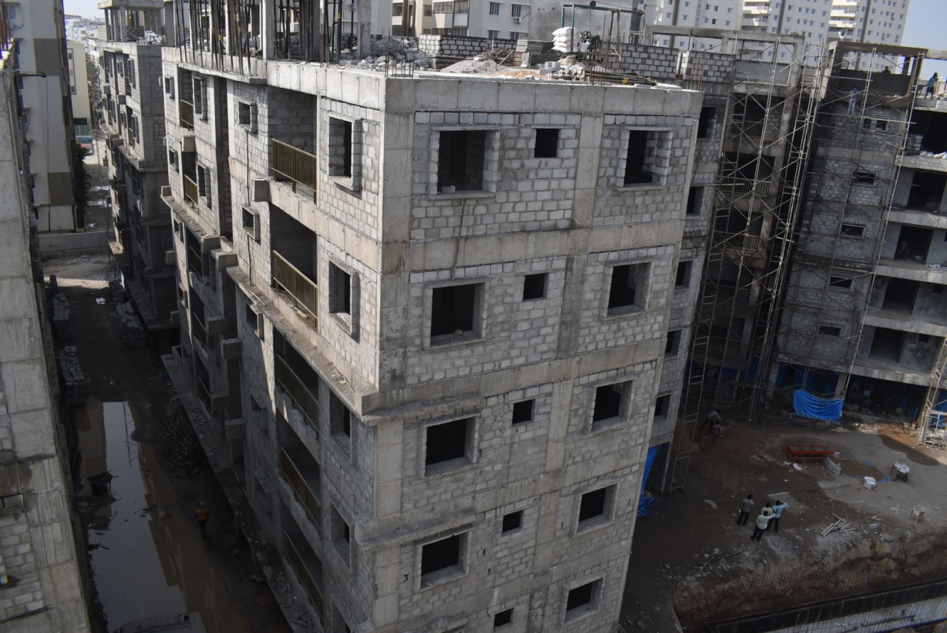
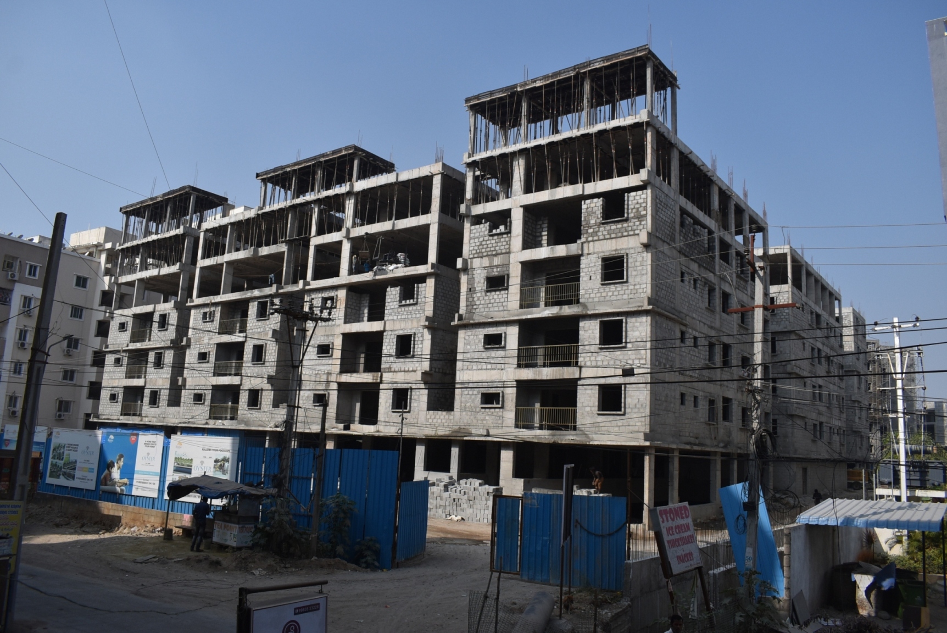
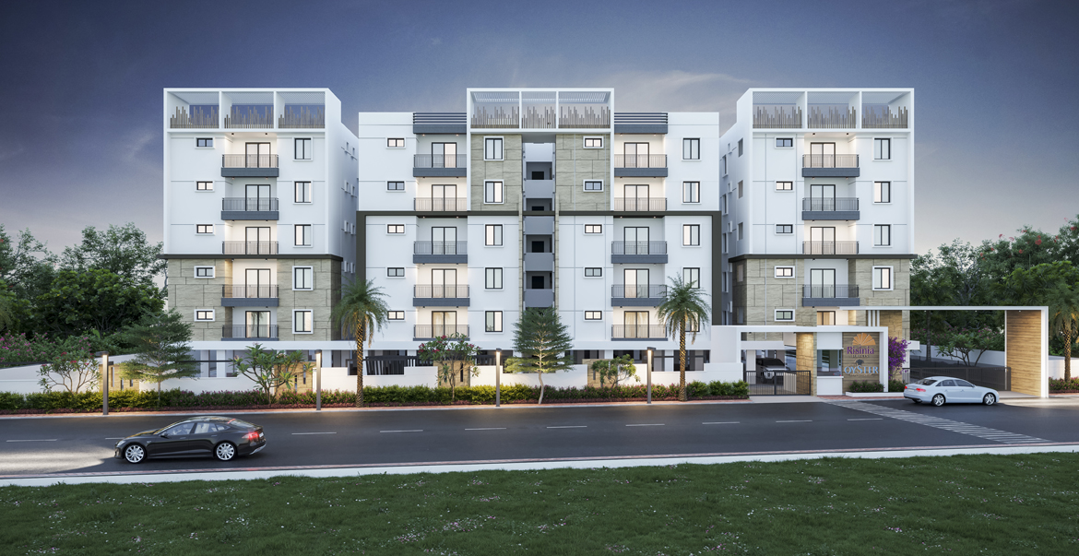
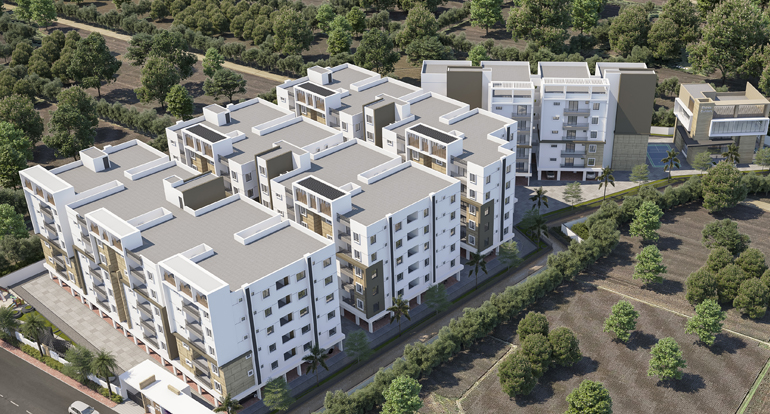
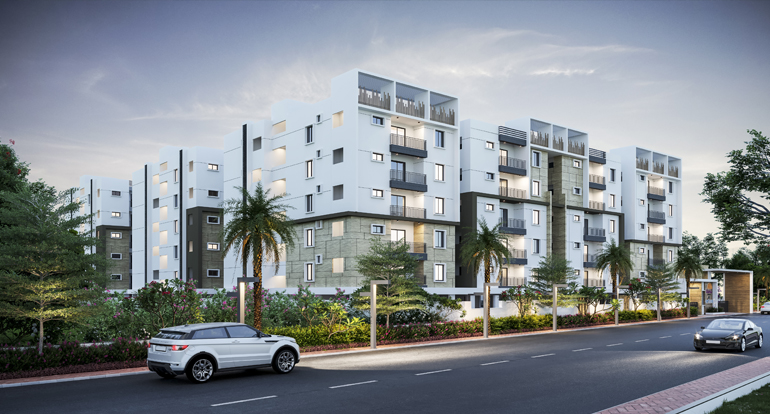
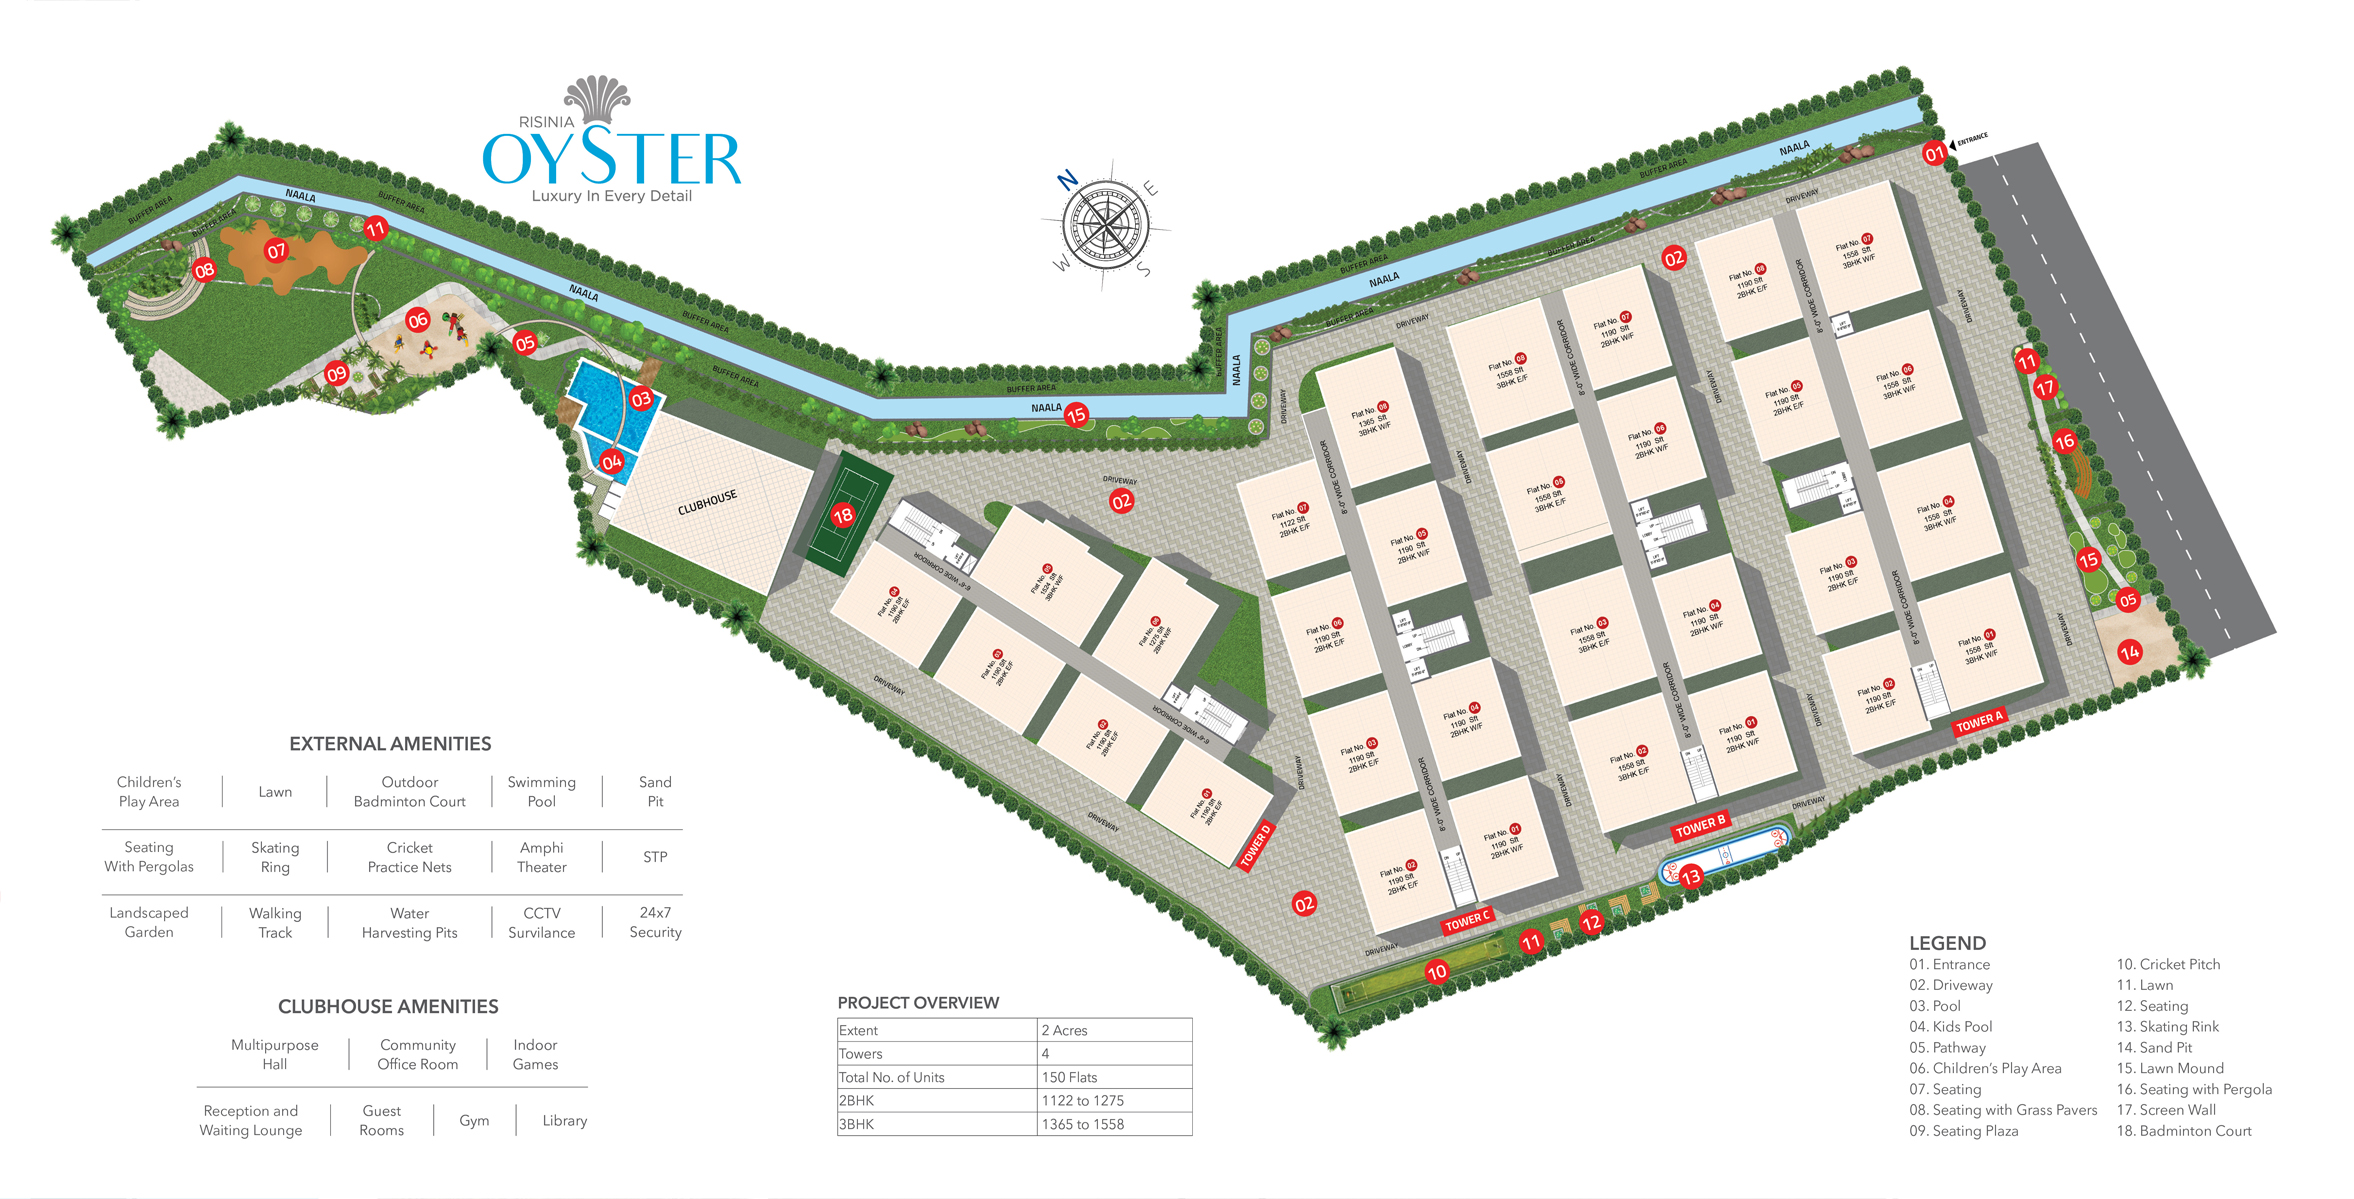
Risinia Oyster is a residential apartment project filed as a new project under TG-RERA, with the filing recording 151 homes across four towers and five floors on 8,736.91 sq m of land. The filing gives 25 October 2024 as the proposed completion date.
- Project type
- Residential (apartment)RERA filing
- Units
- 151RERA filing
- Towers
- 4RERA filing
- Floors
- 5RERA filing
- Land area
- 8736.91 sq mRERA filing
- Possession
- 25/10/2024RERA filing
- Status
- New ProjectRERA filing
Gallery
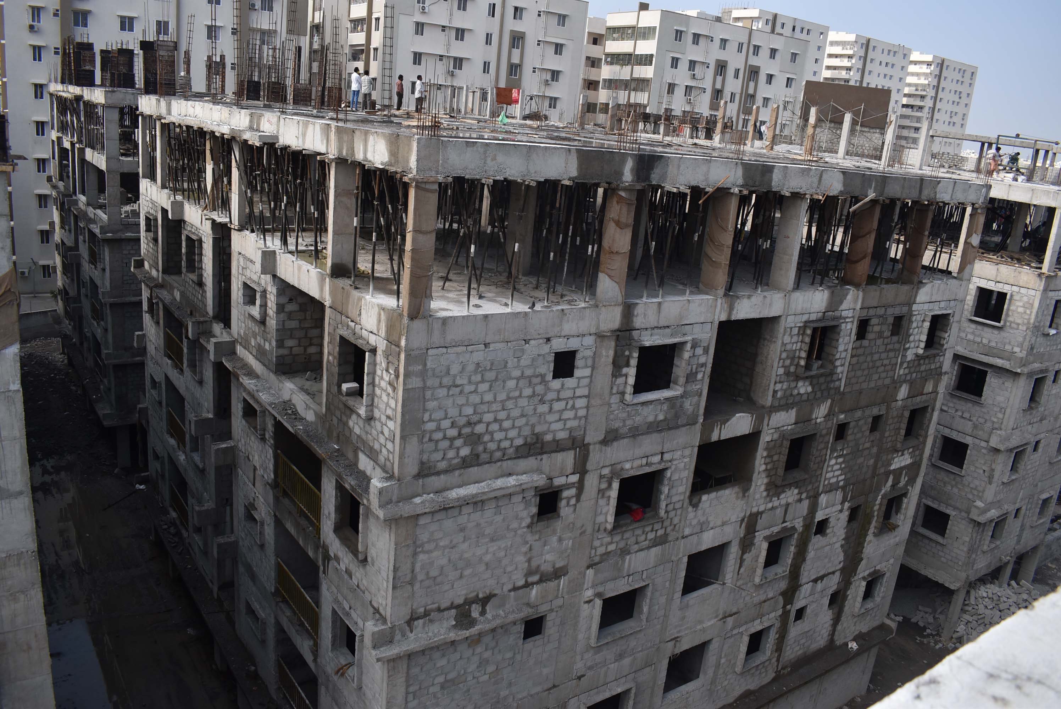
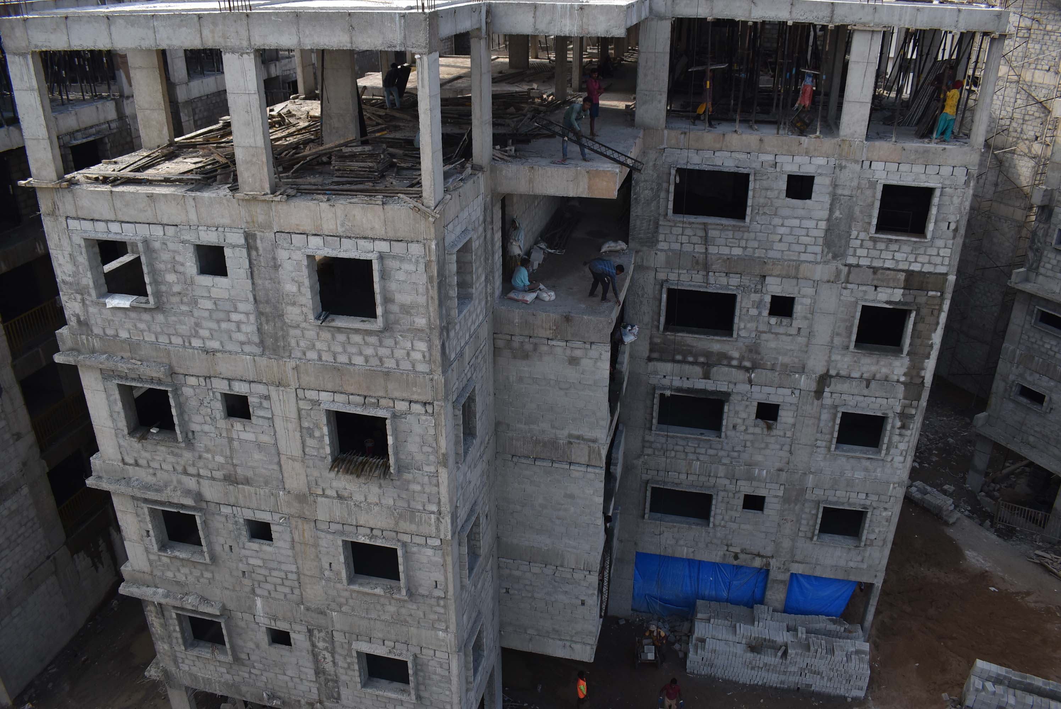
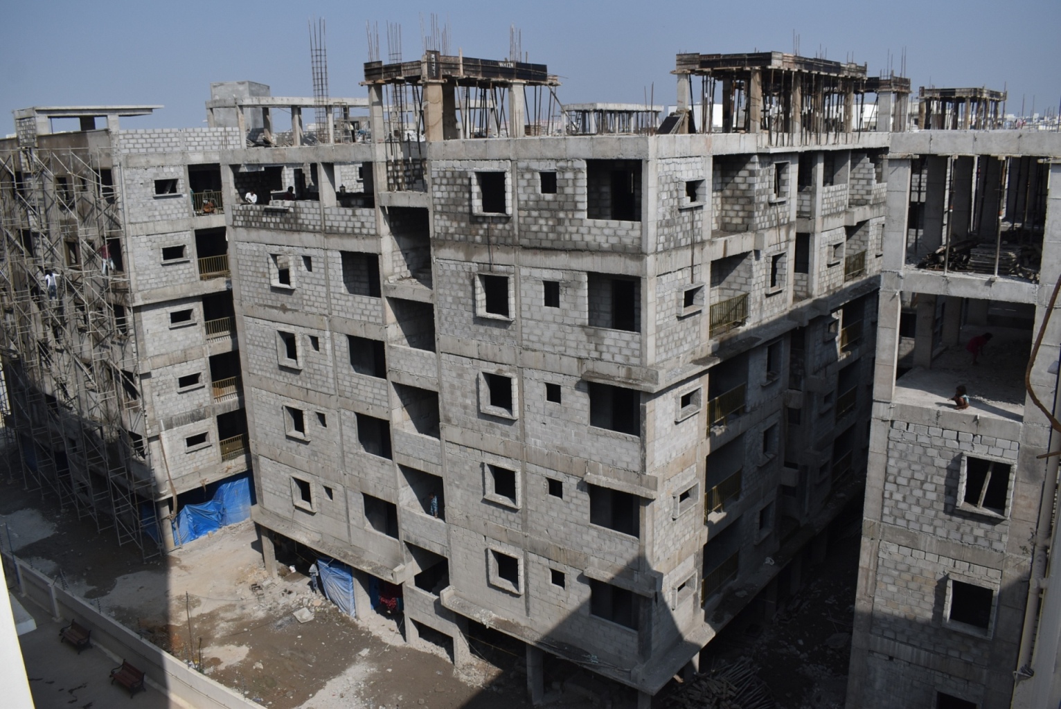
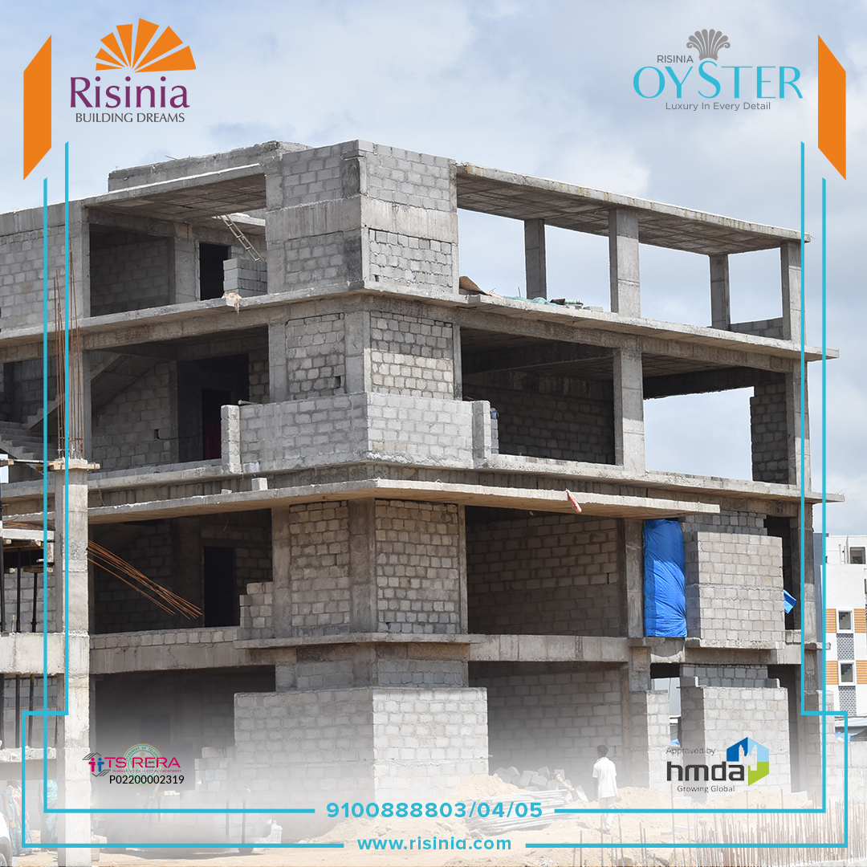


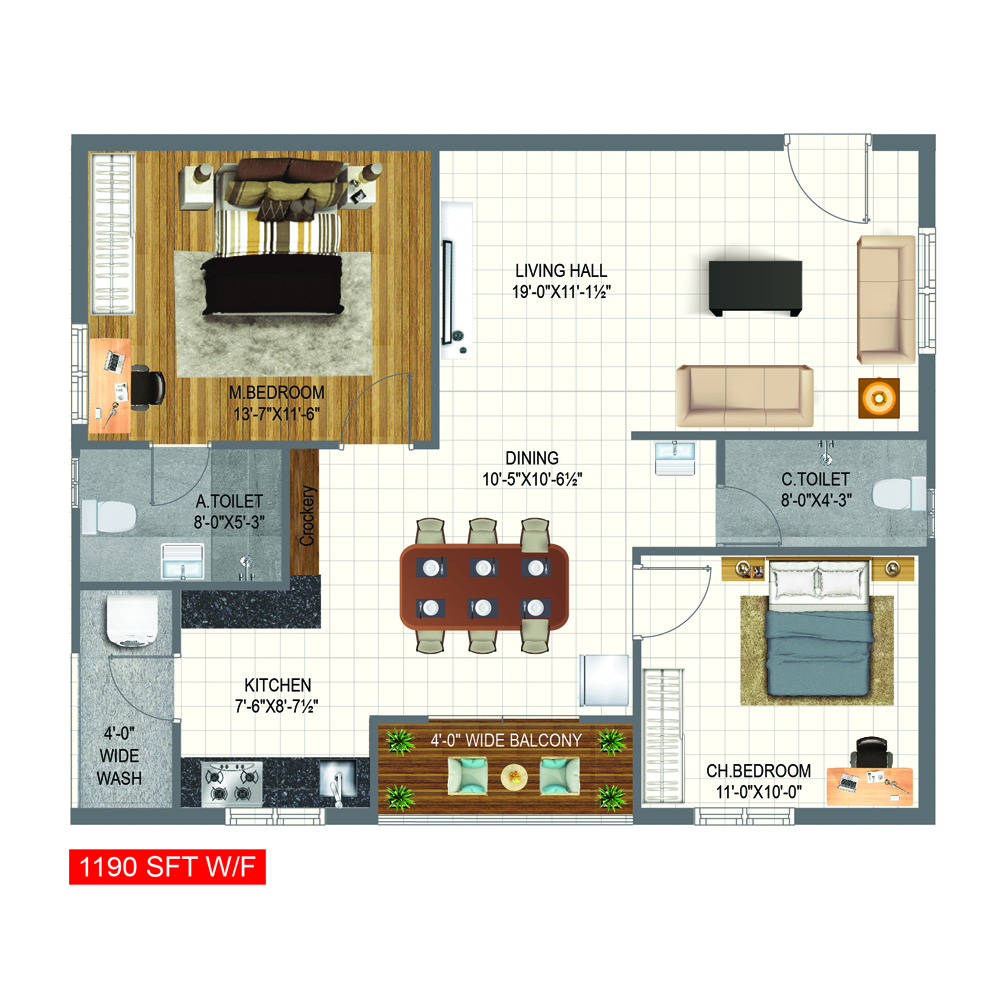
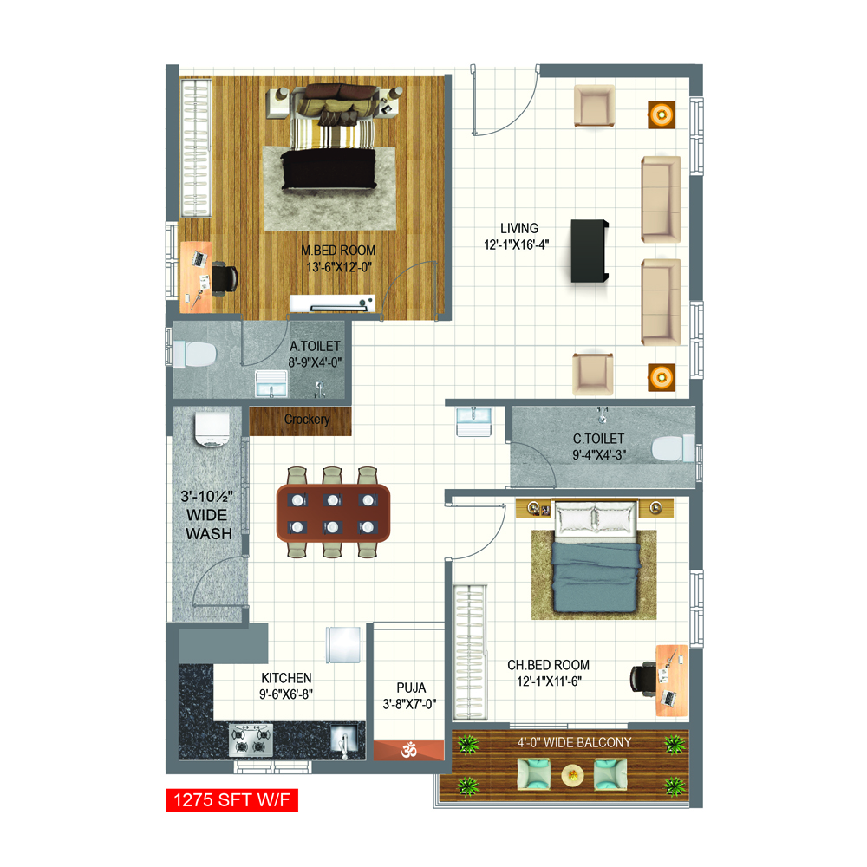
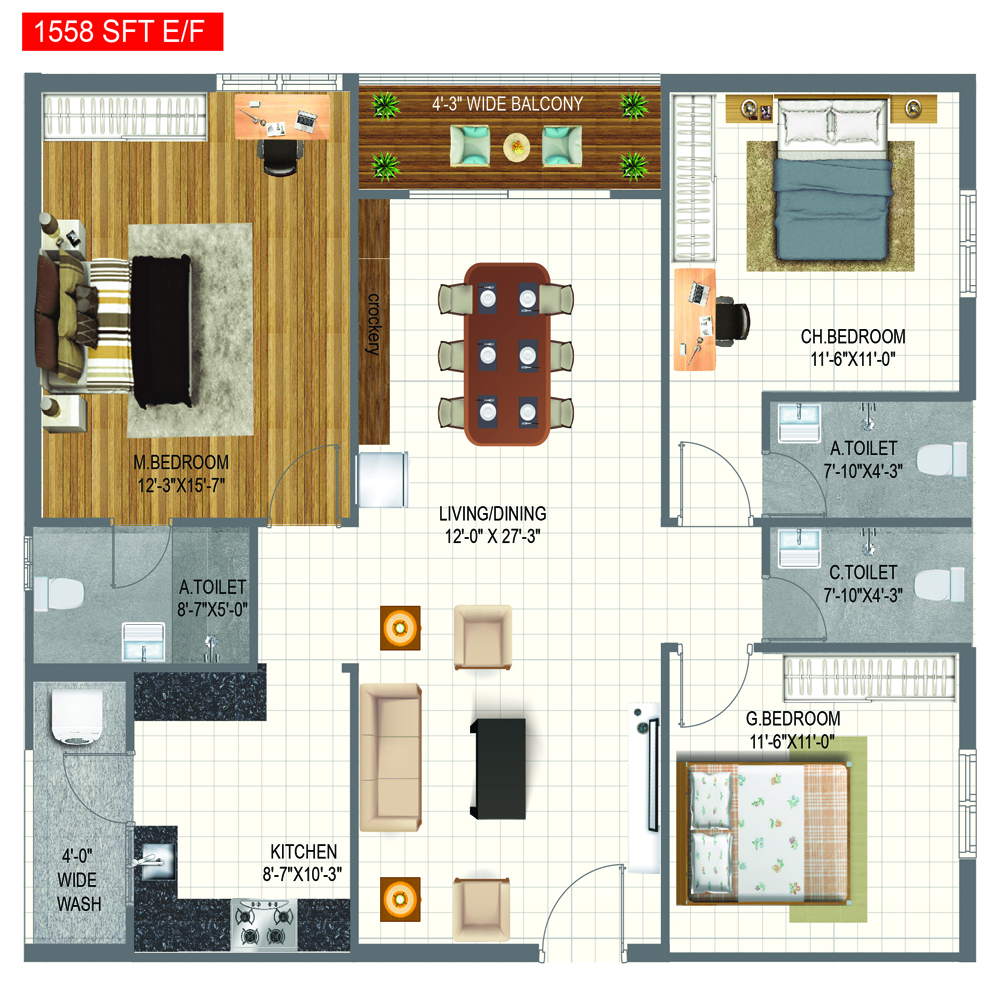
Configurations & sizes
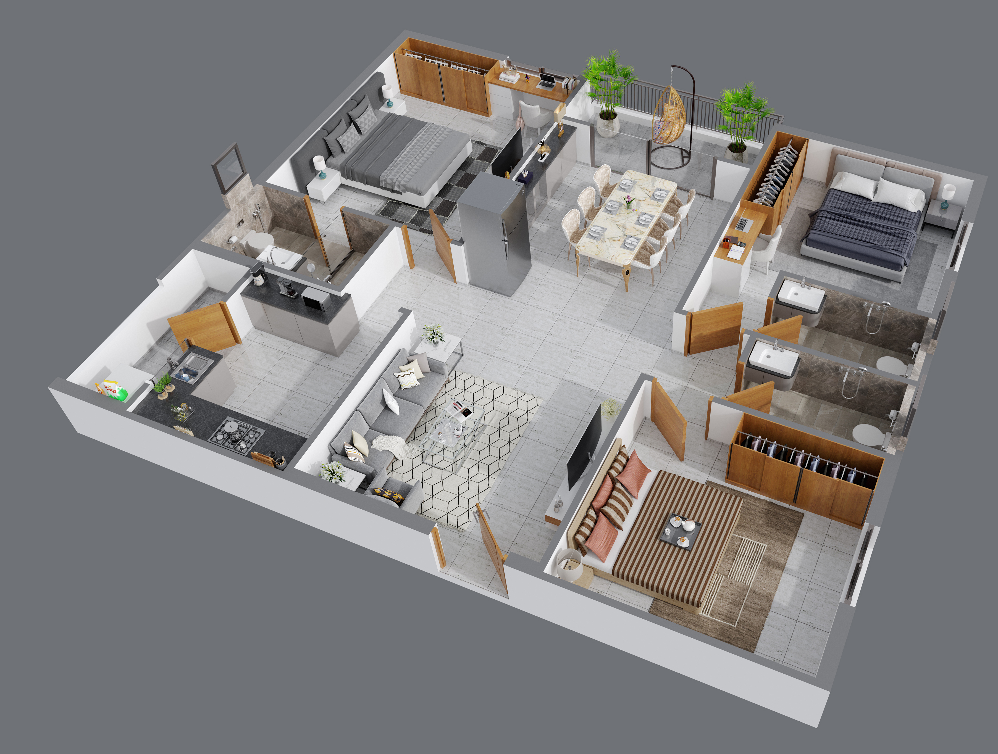
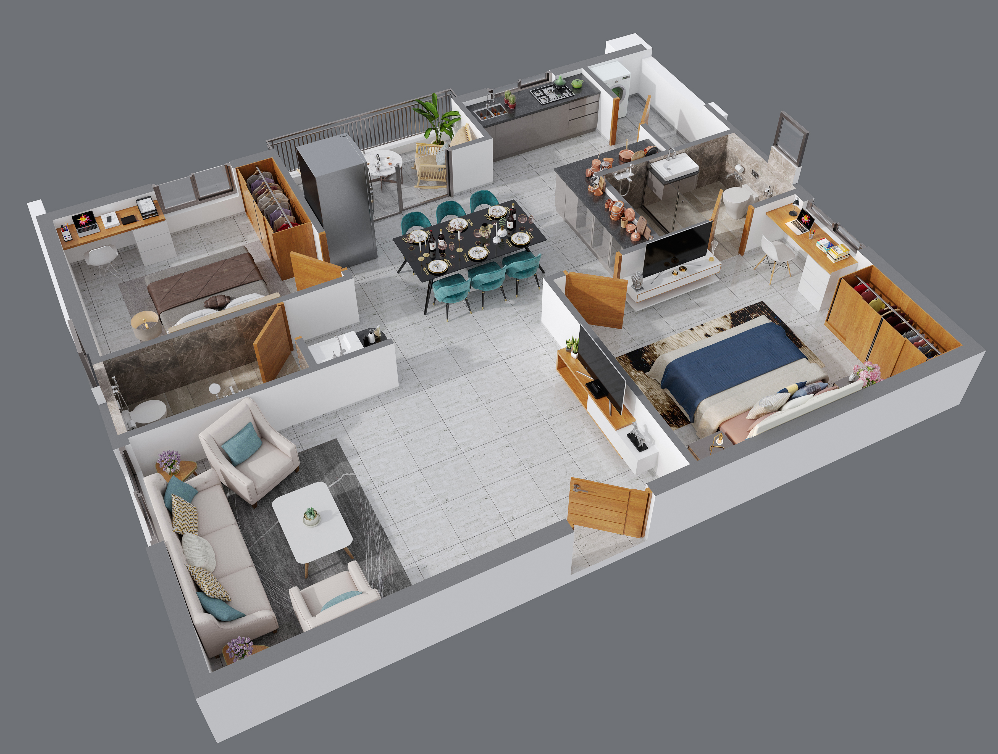
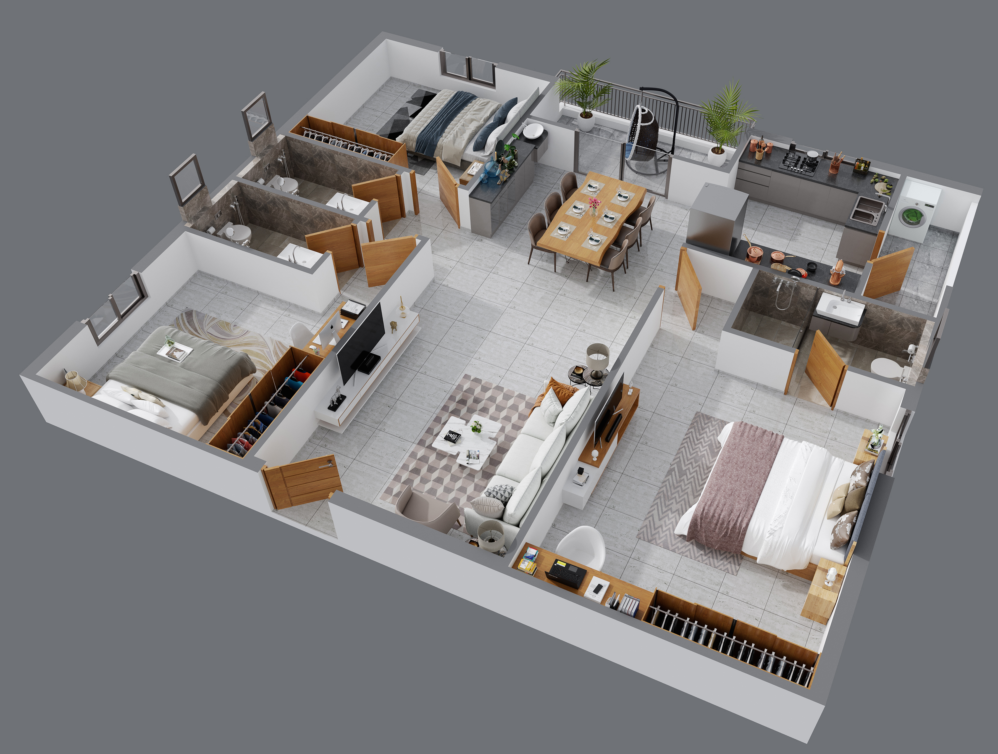
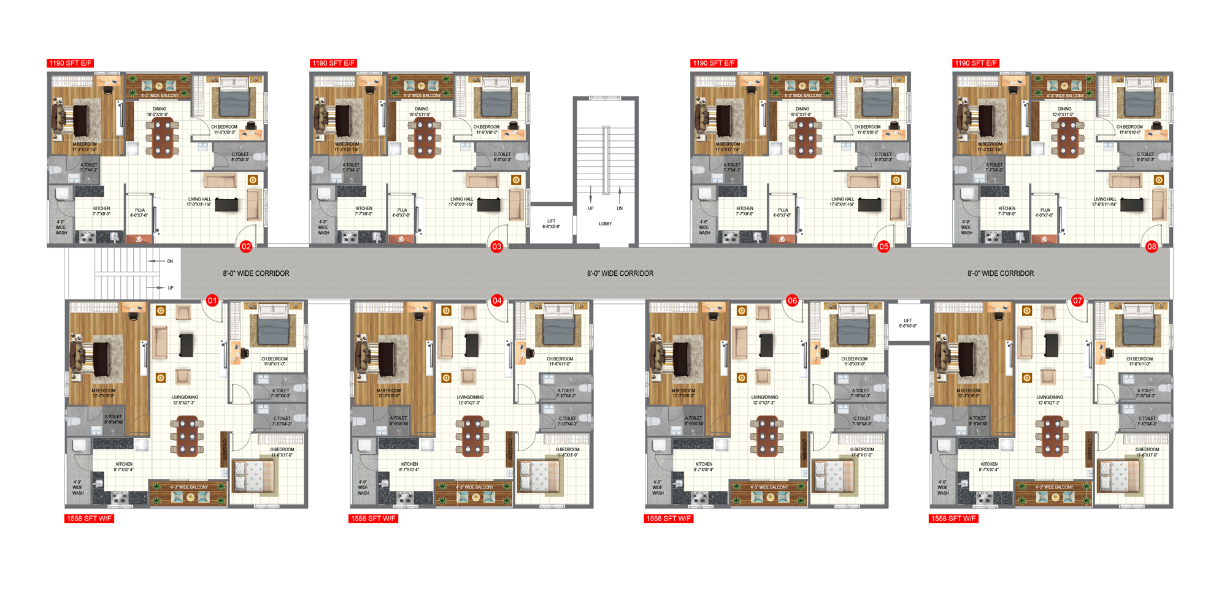
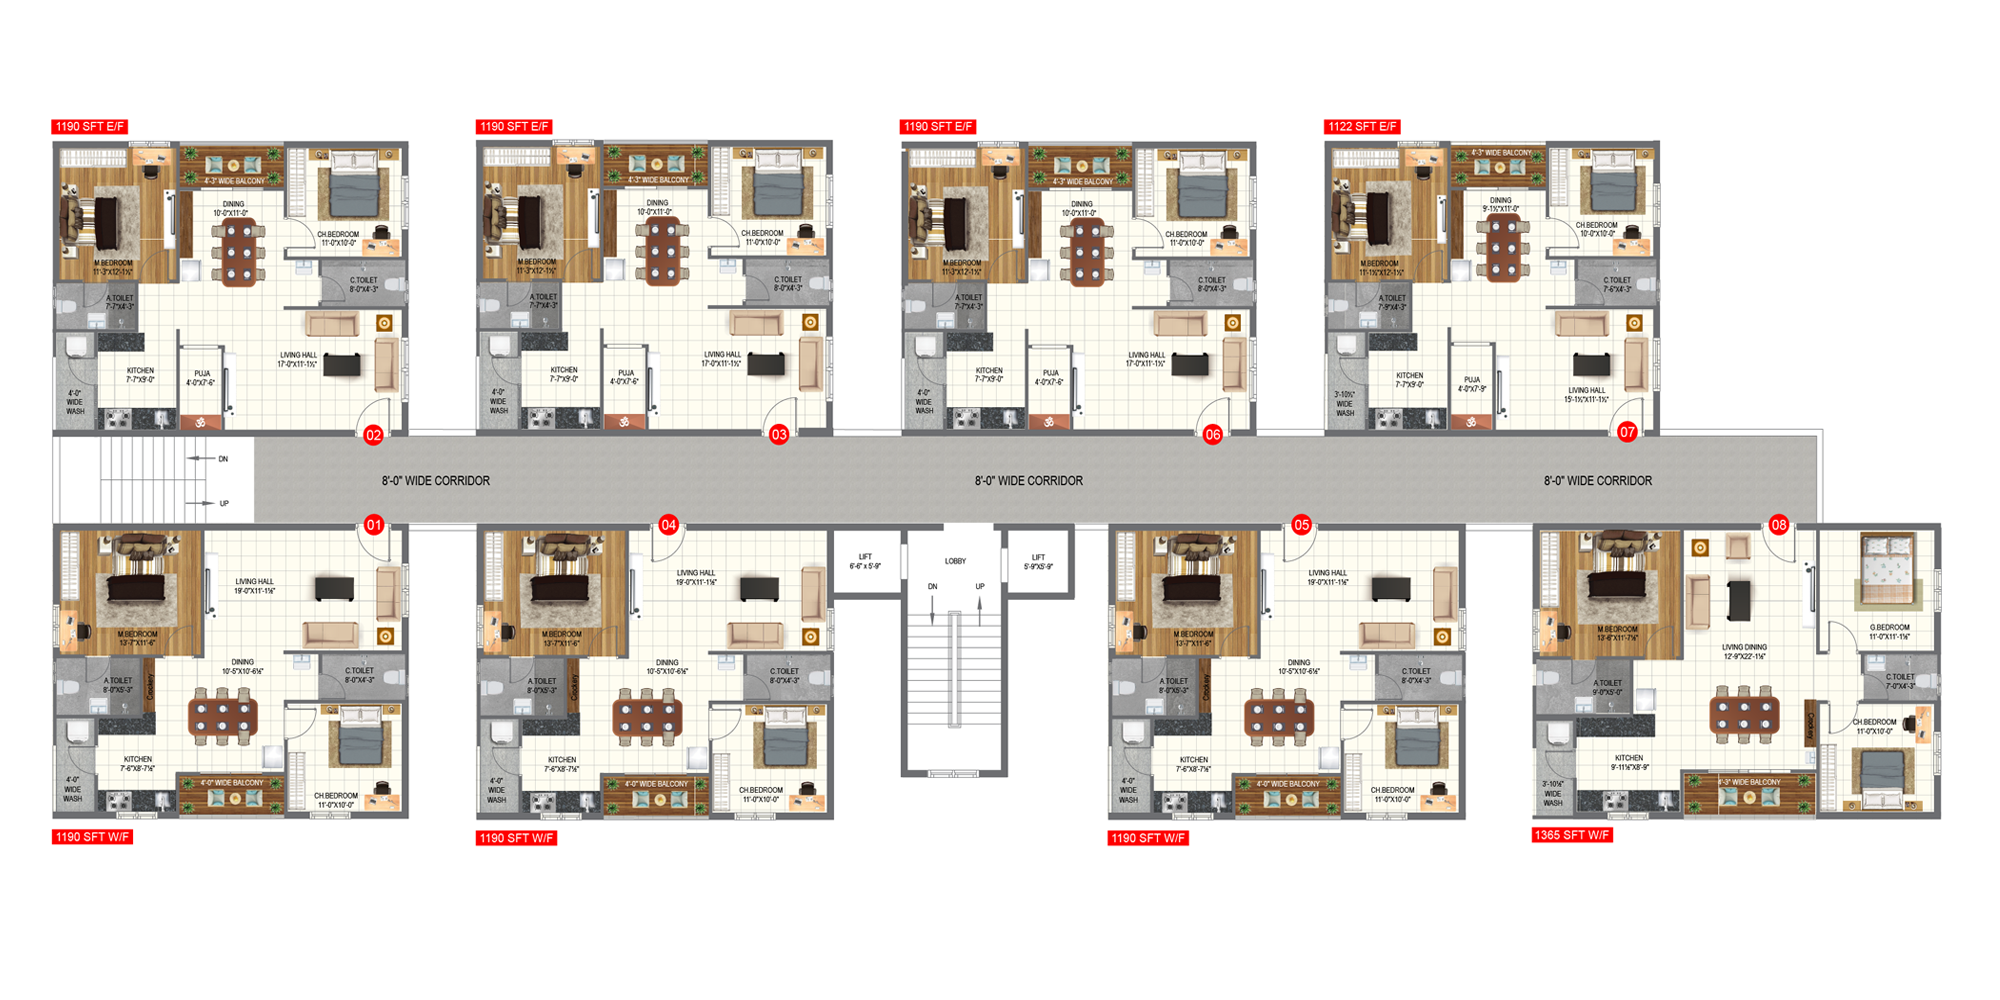
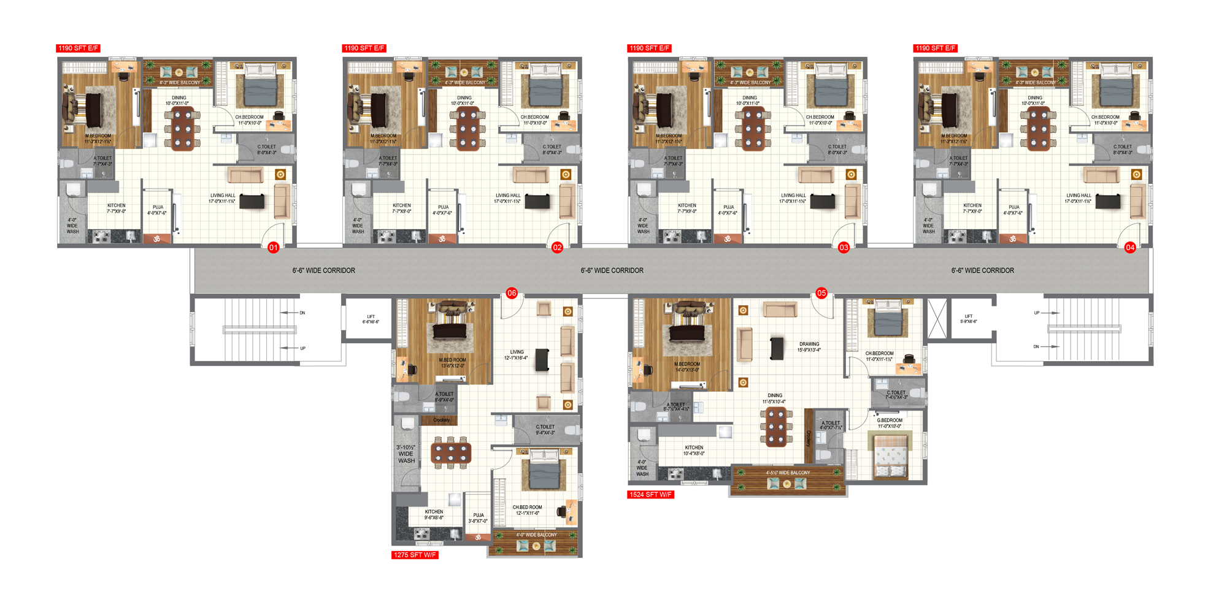
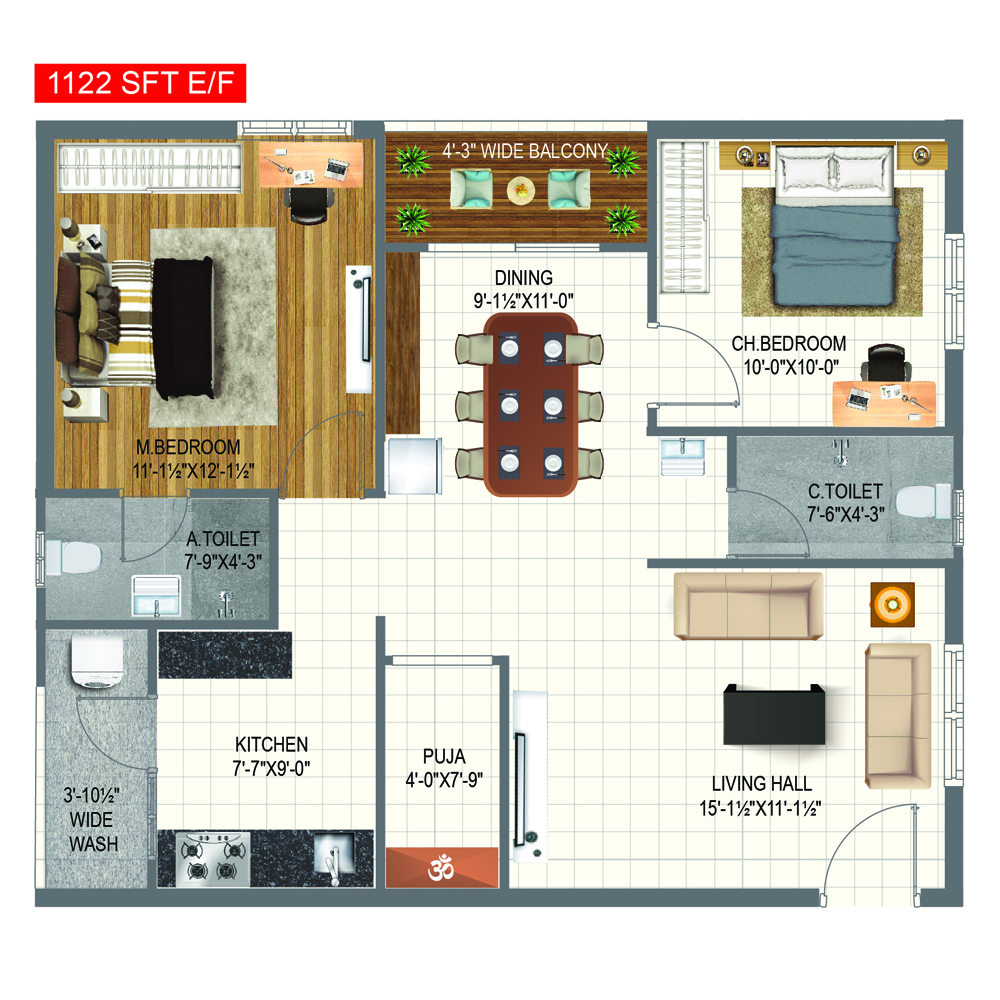
The TG-RERA filing lists 2BHK homes with a saleable area of 49.85 sq m and 3BHK homes with a saleable area of 64.0 sq m; carpet areas measured from approved drawings are not available for these configurations. The developer advertises 2BHK saleable areas of 1,122–1,275 and 3BHK saleable areas of 1,365–1,558, with facing options shown on its site.
| Type | Saleable | Facing | Source |
|---|---|---|---|
| 2BHK | 49.85 sq m | RERA filing | |
| 3BHK | 64.0 sq m | RERA filing | |
| 1122 East Facing 2 BHK | 1122 | East | Developer site |
| 1190 East Facing 2 BHK | 1190 | East | Developer site |
| 1190 West Facing 2 BHK | 1190 | West | Developer site |
| 1275 West Facing 2 BHK | 1275 | West | Developer site |
| 1365 West Facing 3 BHK | 1365 | West | Developer site |
| 1524 West Facing 3 BHK | 1524 | West | Developer site |
| 1558 East Facing 3 BHK | 1558 | East | Developer site |
| 1558 West Facing 3 BHK | 1558 | West | Developer site |
Amenities
The project’s listed facilities include recreation and community spaces, alongside water, sewerage, lighting and safety infrastructure.
- Green Strip/TOT LOT/Park
- Community Buildings
- Cricket Pitch
- Seating Plaza
- Pathway
- skating rink
- amphitheater
- CCTV surveillance
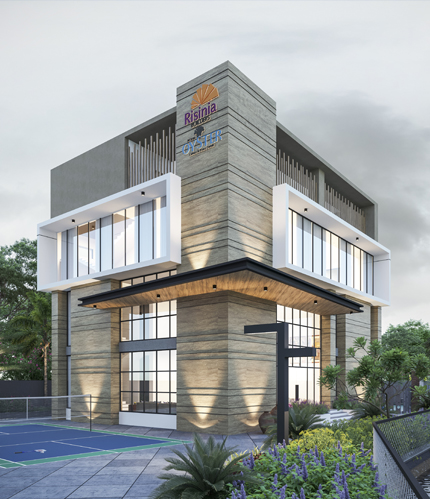
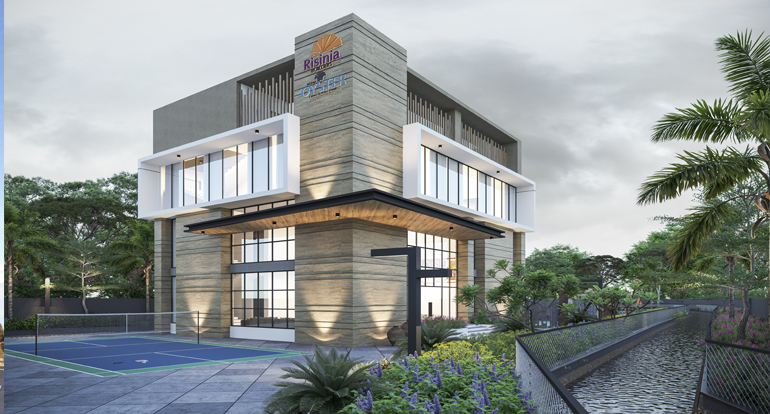
- clubhouse
- Community Office Room
- Indoor Games
- Reception and Waiting Lounge
- Guest Rooms
- Children‘s Play Area
- Lawn
- Outdoor Badminton Cour
- Swimming Pool
- SandPit
- Seating With Pergolas
- Skating Ring
- Cricket Practice Nets
- Amphi Theater
- Landscaped Garden
- Walking Track
- Water Harvesting Pits
- CCTV Survilance
- 24x7 Security
- Multipurpose Hall
- Gym
- Library
- Power Back Up
- Lift
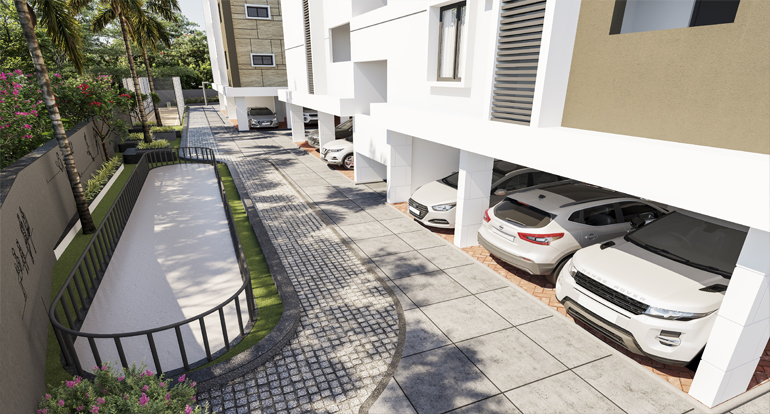
- Reserved Parking
- Visitor Parking
- Kids play area
- Cricket net practice
Specifications
- Cable
- Provision for Cable connection in living and M.Bedroom
- Cable TV
- Provision for cable connection in master bedroom and living room.
- Dadoing
- Glazed Ceramic tiles dado upto 2' height above kitchen platform.
- DG Set
- Acoustic enclosed D.G. Set, Backup for common areas and all Fan Points and light points of the flat
- doors and windows
- Teak wood frame with teak veneer shutter for main door; teakwood bedroom frames; molded flush internal doors; UPVC windows with mosquito mesh and iron grill; UPVC sliding balcony door
- Doors and Windows
- Teak wood frame, with teak veneer shutter for main door. All frames of teakwood in bedroom. Internal door molded flush doors. UPVC windows with mosquito mesh with iron grill. UPVC sliding door in the balcony.
- Drainage
- ISI Mark standard PVC / SWR Sanitary piping of prince / Sudhakar or Equivalent make.
- electrical
- Premium PVC-insulated wires; geyser outlets in bathrooms; kitchen appliance plug points; 3-phase supply and individual meter boards; AC point in all bedrooms
- Electrical
- PVC insulated wires of premium make. Power outlets for geysers in all bathrooms. Power plug for cooking range, chimney, refrigerator, Microwave ovens, mixer/ grinders in kitchen. Plug points for refrigerator and T.V. wherever necessary. 3-phase supply for each flat and individual meter boards. AC point in all bedrooms.
- Electrical
- Concealed copper wiring of Havells / Anchor or Equivalent make
- Electrical
- Modular switches of Legrand /Havells / Anchor or equivalent make
- Electrical
- Power Outlets for AC’s in all bedrooms and hall
- Electrical
- Plug points for chimney, refrigerator, micro wave oven, mixer / grinders in kitchen
- Electrical
- Plug points for Television in Drawing, living & All bed rooms & Telephone points in Drawing and M.Bedroom
- Electrical
- Separate Miniature Circuit Breakers (MCB) Will be provided for light and power circuits at main distribution box within each flat.
- Entrance Lobby
- Entrance lobby with Granite/Vitrified cladding at all levels
- External Painting
- Texture/Smooth/Sponge finish and two coats of weather proof paints of reputed make
- External Walls
- Double coat cement plastering
- flooring
- Granite flooring at lobbies; anti-skid vitrified tiles in common areas; 2x2 vitrified tiles in hall, dining and remaining bedrooms; rustic ceramic tiles in balconies; glazed ceramic tile dado up to 6” height in bathrooms
- Flooring
- 600 MM X 600 MM size vitrified tiles of reputed brand in all rooms
- Flooring
- Anti-skid ceramic tiles of reputed brand.
- Flooring
- Rustic ceramic tiles of reputed brand.
- Flooring
- Vitrified tiles / Natural stone
- flooring and dado
- Granite flooring at lobbies; anti-skid vitrified tiles in common areas; 2x2 vitrified tiles in hall, dining and remaining bedrooms; rustic ceramic balcony tiles; glazed ceramic tile dado up to 6” height in bathrooms
- Flooring and Dado
- Granite flooring at lobbies and anti-skid vitrified tiles in common areas. 2x2 vitrified tiles hall, dining and remaining bedrooms of premium make. Rustic ceramic tiles in balconies. Glazed ceramic tile dado up to 6" height in all bathrooms, of reputed brand.
- French Door
- UPVC (NCL-VEKA) frame with glass paneled.
- Grills
- MS enamel painted grills for windows
- Intercom
- Intercom facility to all the Flats connecting security.
- Internal Doors
- Engineered Wood Frame and moulded shutter with reputed hardware fittings.
- Internal Painting
- Two coats of putty and Two coats of acrylic emulsion paint over a coat of cement primer of reputed make.
- Internal Walls
- Double coat cement plaster with smooth finish.
- Internet
- Provision for internet cable connection in hall.
- kitchen
- Granite platform with stainless steel sink and provision for municipal and bore water connections
- kitchen
- Granite platform with stainless steel sink and provision for municipal and bore water connection
- Kitchen
- Granite platform with stainless steel sink with provision for both municipal and bore water connection, with provision for fixing water-purifier. Ceramic tile dado upto 2” height above kitchen Granite platform. Provision for fixing exhaust fan and chimney.
- landscapes and hardscapes
- Landscapes and hardscapes along the walk track, activity zones and children's play areas; exclusive lighting
- landscapes and hardscapes
- Designed landscapes and hardscapes along the walking track, activity zones and children's play areas; lighting for safe community living
- Landscapes and Hardscapes
- Beautifully designed landscapes and hardscapes along the walk track, activity zones, children's play areas etc. Exclusive lighting is provided for safe community living.
- Lift
- Automated lift of reputed make.
- Lift
- Reputed make lift (6 passengers capacity) with V3f System for energy efficiency
- Main Door
- Engineered Wood Frame and Designer Moulded shutter with reputed hardware fittings.
- Masonry
- Brick masonry with good quality red bricks in Cement Mortar.
- painting
- Premium emulsion with putty finish for interior walls and ceilings; premium emulsion with luppum or textured finish for exteriors; main door polish and enamel paint for other doors
- Painting
- Premium emulsion with putty finish for interior walls and ceiling of premium brand. Premium emulsion with luppum or textured final, for exteriors as per architectural specifications. Polish for main door and enamel paint for all other doors.
- Parking
- Two coats of waterproof cement paint over a base coat of primer
- Platform
- Black Granite platform with stainless steel sink.
- plumbing and sanitary
- EWC and wash basins of reputed make; single-lever fixtures with wall-mixer-cum-shower; premium CPVC plumbing pipes
- Plumbing and Sanitary
- EWC of reputed make. Wash basins in dining area and master toilet of reputed make. Single lever fixtures with wall-mixer-cum shower CPVC Pipes for plumbing of premium make.
- Power Back-up
- 100% DG back-up for common areas and inside flats (fans and lights in all rooms) excluding ACs, geysers and 15 AMP sockets.
- Rain Water Disposal
- Well-designed Rain water harvesting System provided
- Sanitary Fittings
- All Toilets will consist of One piece of EWC, Wash basin of Jaguar or Equivalent make
- Sanitary Fittings
- Hot & Cold diverter with overhead shower
- Sanitary Fittings
- Provision for geysers in all toilets
- Sanitary Fittings
- All C.P. Fittings of Jaguar or equivalent make
- Solar Power Fencing
- Solar power fencing all around the compound.
- structure
- RCC-framed with earthquake-resistant loads
- Structure
- RCC Structure with Grade FE 500 quality steel and M25 grade concrete.
- Super Structure
- 8” external walls and 4” internal walls with cement bricks.
- telecom
- Telephone point in living area
- Telephone
- Telephone points in Drawing and Master Bedroom
- Wall
- Glazed Ceramic Tiles dado up to door height.
- Wall
- Glazed Ceramic tiles dado up to 3' Height.
- Walls
- Outer wall : 9” thick, inner wall 4” thick.
- Water
- Provision for one Municipal water tap and one bore well connection tap.
- water and sewage
- Sewage Treatment Plant of adequate capacity; treated sewage water used for landscaping
- waterproofing
- For all toilets and wash areas
- water recycling
- Sewage treatment plant; treated sewage water used for landscaping
- Water Supply
- ISI mark CPVC/PPR Piping
- Windows
- UPVC (NCL-VEKA) frame with glass and mosquito net.
- WSP & STP for Water recycling
- Sewage Treatment Plant of adequate capacity as per norms will be provided inside the project, treated sewage water will be used for landscaping purpose.
Location & connectivity
The project is in Nizampet, Bachupally mandal, Medchal-Malkajgiri district. Nearby destinations listed by the developer are HITECH City (12 km), Gachibowli (12km) and Kondapur (10km).
- HITECH City12 km
- Gachibowli12km
- Kondapur10km
Promoter
The promoter is RISINIA BUILDERS, a partnership, and the filing records four other registered projects. Its official website is risinia.com; the named architect is VISHWANATHAM BALA BHARGAVI and the structural engineer is A SRINATH.
Filed vs marketed
The TG-RERA filing records 151 homes and proposed completion on 25 October 2024, while marketing sources show 150 flats and differing possession dates, including 1 September 2022.
- Total units: The developer’s site says 150 Flats; the RERA filing says 151. Developer site
- Possession: magicbricks says 01 September 2022; the RERA filing says 25/10/2024. magicbricks
- Possession: squareyards says 25 October 2024; we show 01 September 2022. squareyards
- Total units: squareyards says 154; we show 150 Flats. squareyards
Sources & web results
- Risinia Oyster Risinia Builders in Bachupally, Hyderabadmagicbricks.com
- Risinia Oyster RERA Details - P02200002319, Hyderabadsquareyards.com
- housing.com
- RISINIA OYSTER Ranga Reddy – RERA No. P02200002319aurumproptech.in
- Risinia Oyster Bachupally, Hyderabad99acres.com
- Flats & Apartments for Sale in Risinia Oyster ...nobroker.in
Public RERA registration record
Telangana RERA, as filed by the promoter.
- Registered name
- RISINIA OYSTER
- Developer / Promoter
- RISINIA BUILDERS
- Project type
- Residential
- RERA Registration No.
- P02200002319
- Registration Status
- New Project
- Approved on
- 25/10/2019
- Proposed completion
- 25/10/2024
- Approving authority
- HMDA
- Plan approval no.
- 019040/MED/R1/U6/HMD
- Total site area
- 8,737 sq m (2.2 acres)
- Approved built-up area
- 18,001 sq m (4.4 acres)
- Buildings (approved plan)
- 5
- Locality
- BACHUPALLY, Nizampet
- Mandal
- Bachupally
- District
- Medchal-Malkajgiri
- PIN code
- 500090
- Documents on File
- 31
Frequently asked questions
Is RISINIA OYSTER registered with Telangana RERA?
Yes. RISINIA OYSTER is registered with the Telangana Real Estate Regulatory Authority as P02200002319; the registration status is New Project.
Who is the developer of RISINIA OYSTER?
The promoter named in the RERA registration is RISINIA BUILDERS.
Where is RISINIA OYSTER located?
RISINIA OYSTER is in BACHUPALLY, Nizampet, Medchal-Malkajgiri, Telangana (500090).
When will RISINIA OYSTER be completed?
The promoter's proposed date of completion filed with RERA is 25/10/2024. This is the promoter's declaration, not a guarantee.