Vaishnavi Elite Villas
Vaishnavi Elite Villas is a residential project by Vaishnavi Global Builders And Developers LLP in Mangalpalli, Ibrahimpatnam, Rangareddy district, Telangana. It is registered with the Telangana RERA as P02400009548 (status: New Project). The approving authority named in the filing is HMDA (plan approval 008397/LO/HMDA/2097/SMD/2024). The promoter filed a total site area of 8,027 sq m (2.0 acres) and 25 buildings on the approved plan. The proposed date of completion is 15/05/2030.
Description
Vaishnavi Elite Villas is a residential villa project in Mangalpalli, registered with TG-RERA as a New Project. The filing records 75 units across 8026.82 sq m of land, with a proposed completion date of 15/05/2030.
- Project type
- Residential (villa)RERA filing
- Units
- 75RERA filing
- Towers
- 1magicbricks
- Land area
- 8026.82 sq mRERA filing
- Possession
- 15/05/2030RERA filing
- Status
- New ProjectRERA filing
Gallery
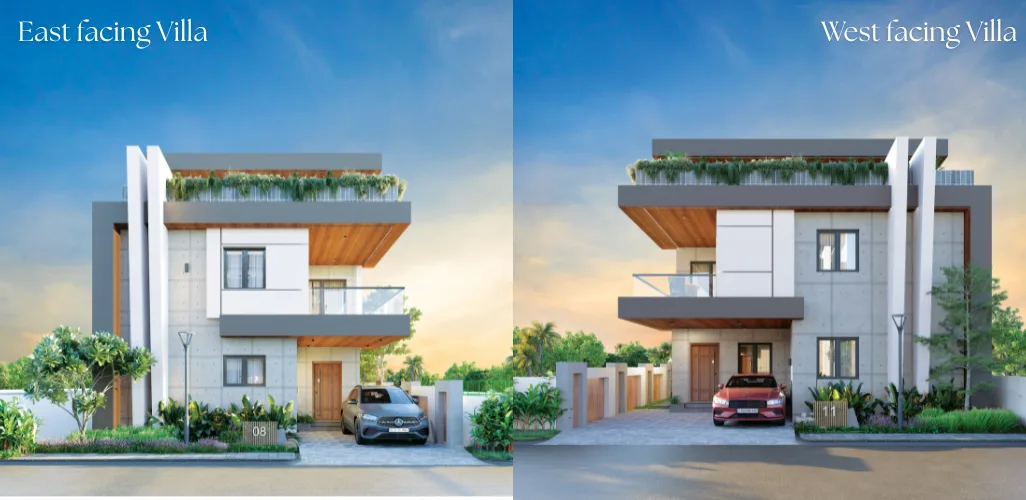
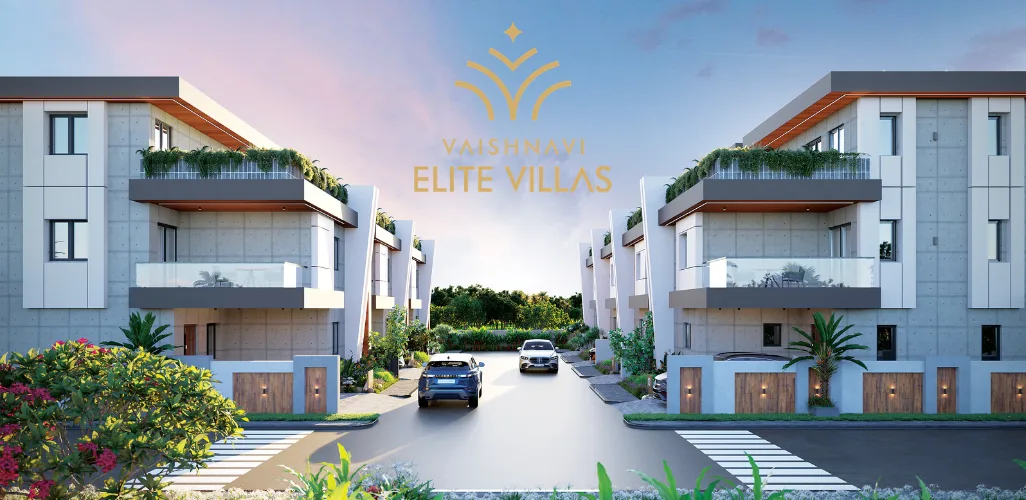
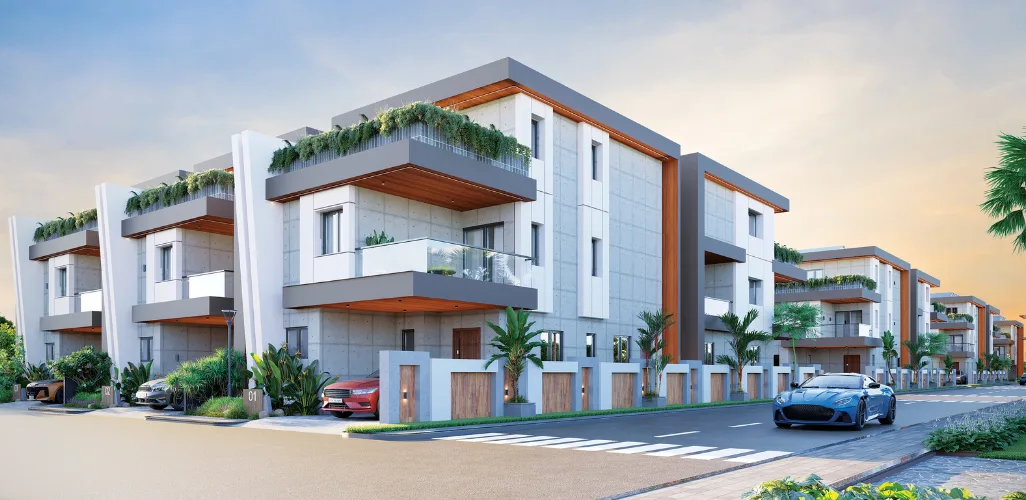
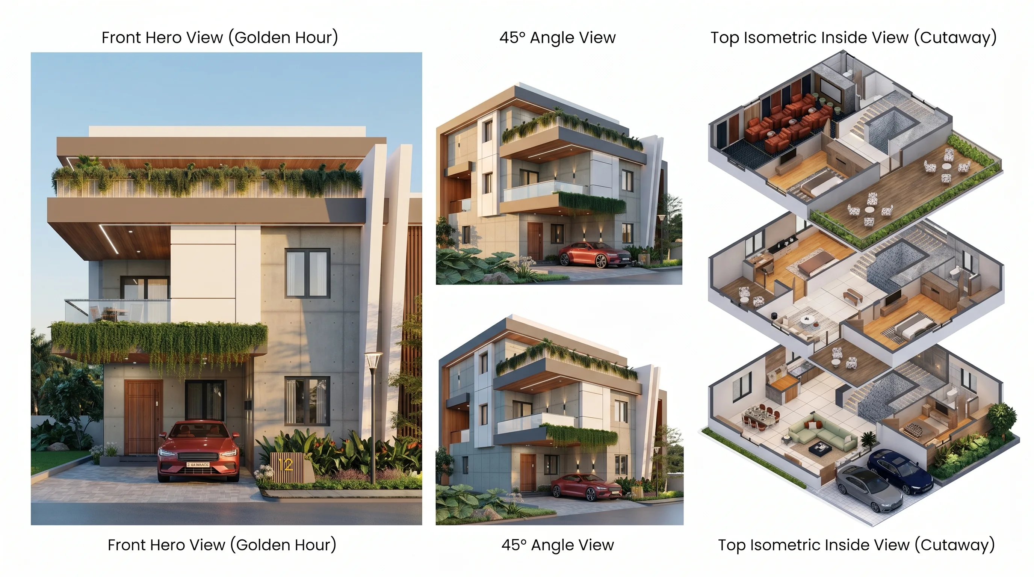
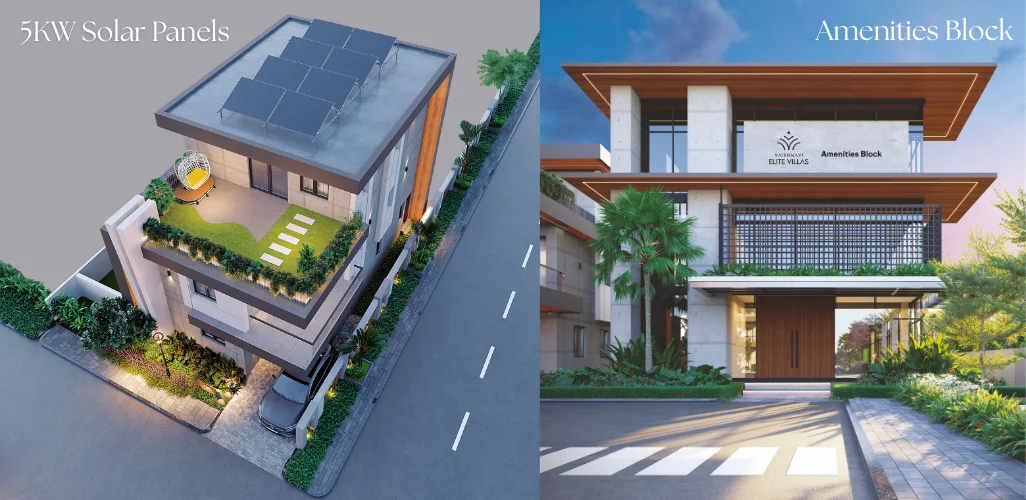
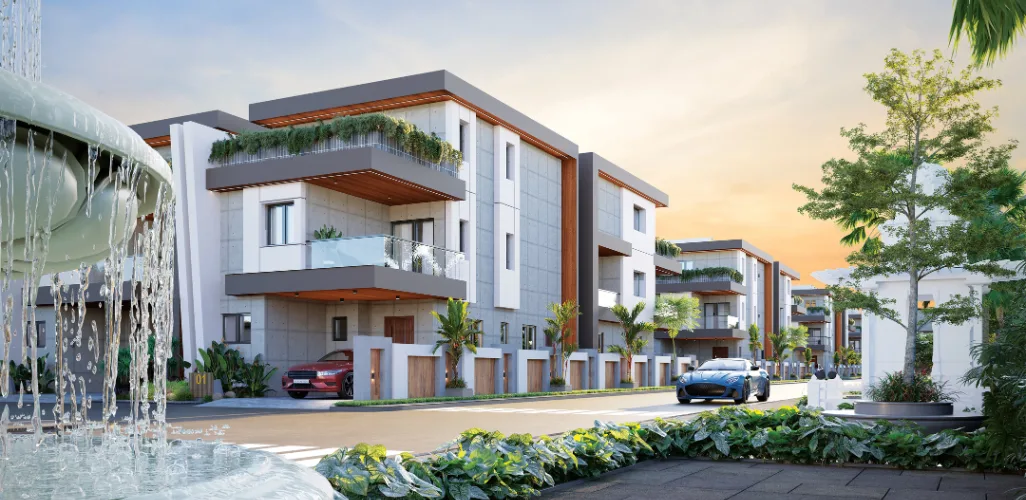
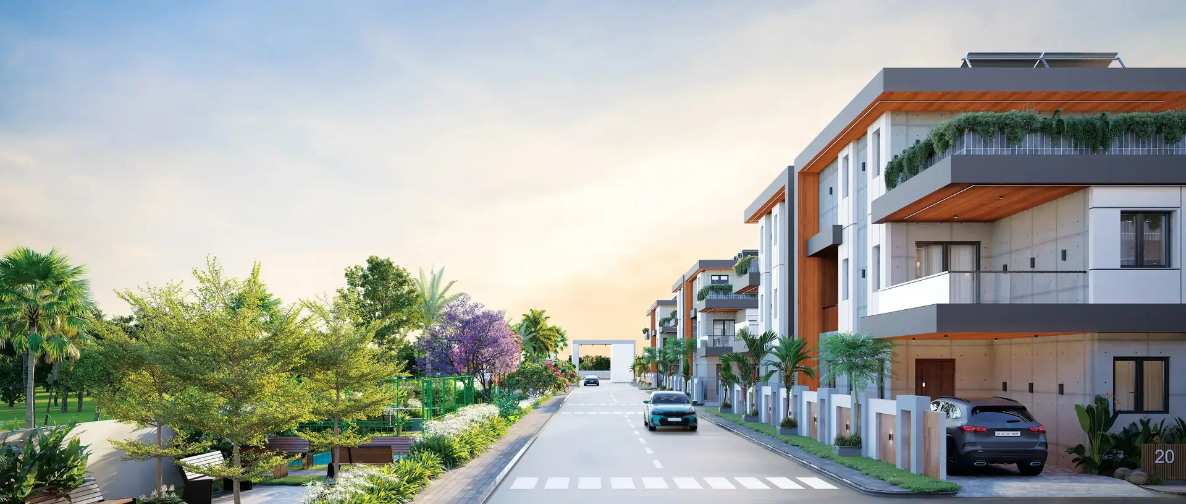
Configurations & sizes
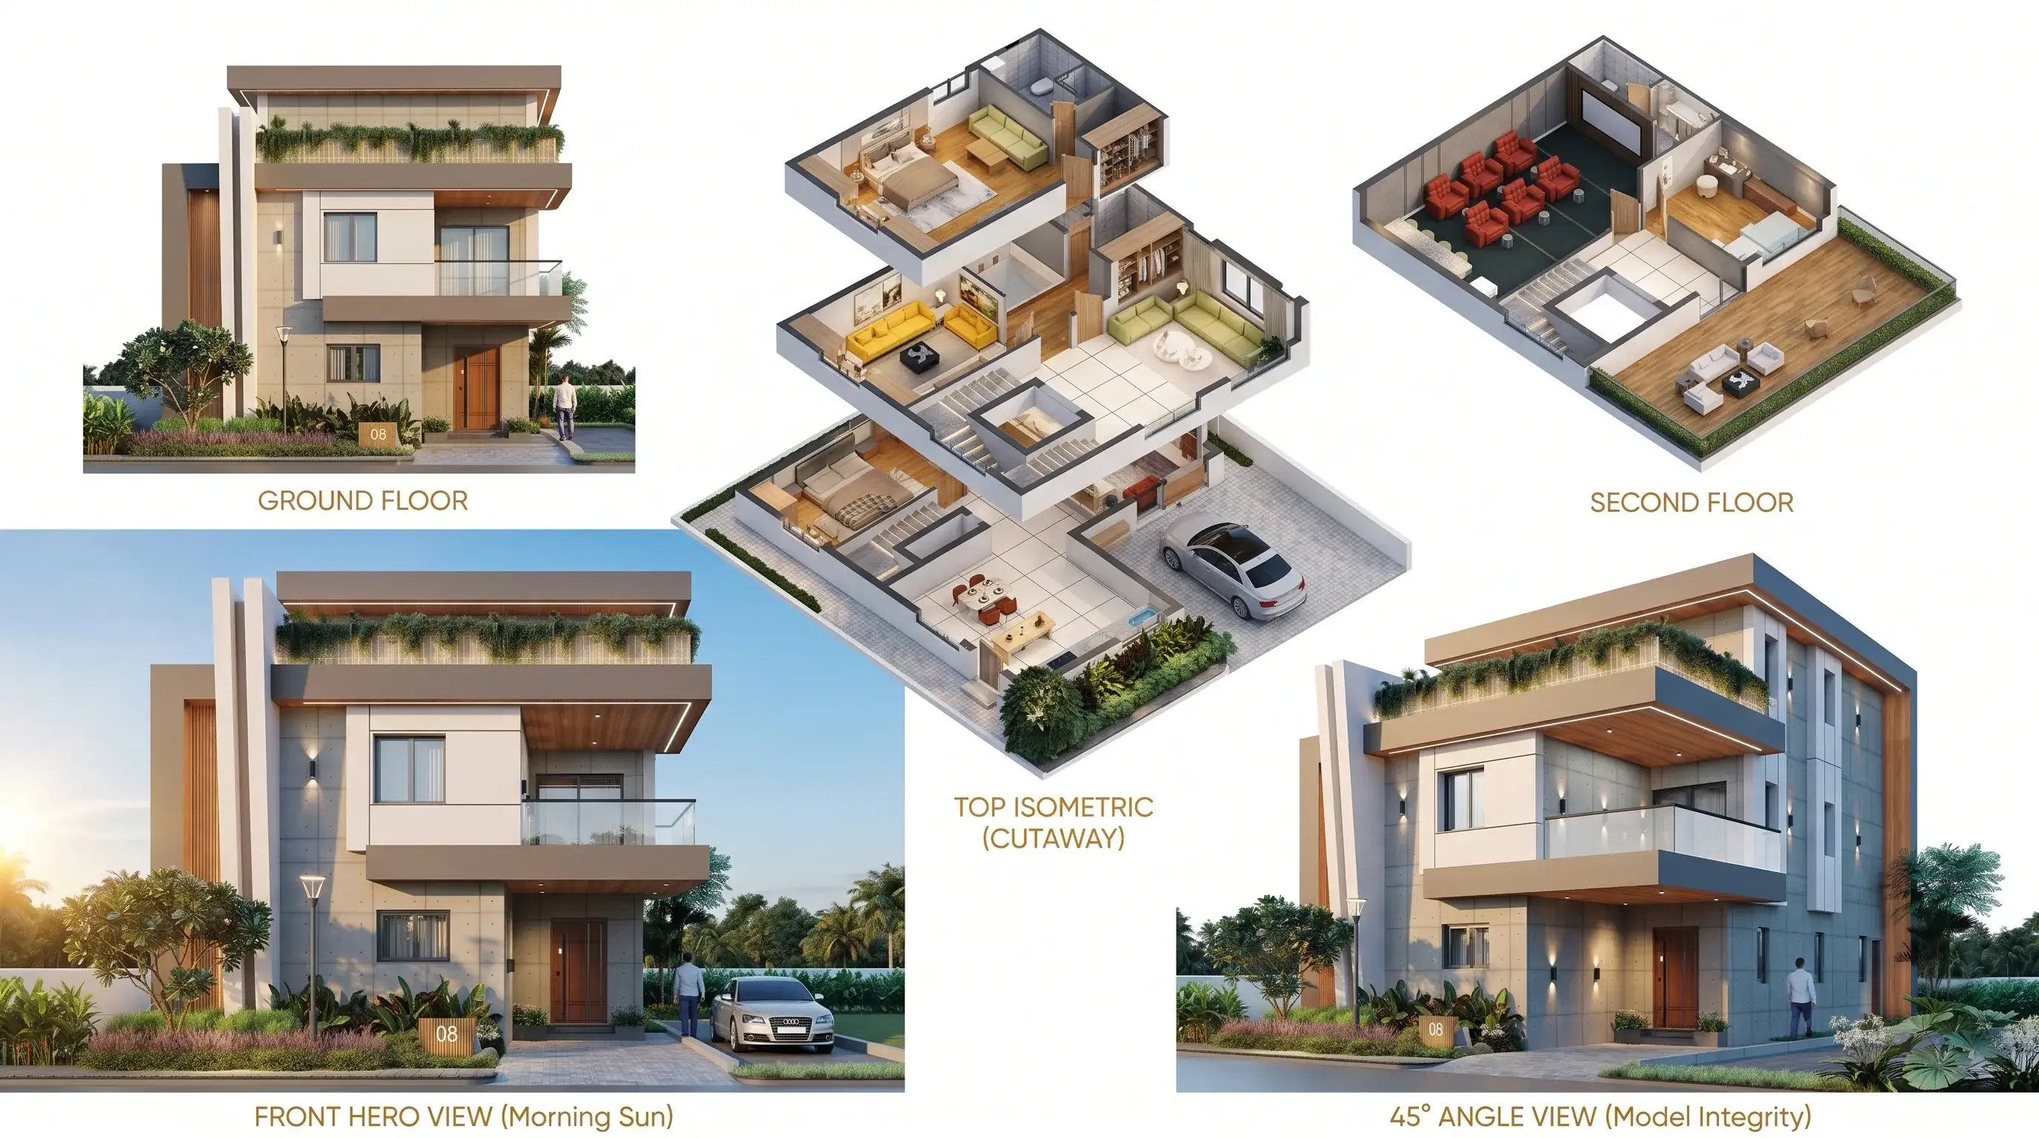
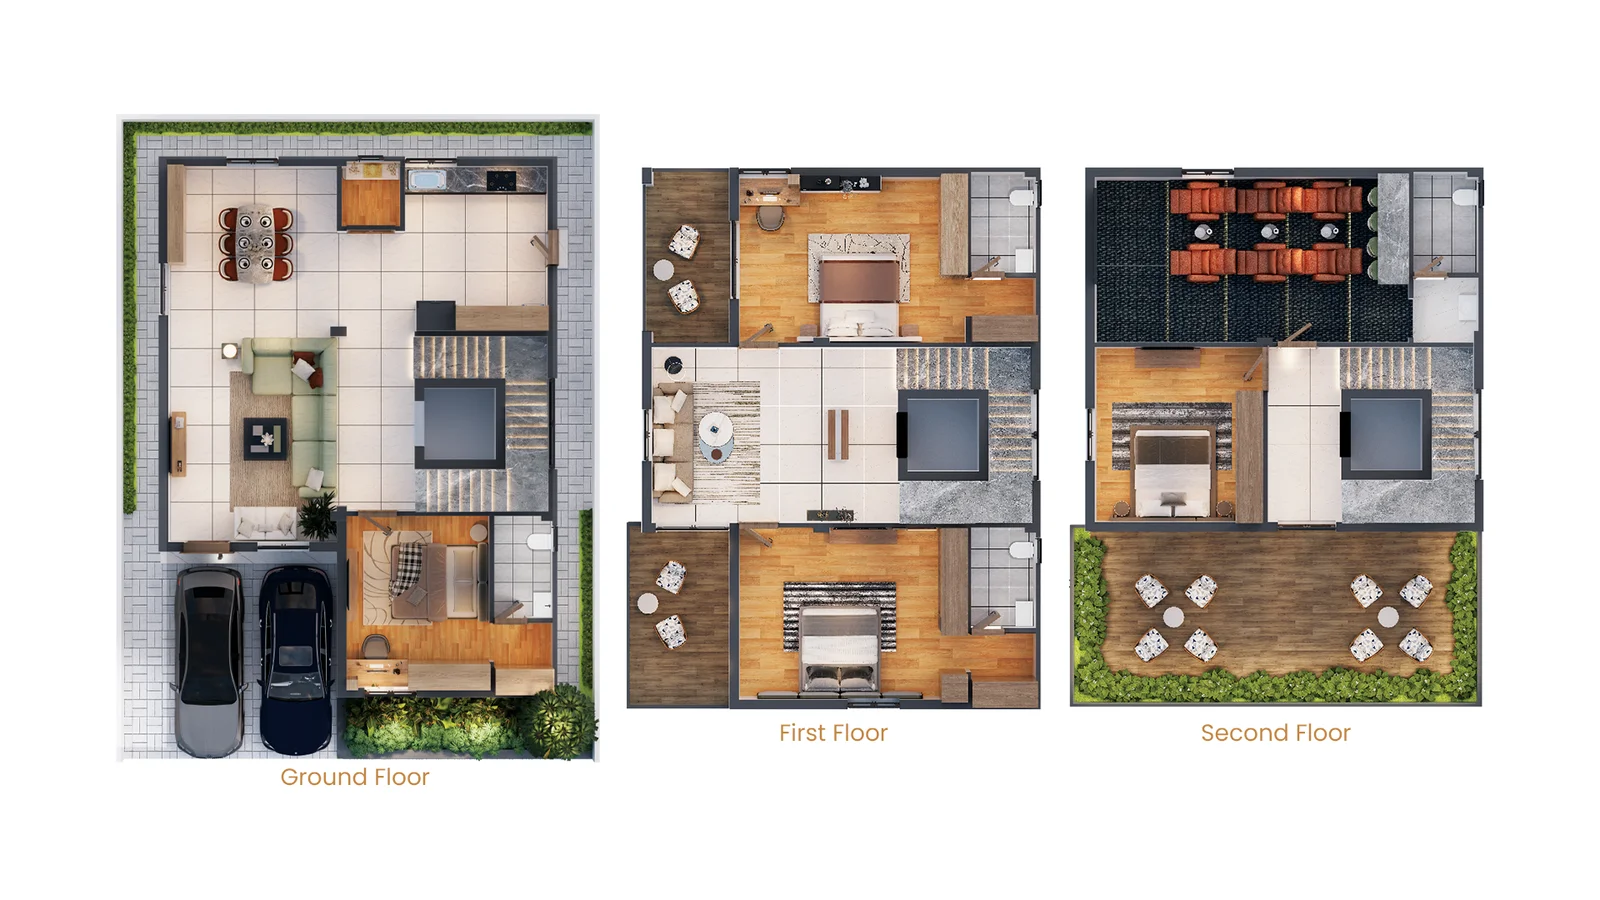
For 1BHK homes, carpet area measures 59.0–92.6 sq m from the approved floor-plan drawings; this is not a RERA disclosure and should be verified against the drawings. The TG-RERA filing records 45 units, 0 booked, and saleable areas of 72.46–110.55 sq m; for 2BHK homes it records 27 units, 0 booked, and saleable areas of 114.79–121.61 sq m. The developer markets 4BHK triplex villas and advertises built-up areas of 2870–4194 sq ft.
| Type | Built-up | Saleable | Plot | Facing | Source |
|---|---|---|---|---|---|
| 1BHK | 72.46–110.55 sq m | RERA filing | |||
| 2BHK | 114.79–121.61 sq m | RERA filing | |||
| CLINIC | 204.11 sq m | RERA filing | |||
| DISPENSARY | 204.11 sq m | RERA filing | |||
| NURSERY | 204.11 sq m | RERA filing | |||
| 4BHK triplex villa | 2870-4194 Sft | Developer site | |||
| East Facing 4 BHK – Grand Layout | 4194 Sq. Ft. | 266.22 Sq. Yds | East Facing | Developer site | |
| West Facing 4 BHK – Grand Layout | 3768 Sq. Ft. | 221.74 Sq. Yds | West Facing | Developer site | |
| 4 BHK Villa | 3595 Sq. Ft. | rathiglobalrealty | |||
| 4 BHK Villa | 3830 Sq. Ft. | rathiglobalrealty |
Amenities
The disclosed and advertised amenities include community and recreation facilities, landscaped open areas, and building services.
- Green Strip/TOT LOT/Park
- Community Buildings
- Designer Landscaping
- Intercom
- Modular Kitchen with Utility Space Provision
- Children’s Play Area
- Community Zones
- Banquet Hall with Kitchen
- Parks
- Sunset lounge
- Evening relaxation deck
- Seating areas
- green landscapes and open spaces
- Sports Gymnasium
- Kids' Play Areas / Sand Pits
- Yoga Areas
- Jogging / Cycle Track
- Power Backup
- 24 x 7 Security
- CCTV / Video Surveillance
- Clubhouse
- Indoor Games
- Large Green Area
- green landscapes
- EV charging provision
- 100% power backup
- CCTV
- Solar-powered common systems
- CCTV & Smart Security
- Private Lift Provision
- EV Charging Point
- 3-Level Clubhouse
- Swimming Pool
- Gym
- Yoga & Meditation Studio
- Banquet Hall
- Cricket Net
- Kids Play Area
- Senior Citizens Zone
- Temple
- Open terrace
- Home Theatre
- Security
- Mini Cinema Theatre
- Entry Exit Gate
- Exclusive 3-level clubhouse
- Well-equipped Gym
- Aerobic/Fitness Room
- Indoor Games Enclave
- Multipurpose Hall
- Reception & Visitors' Lounge
Specifications
- community
- Children’s Play Area & Community Zones
- EV charging
- Dedicated EV Charging Point for Each Villas in Adibatla
- flooring
- Premium Vitrified Flooring Throughout Villas in Adibatla
- home theatre
- Private Home Theatre Provision in Every Villas in Adibatla
- landscaping
- Designer Landscaped Gardens & Open Spaces
- layout
- 100% Vastu Compliant Layout
- Living Area-Flooring
- Vitrified Tiles
- main door
- 8 Ft Teak Wood Main Door with Premium Finish
- Master Bedroom-Walls
- Oil Bound Distemper
- power backup
- 100% Power Backup for Uninterrupted Living
- security
- CCTV and intercom smart security
- security
- Digital Smart Lock for Enhanced Security
- security
- 24/7 CCTV Surveillance with Intercom Facility
- solar power
- 5KW solar panels; solar-powered common systems
- solar power
- 5KW Solar Power System (Save up to 90% on Electricity)
- Structure
- RCC Frame Structure
- sustainability
- Rainwater harvesting and sewage treatment plant
- villa features
- Private lift provision and home theatre
- water supply
- 24x7 Treated Water Supply System
- windows
- High-Quality UPVC Windows for Ventilation & Noise Reduction
Location & connectivity
The project is in Mangalpalli, Ibrahimpatnam mandal, Ranga Reddy district, PIN 501510. The developer describes the location as near Adibatla–Koheda Road, opposite Keshava Memorial College, and near Bongloor ORR Exit 12.
Promoter
The promoter is Vaishnavi Global Builders And Developers LLP, an LLP. Its official website is vaishnaviglobal.com/elite-villas; the named architect is Shaik Abdul Azeez and the named structural engineer is Vemuri Naga Sudhakar.
Additional details
Filed vs marketed
The TG-RERA filing records 75 units, while the developer markets 24 villas; the filing gives proposed completion as 15/05/2030, while the developer advertises March 2027, and its location wording differs from the filed locality of Mangalpalli.
- Total units: magicbricks says 24; the RERA filing says 75. magicbricks
- Total villas: The developer’s site says 24 Villas; the RERA filing says 75. Developer site
- Possession: The developer’s site says March 2027; the RERA filing says 15/05/2030. Developer site
- Possession: magicbricks says 01 April 2027; we show March 2027. magicbricks
- Locality: The developer’s site says Mangalpally, Adibatla - Koheda Road, Opp. Keshava Memorial College, Rangareddy District - 501510; ORR Exit No-12 Bongloor-Adibatla; the RERA filing says Mangalpalli. Developer site
Sources & web results
- Vaishnavi Elite Villas in Bongloor, Hyderabadmagicbricks.com
- Vaishnavi Elite Villas RERA Details - P02400009548, Hyderabadsquareyards.com
- Vaishnavi Elite Villas Adibatla, Hyderabad99acres.com
- Vaishnavi Elite Villas Medchal-Malkajgiriaurumproptech.in
- nobroker.in
- Vaishnavi Elite Villas in Mangalpally, Ranga Reddyhousing.com
Public RERA registration record
Telangana RERA, as filed by the promoter.
- Registered name
- Vaishnavi Elite Villas
- Developer / Promoter
- Vaishnavi Global Builders And Developers LLP
- Project type
- Residential
- RERA Registration No.
- P02400009548
- Registration Status
- New Project
- Approved on
- 16/01/2025
- Proposed completion
- 15/05/2030
- Approving authority
- HMDA
- Plan approval no.
- 008397/LO/HMDA/2097/SMD/2024
- Total site area
- 8,027 sq m (2.0 acres)
- Approved built-up area
- 7,795 sq m (1.9 acres)
- Buildings (approved plan)
- 25
- Locality
- Mangalpalli, Mangalpalli
- Mandal
- Ibrahimpatnam
- District
- Rangareddy
- PIN code
- 501510
- Documents on File
- 14
Frequently asked questions
Is Vaishnavi Elite Villas registered with Telangana RERA?
Yes. Vaishnavi Elite Villas is registered with the Telangana Real Estate Regulatory Authority as P02400009548; the registration status is New Project.
Who is the developer of Vaishnavi Elite Villas?
The promoter named in the RERA registration is Vaishnavi Global Builders And Developers LLP.
Where is Vaishnavi Elite Villas located?
Vaishnavi Elite Villas is in Mangalpalli, Ibrahimpatnam, Rangareddy, Telangana (501510).
When will Vaishnavi Elite Villas be completed?
The promoter's proposed date of completion filed with RERA is 15/05/2030. This is the promoter's declaration, not a guarantee.