Casagrand Belair
Casagrand Belair is a residential project by Casagrand Hyderwise Private Limited in Gowdavelli, Medchal, Medchal-Malkajgiri district, Telangana. It is registered with the Telangana RERA as P02200009521 (status: New Project). The approving authority named in the filing is HMDA (plan approval 006469/LO/HMDA/1516/MED/2024). The promoter filed a total site area of 37,838 sq m (9.3 acres) and 81 buildings on the approved plan. The proposed date of completion is 22/08/2028.
More from Casagrand Hyderwise Pvt Ltd · 8 projects →
Description
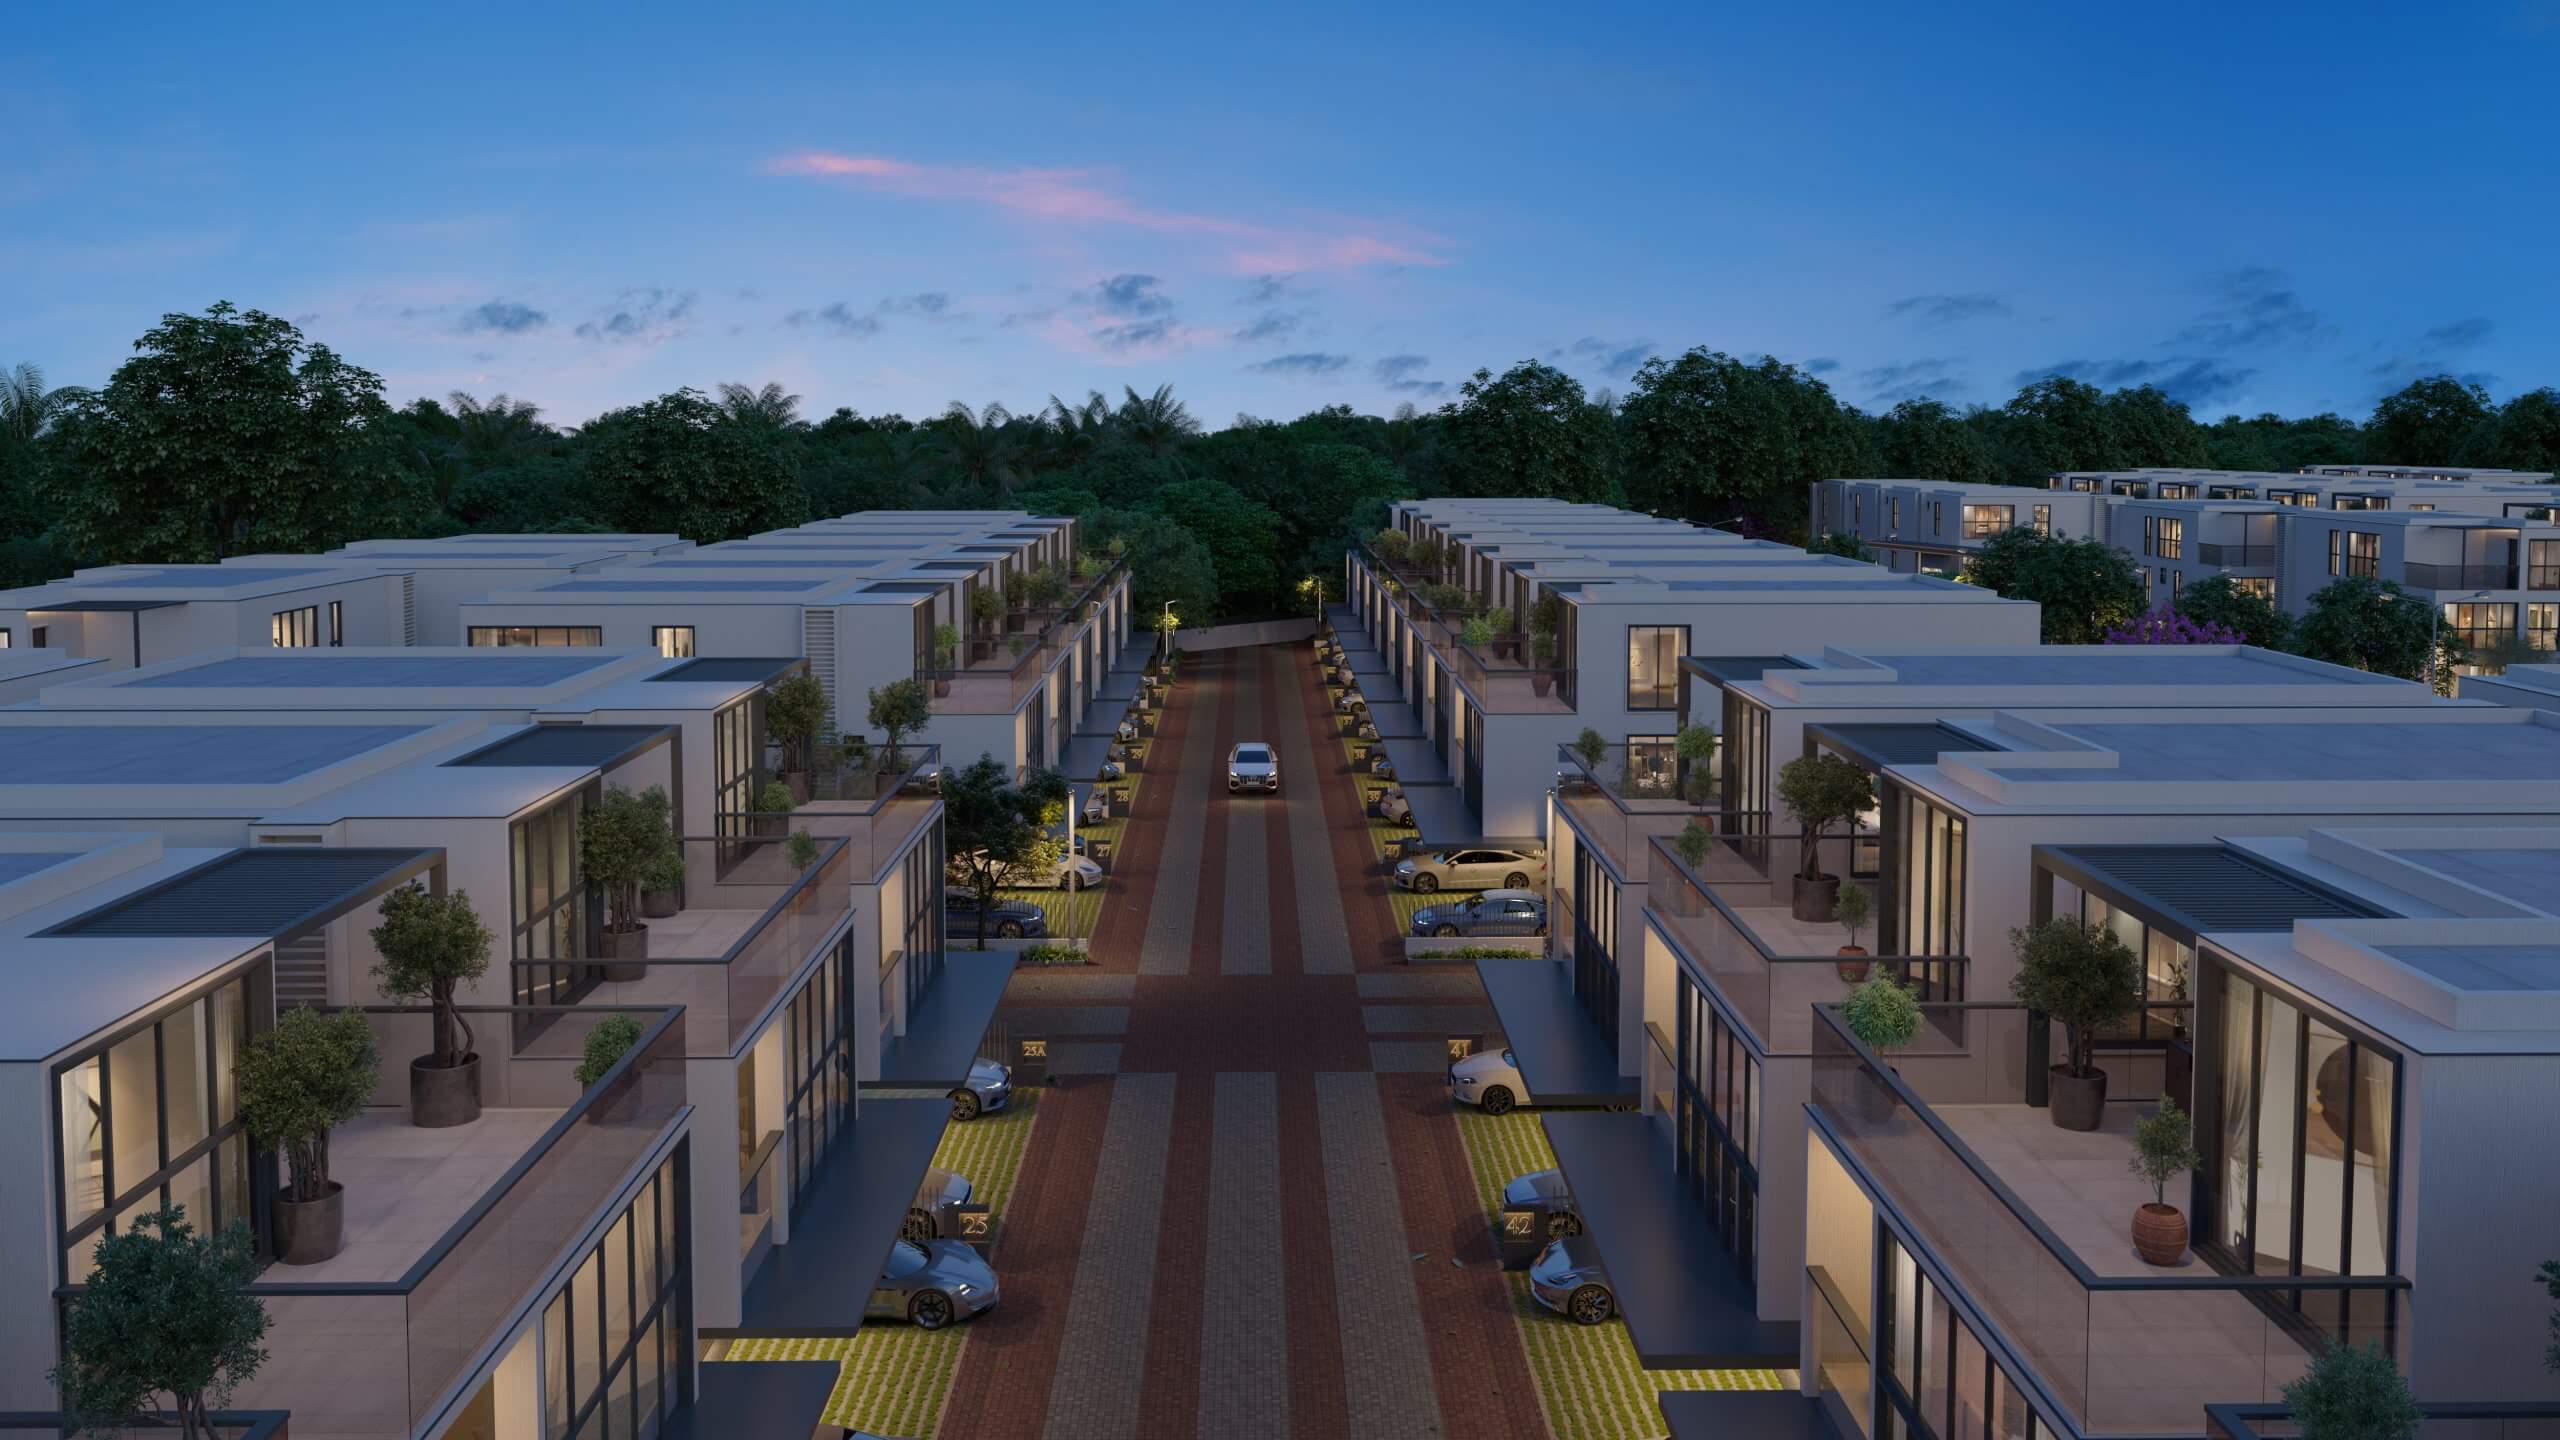
Casagrand Belair is a residential villa project in Gowdavelli, with 79 homes across 81 blocks on 37,837.84 sq m of land. The TG-RERA filing records it as a new project, with proposed completion on 22 August 2028.
- Project type
- Residential (villa)RERA filing
- Units
- 79RERA filing
- Land area
- 37837.84 sq mRERA filing
- Open space
- 73% (6.8 acres)Developer site
- Possession
- 22/08/2028RERA filing
- Status
- New ProjectRERA filing
Gallery
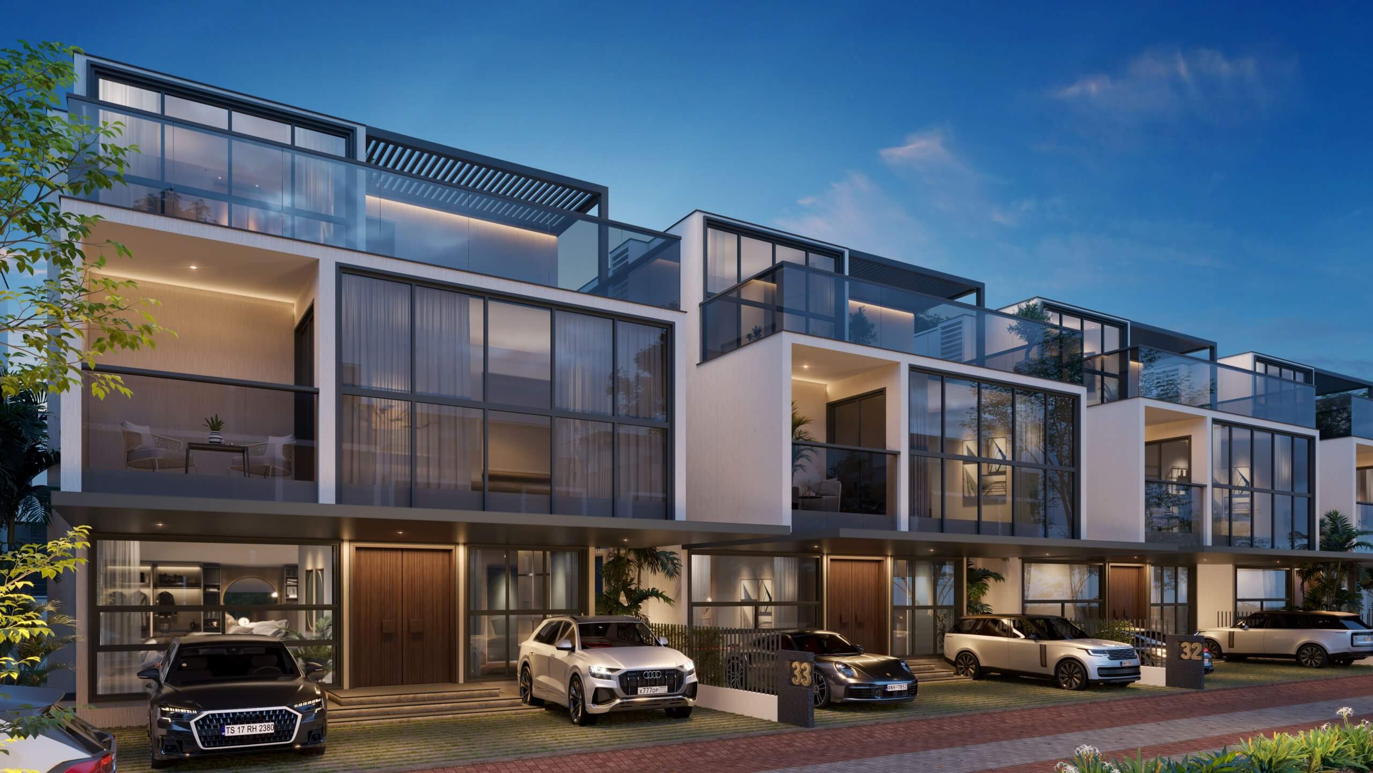
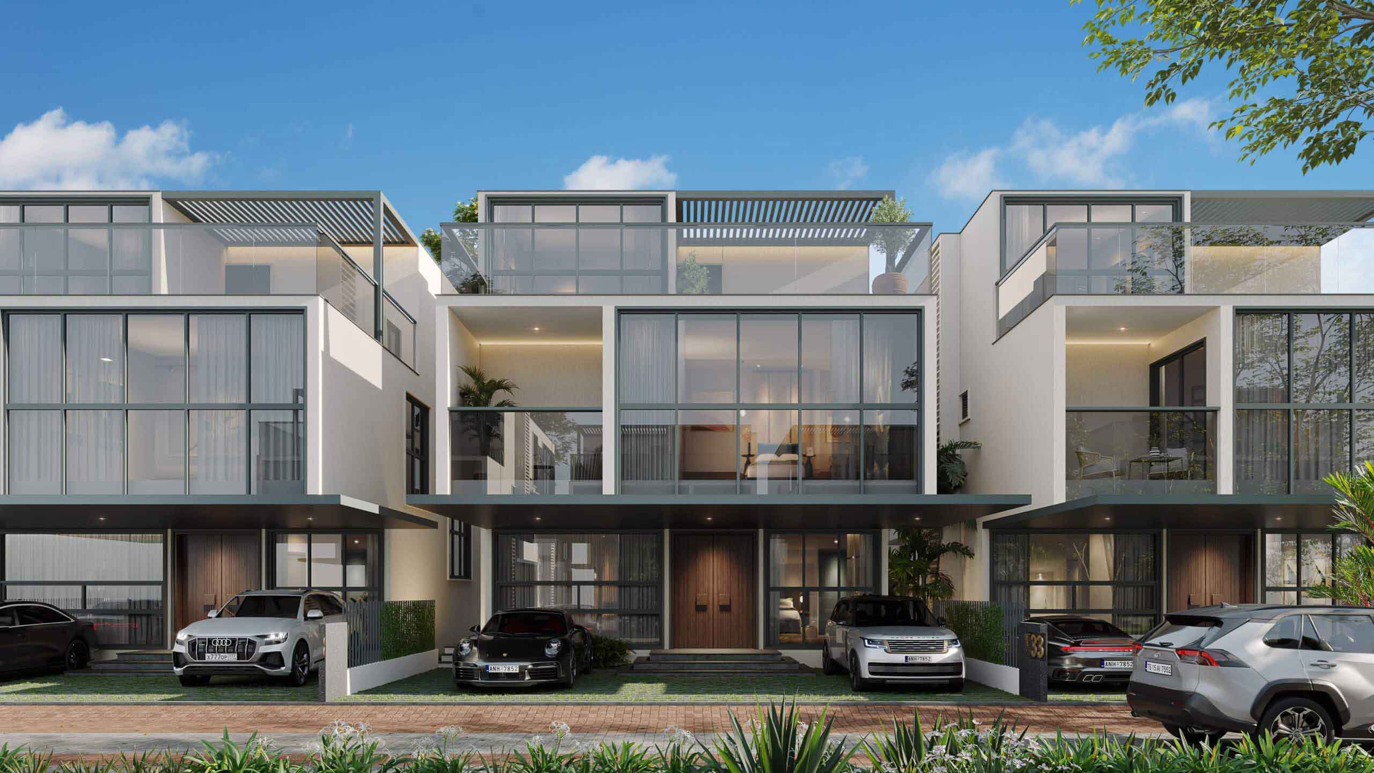
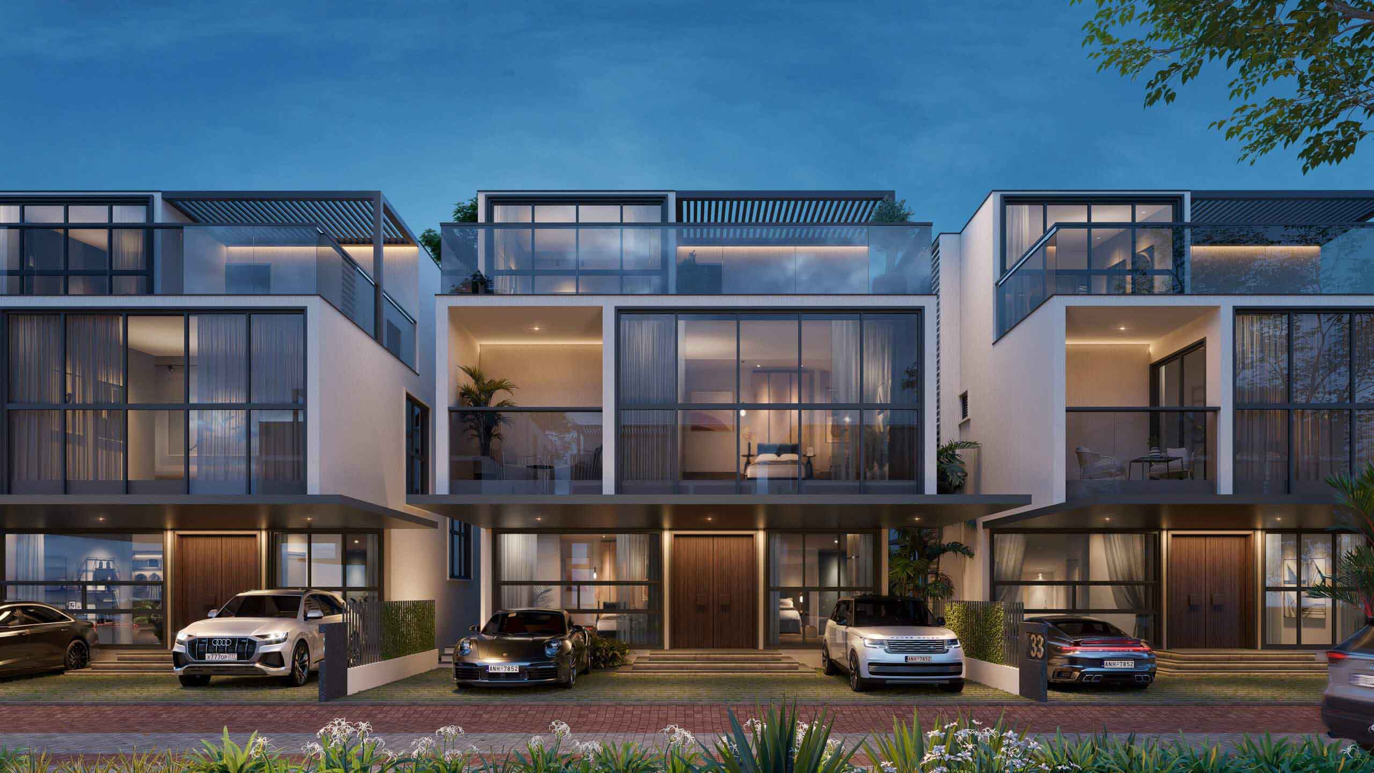
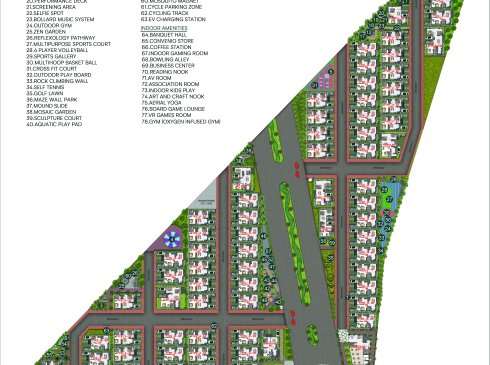
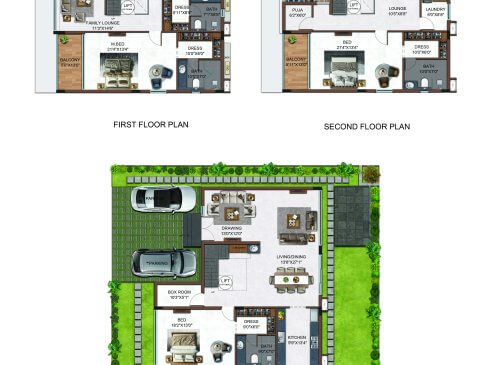
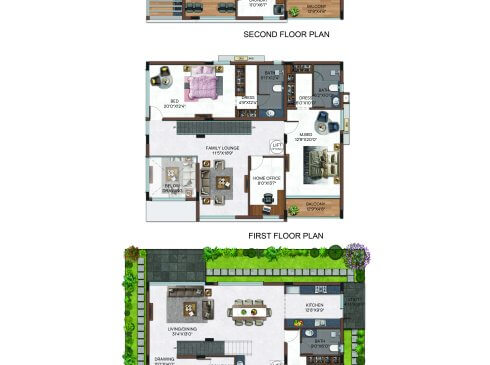
Configurations & sizes
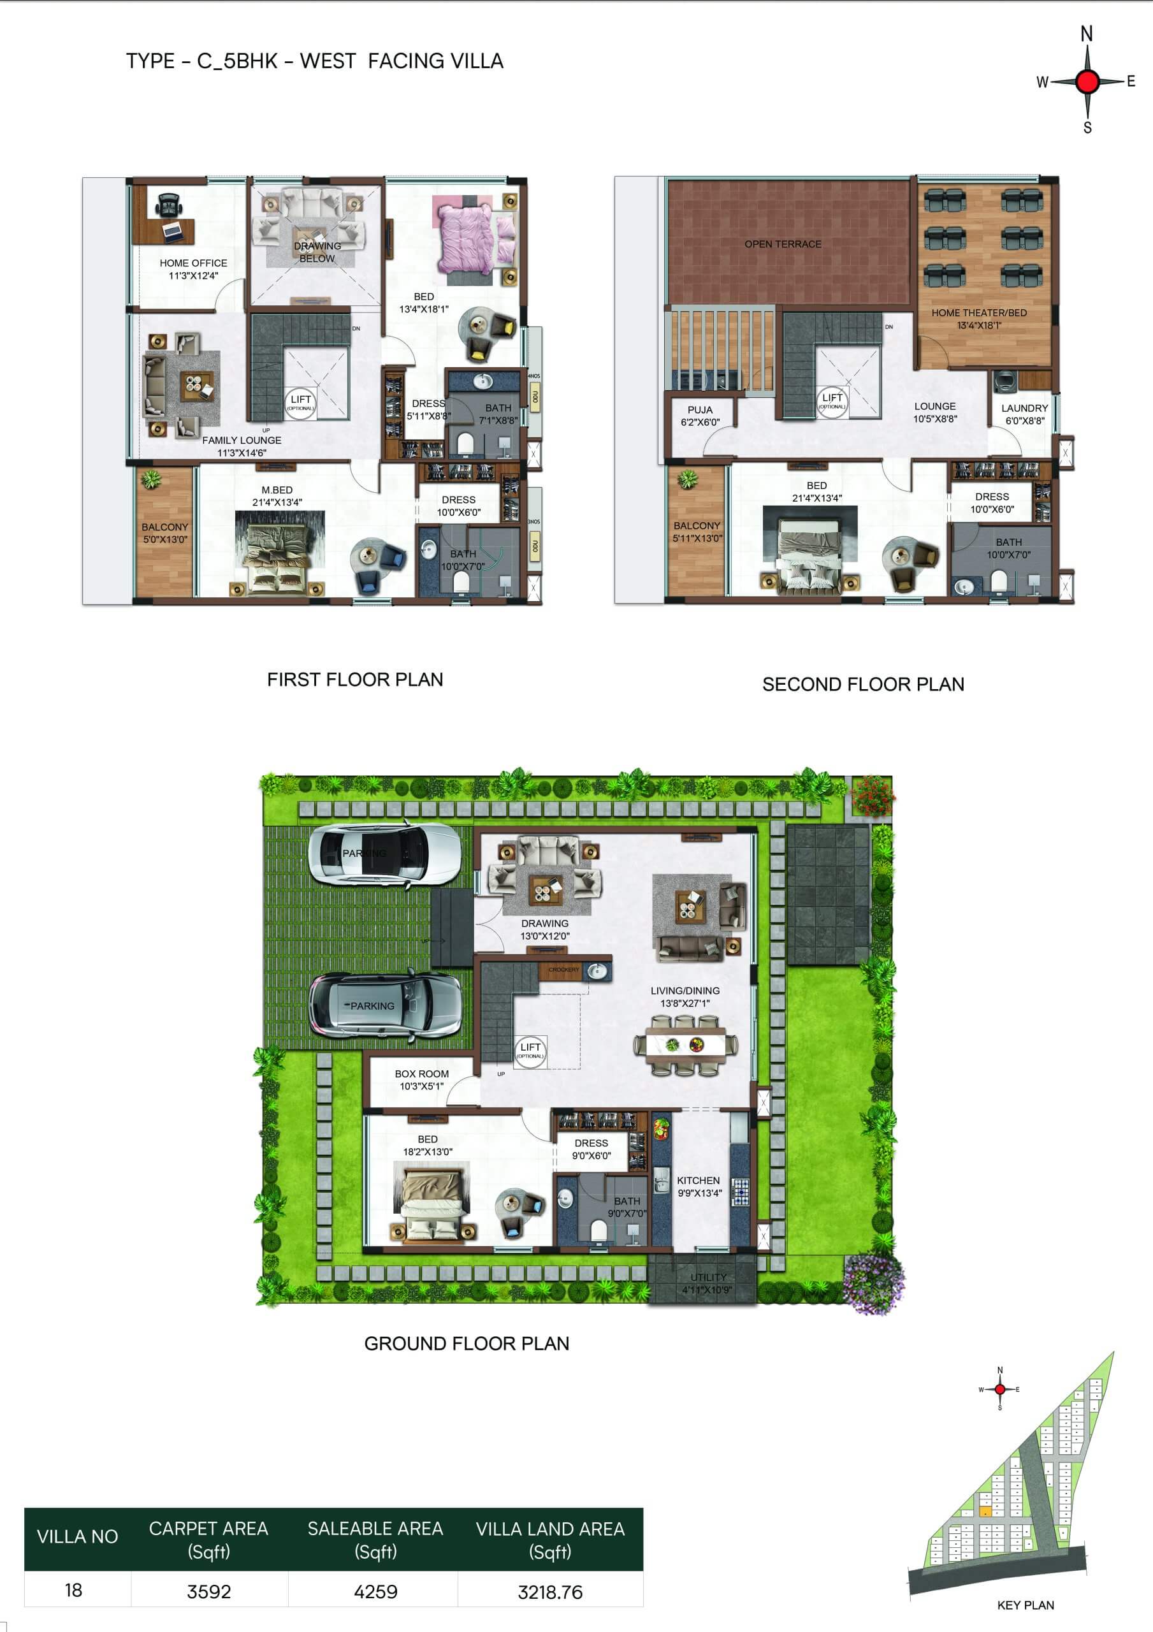
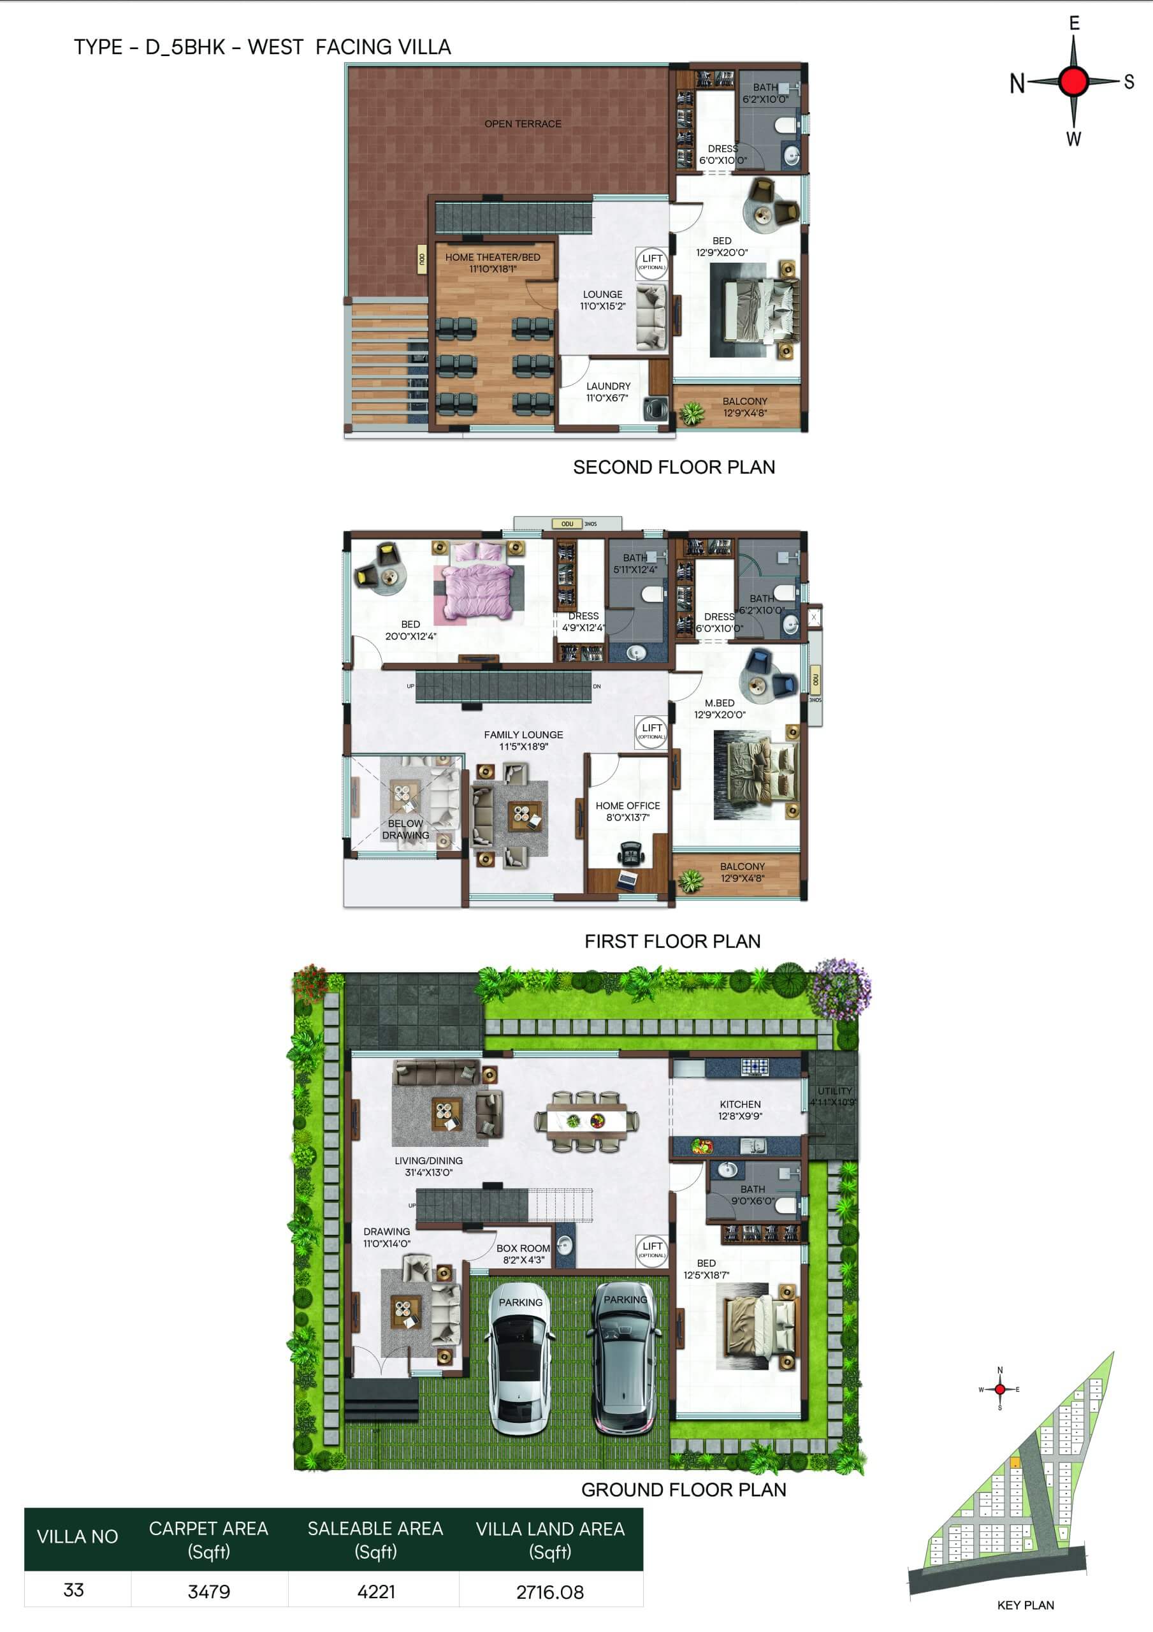
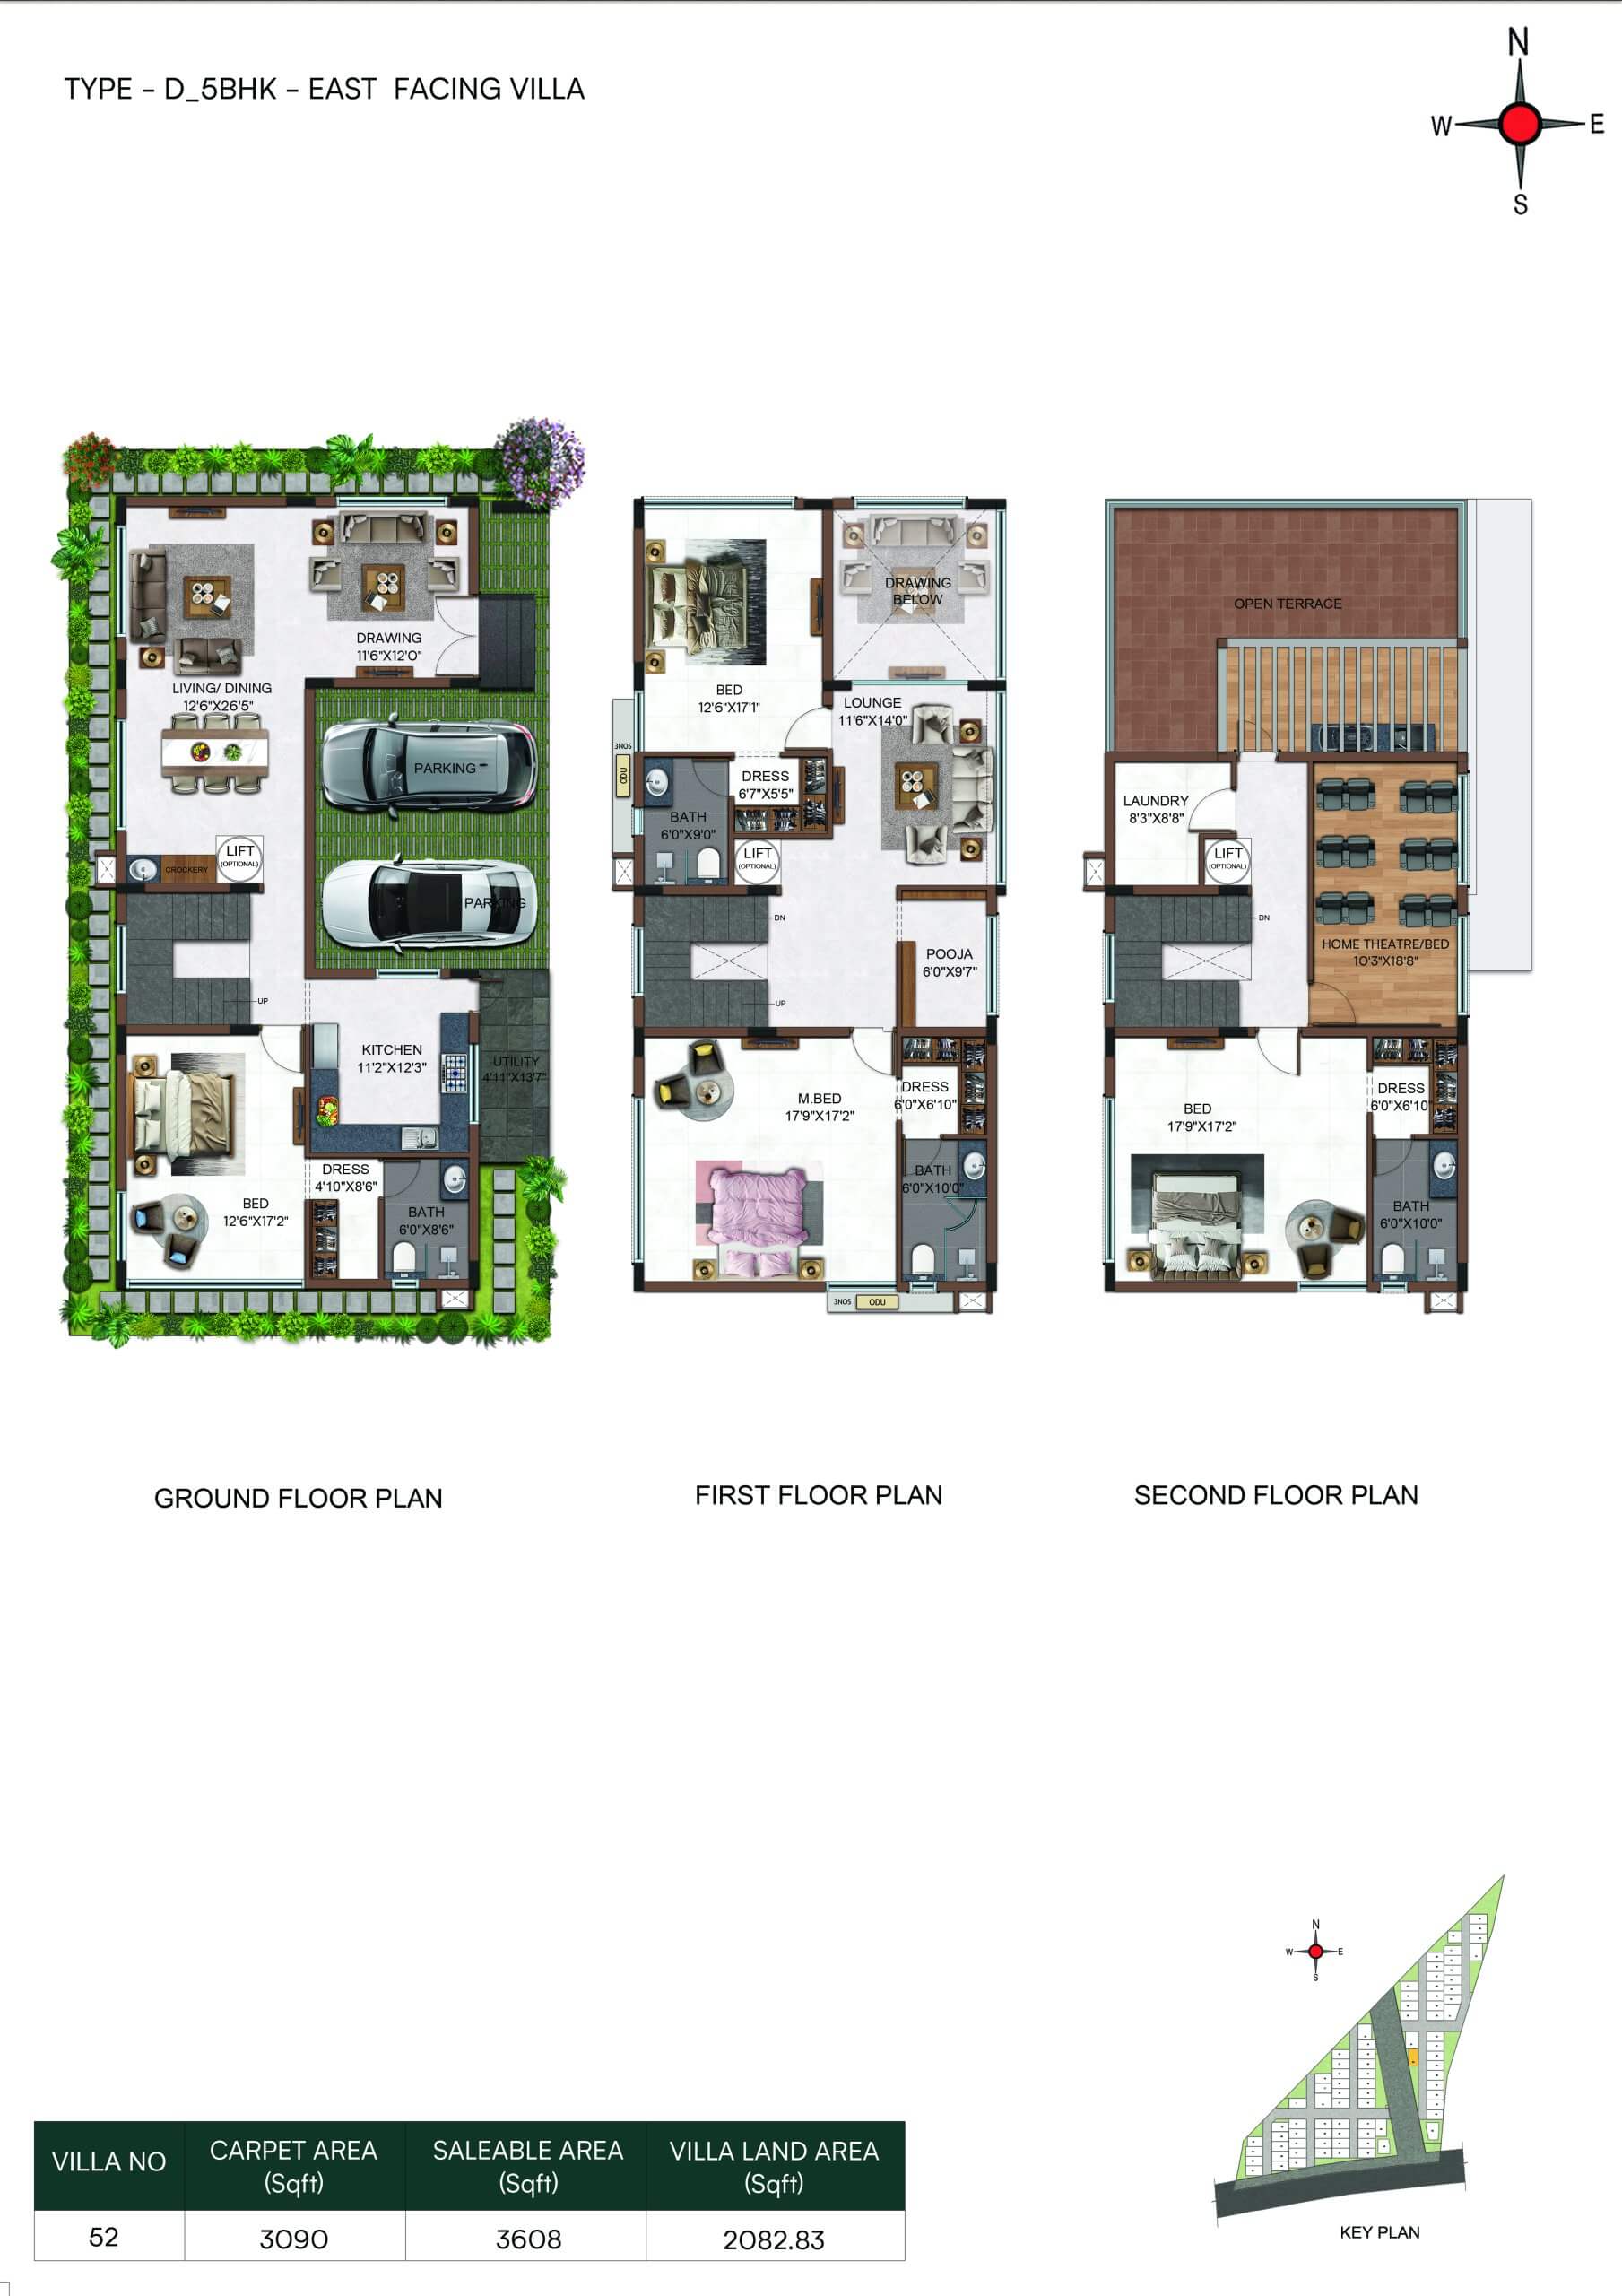
The TG-RERA filing records 4BHK homes with a saleable area of 355.27 sq m each; carpet area was not measured from the approved floor-plan drawings. The developer markets 5BHK bungalows with saleable areas of 3,812 to 4,451 sq ft.
| Type | Built-up | Saleable | Plot | Source |
|---|---|---|---|---|
| 4BHK | 355.27 sq m | RERA filing | ||
| 5BHK bungalow | 3812 Sq. Ft. to 4451 Sq. Ft. | Developer site | ||
| 5BHK Bungalows | Developer site | |||
| 5 BHK Villa | 3812 Sqft - 4214 Sqft | 239 Sq Yards - 319 Sq Yards | Developer site |
Amenities
The developer describes a broad amenity offering that includes clubhouse, recreation, fitness and outdoor spaces.
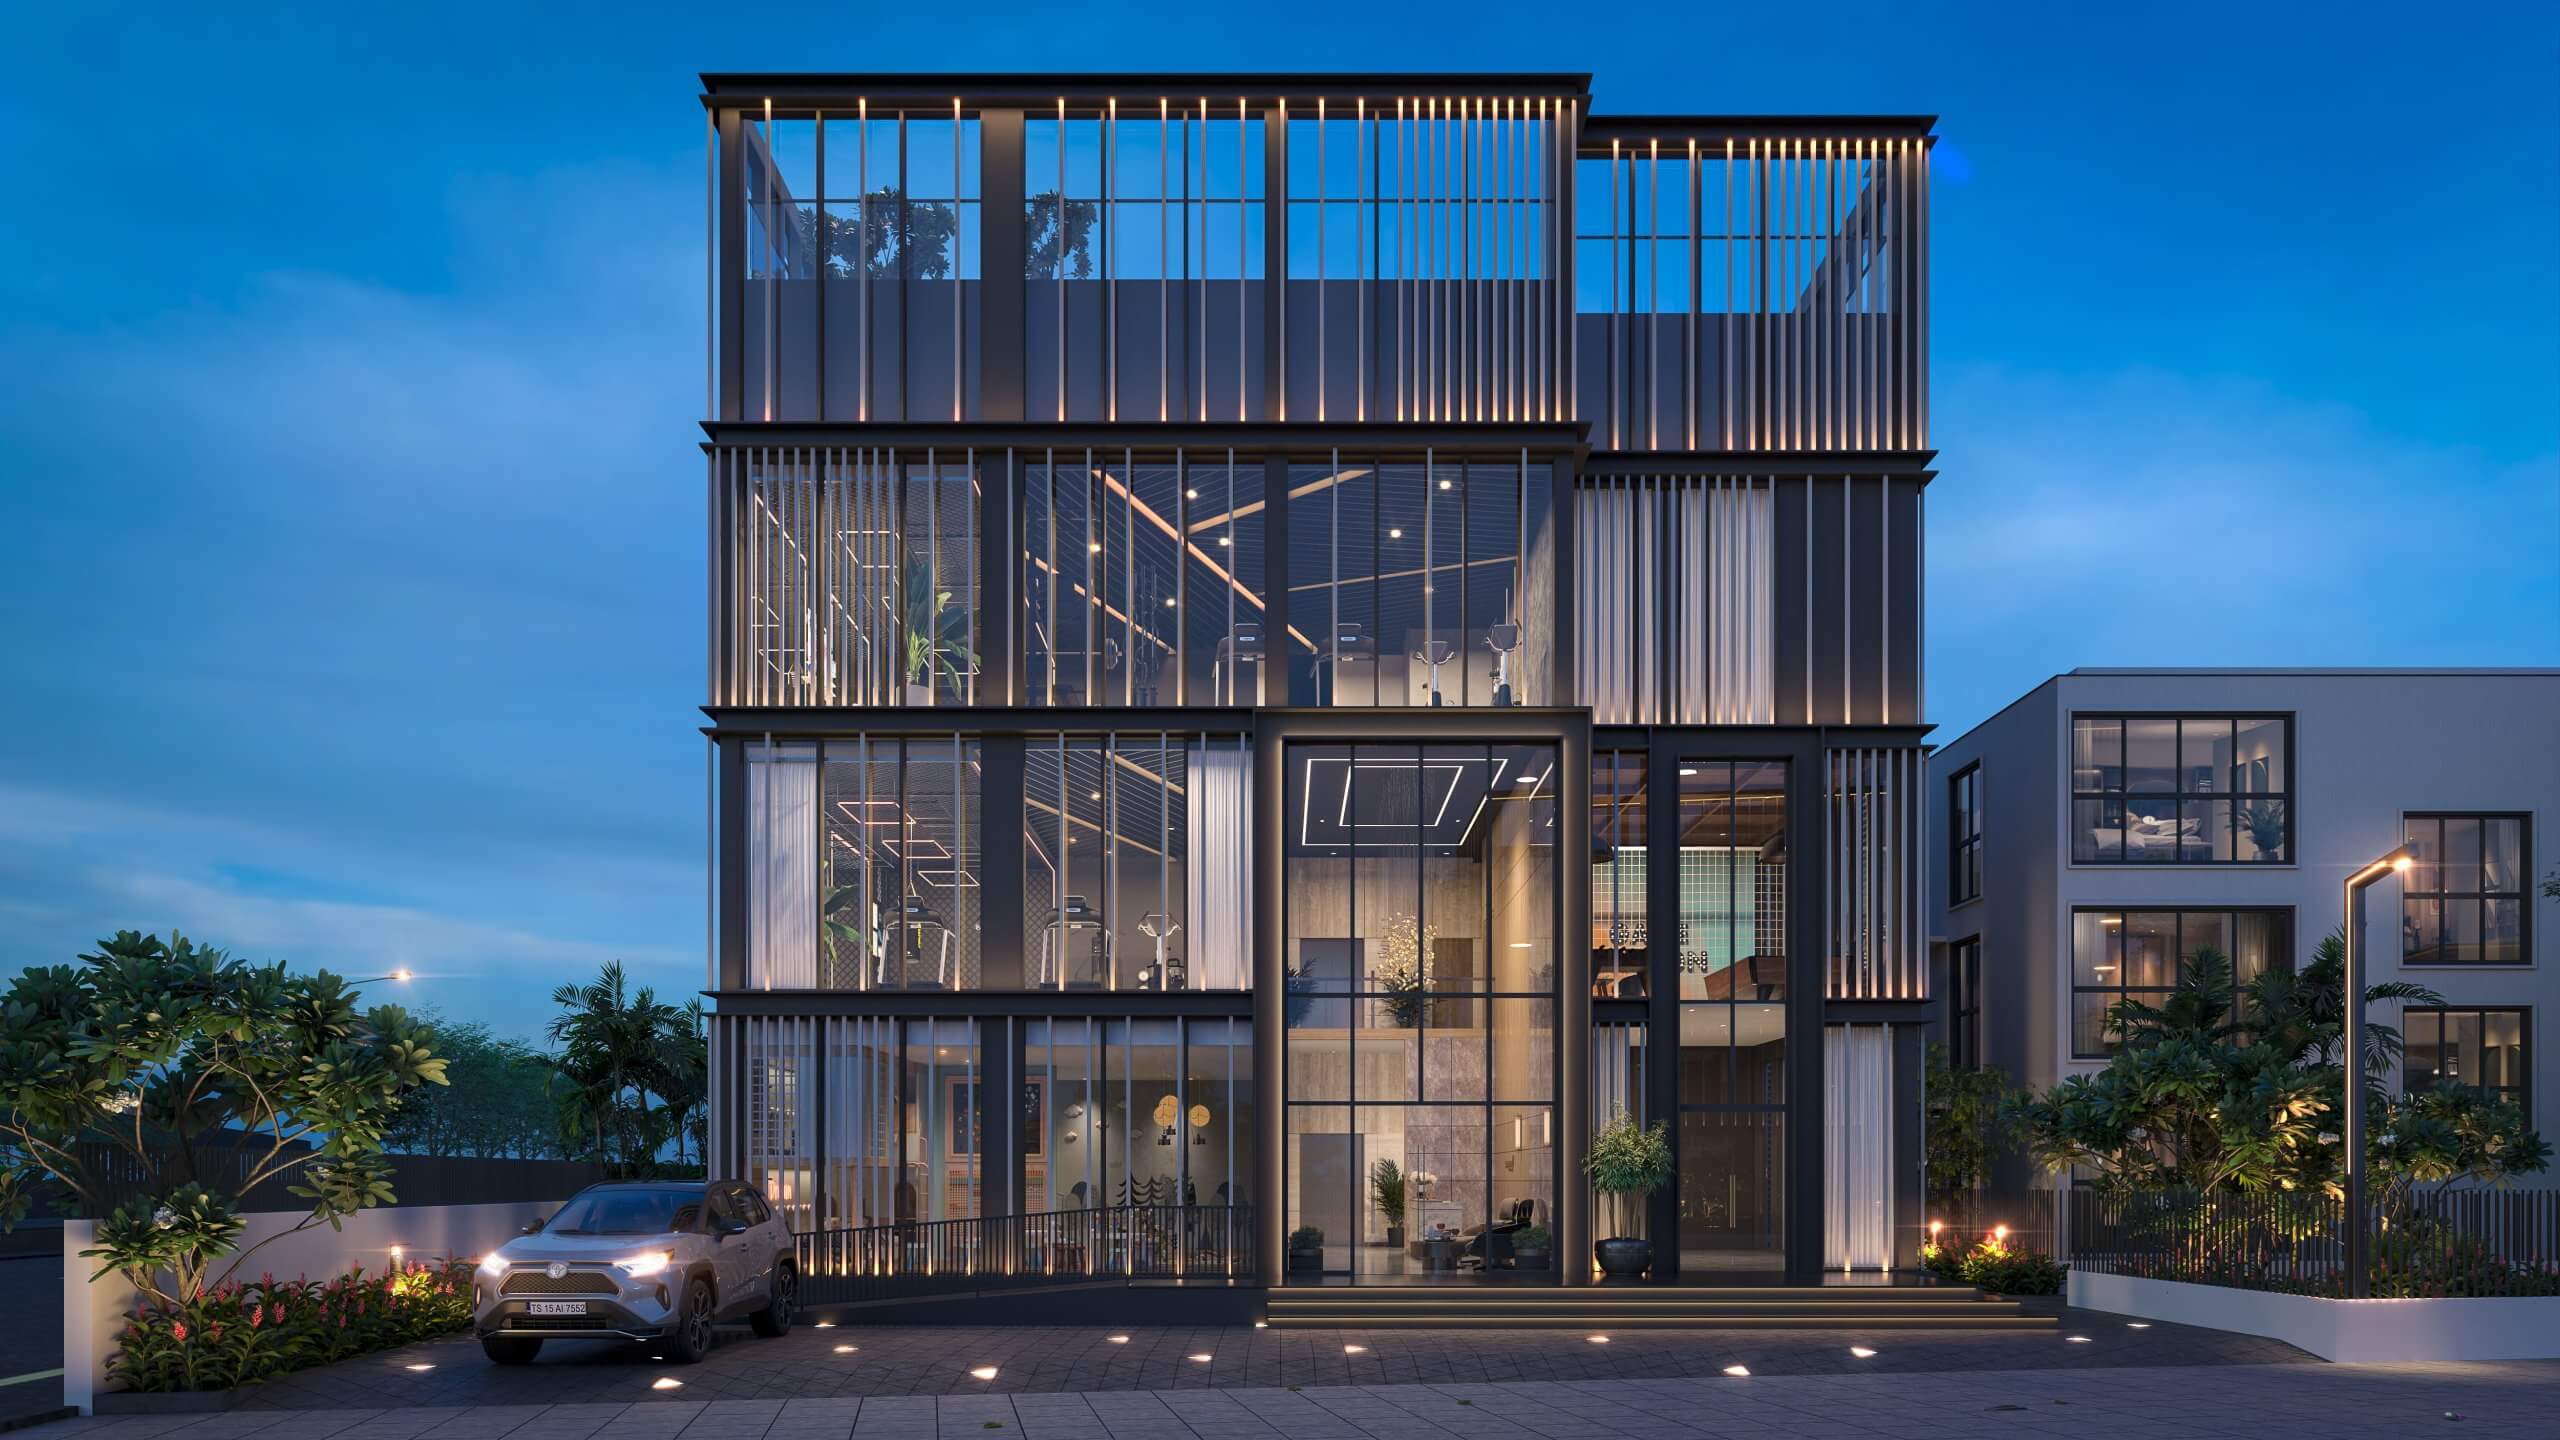
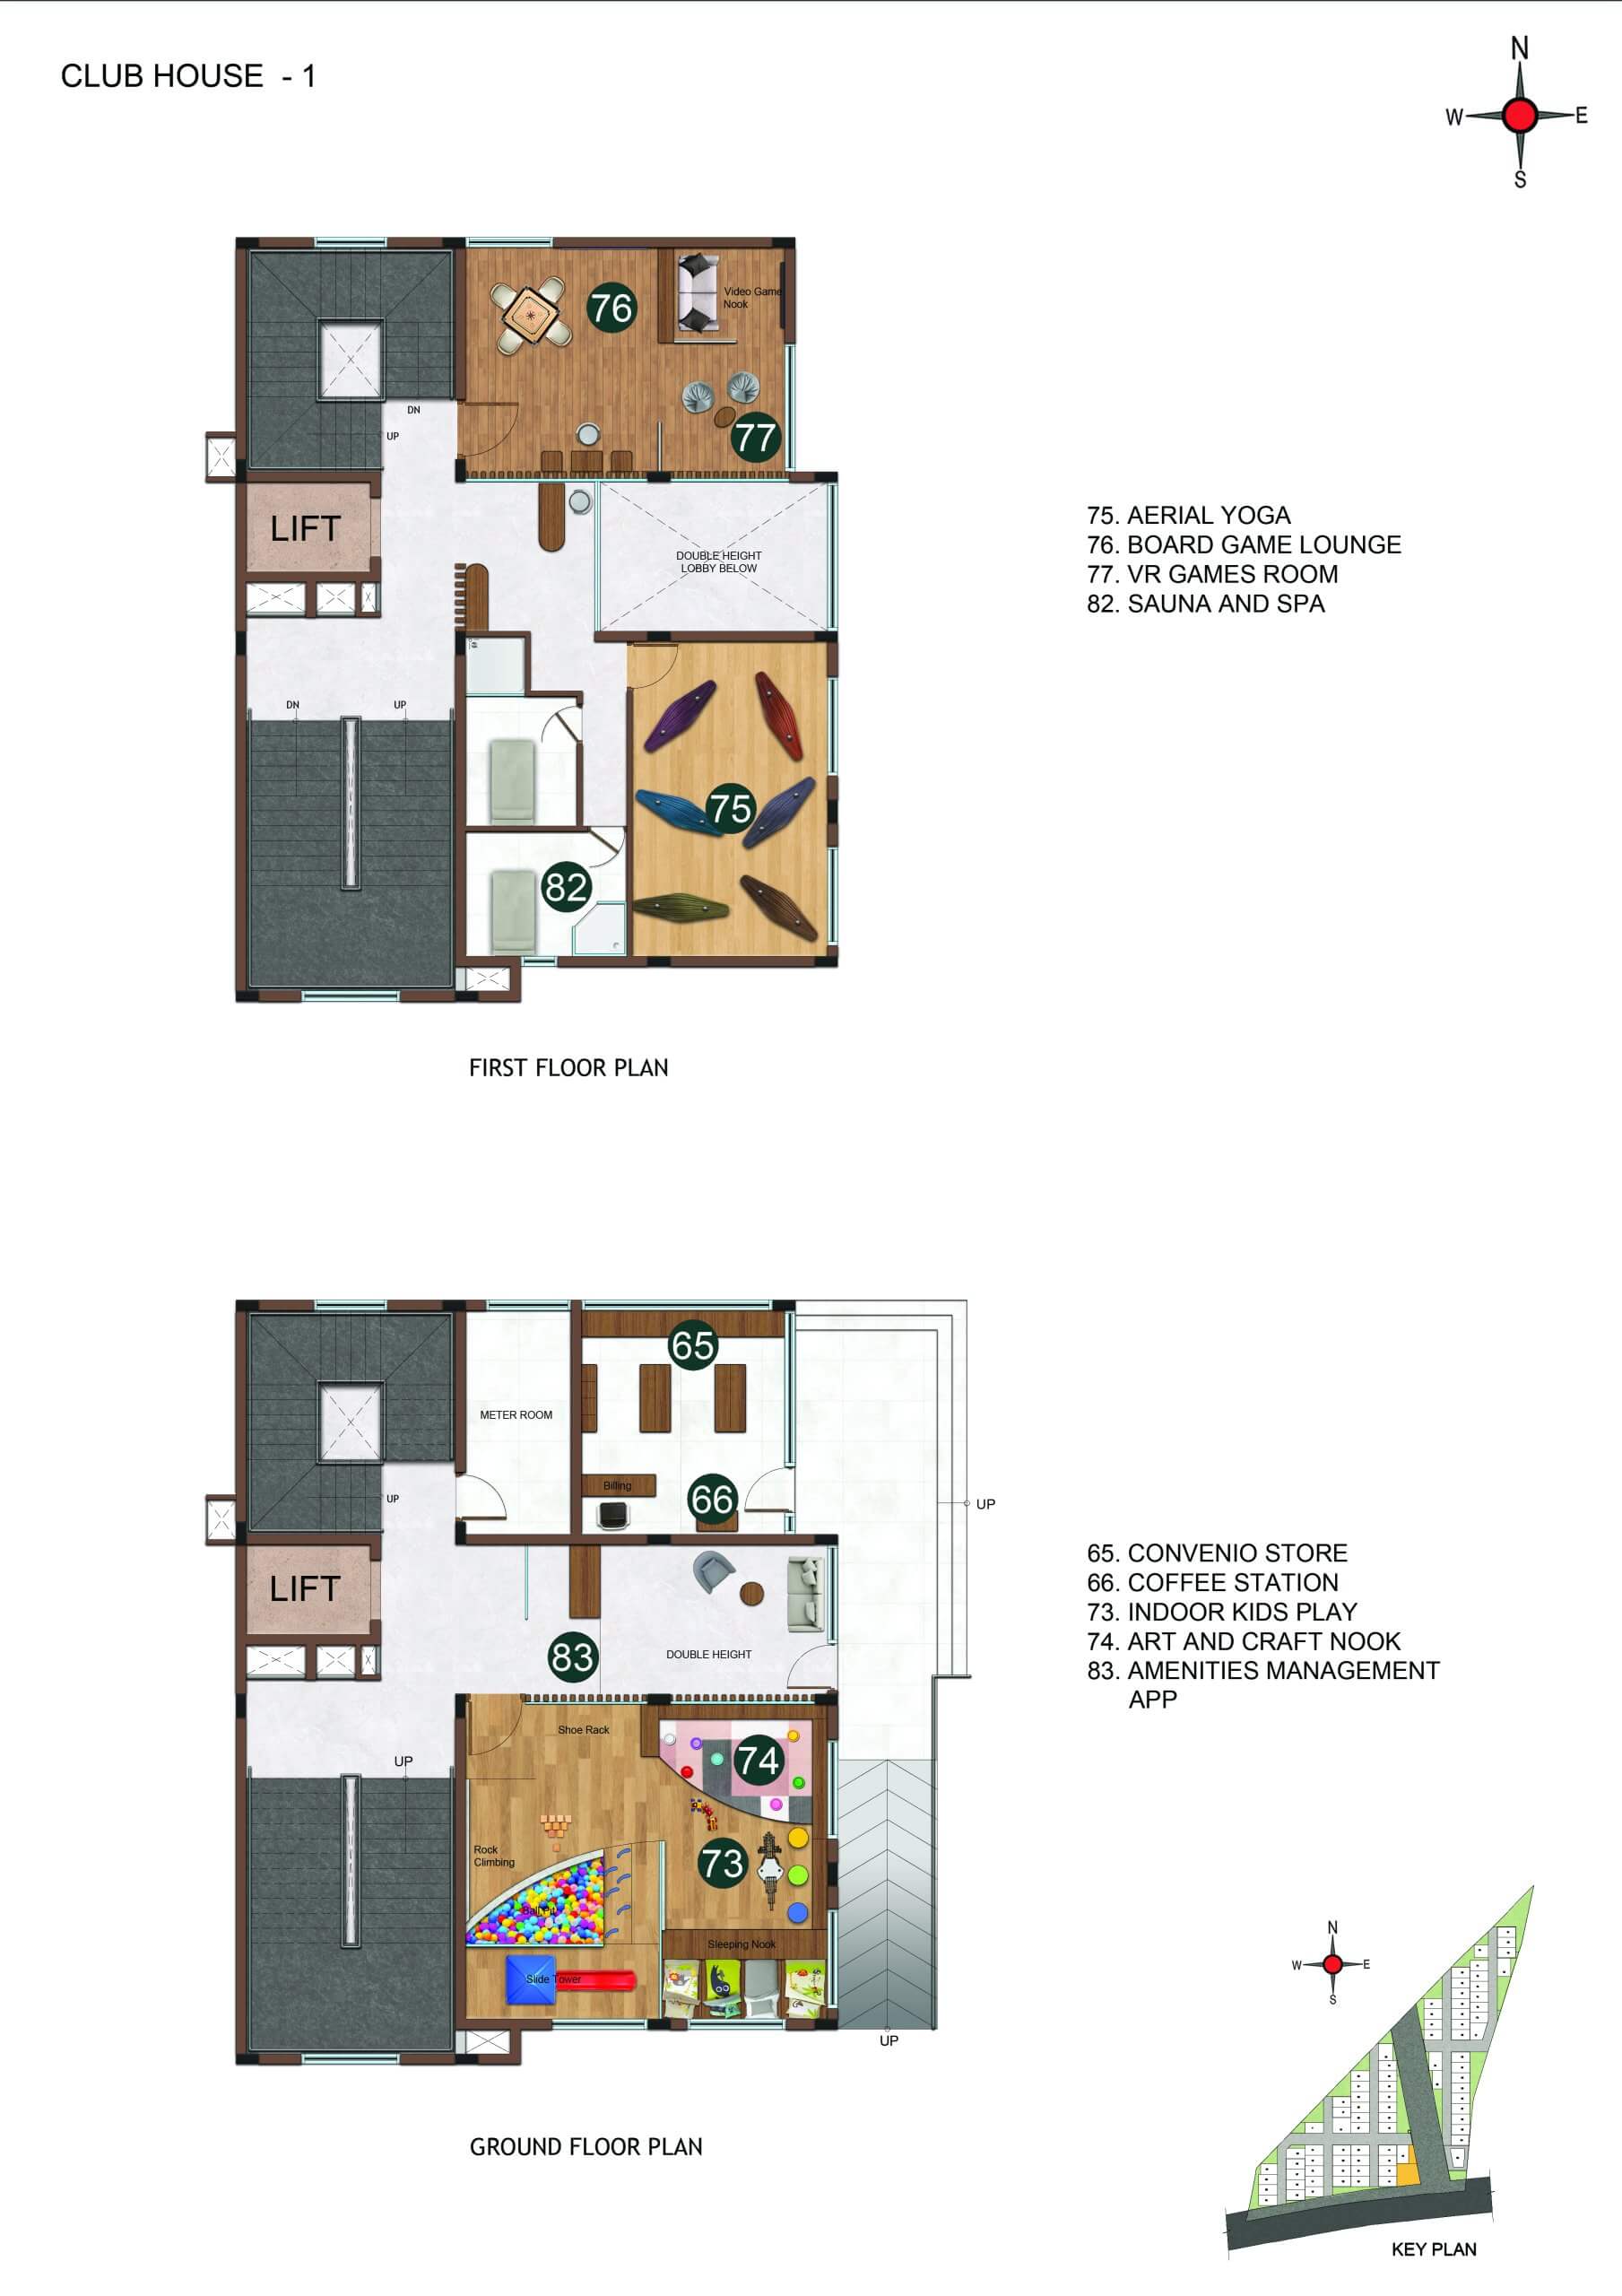
- Clubhouse · 20,000 sq. ft.
- Green Strip/TOT LOT/Park
- Community Buildings
- clubhouse
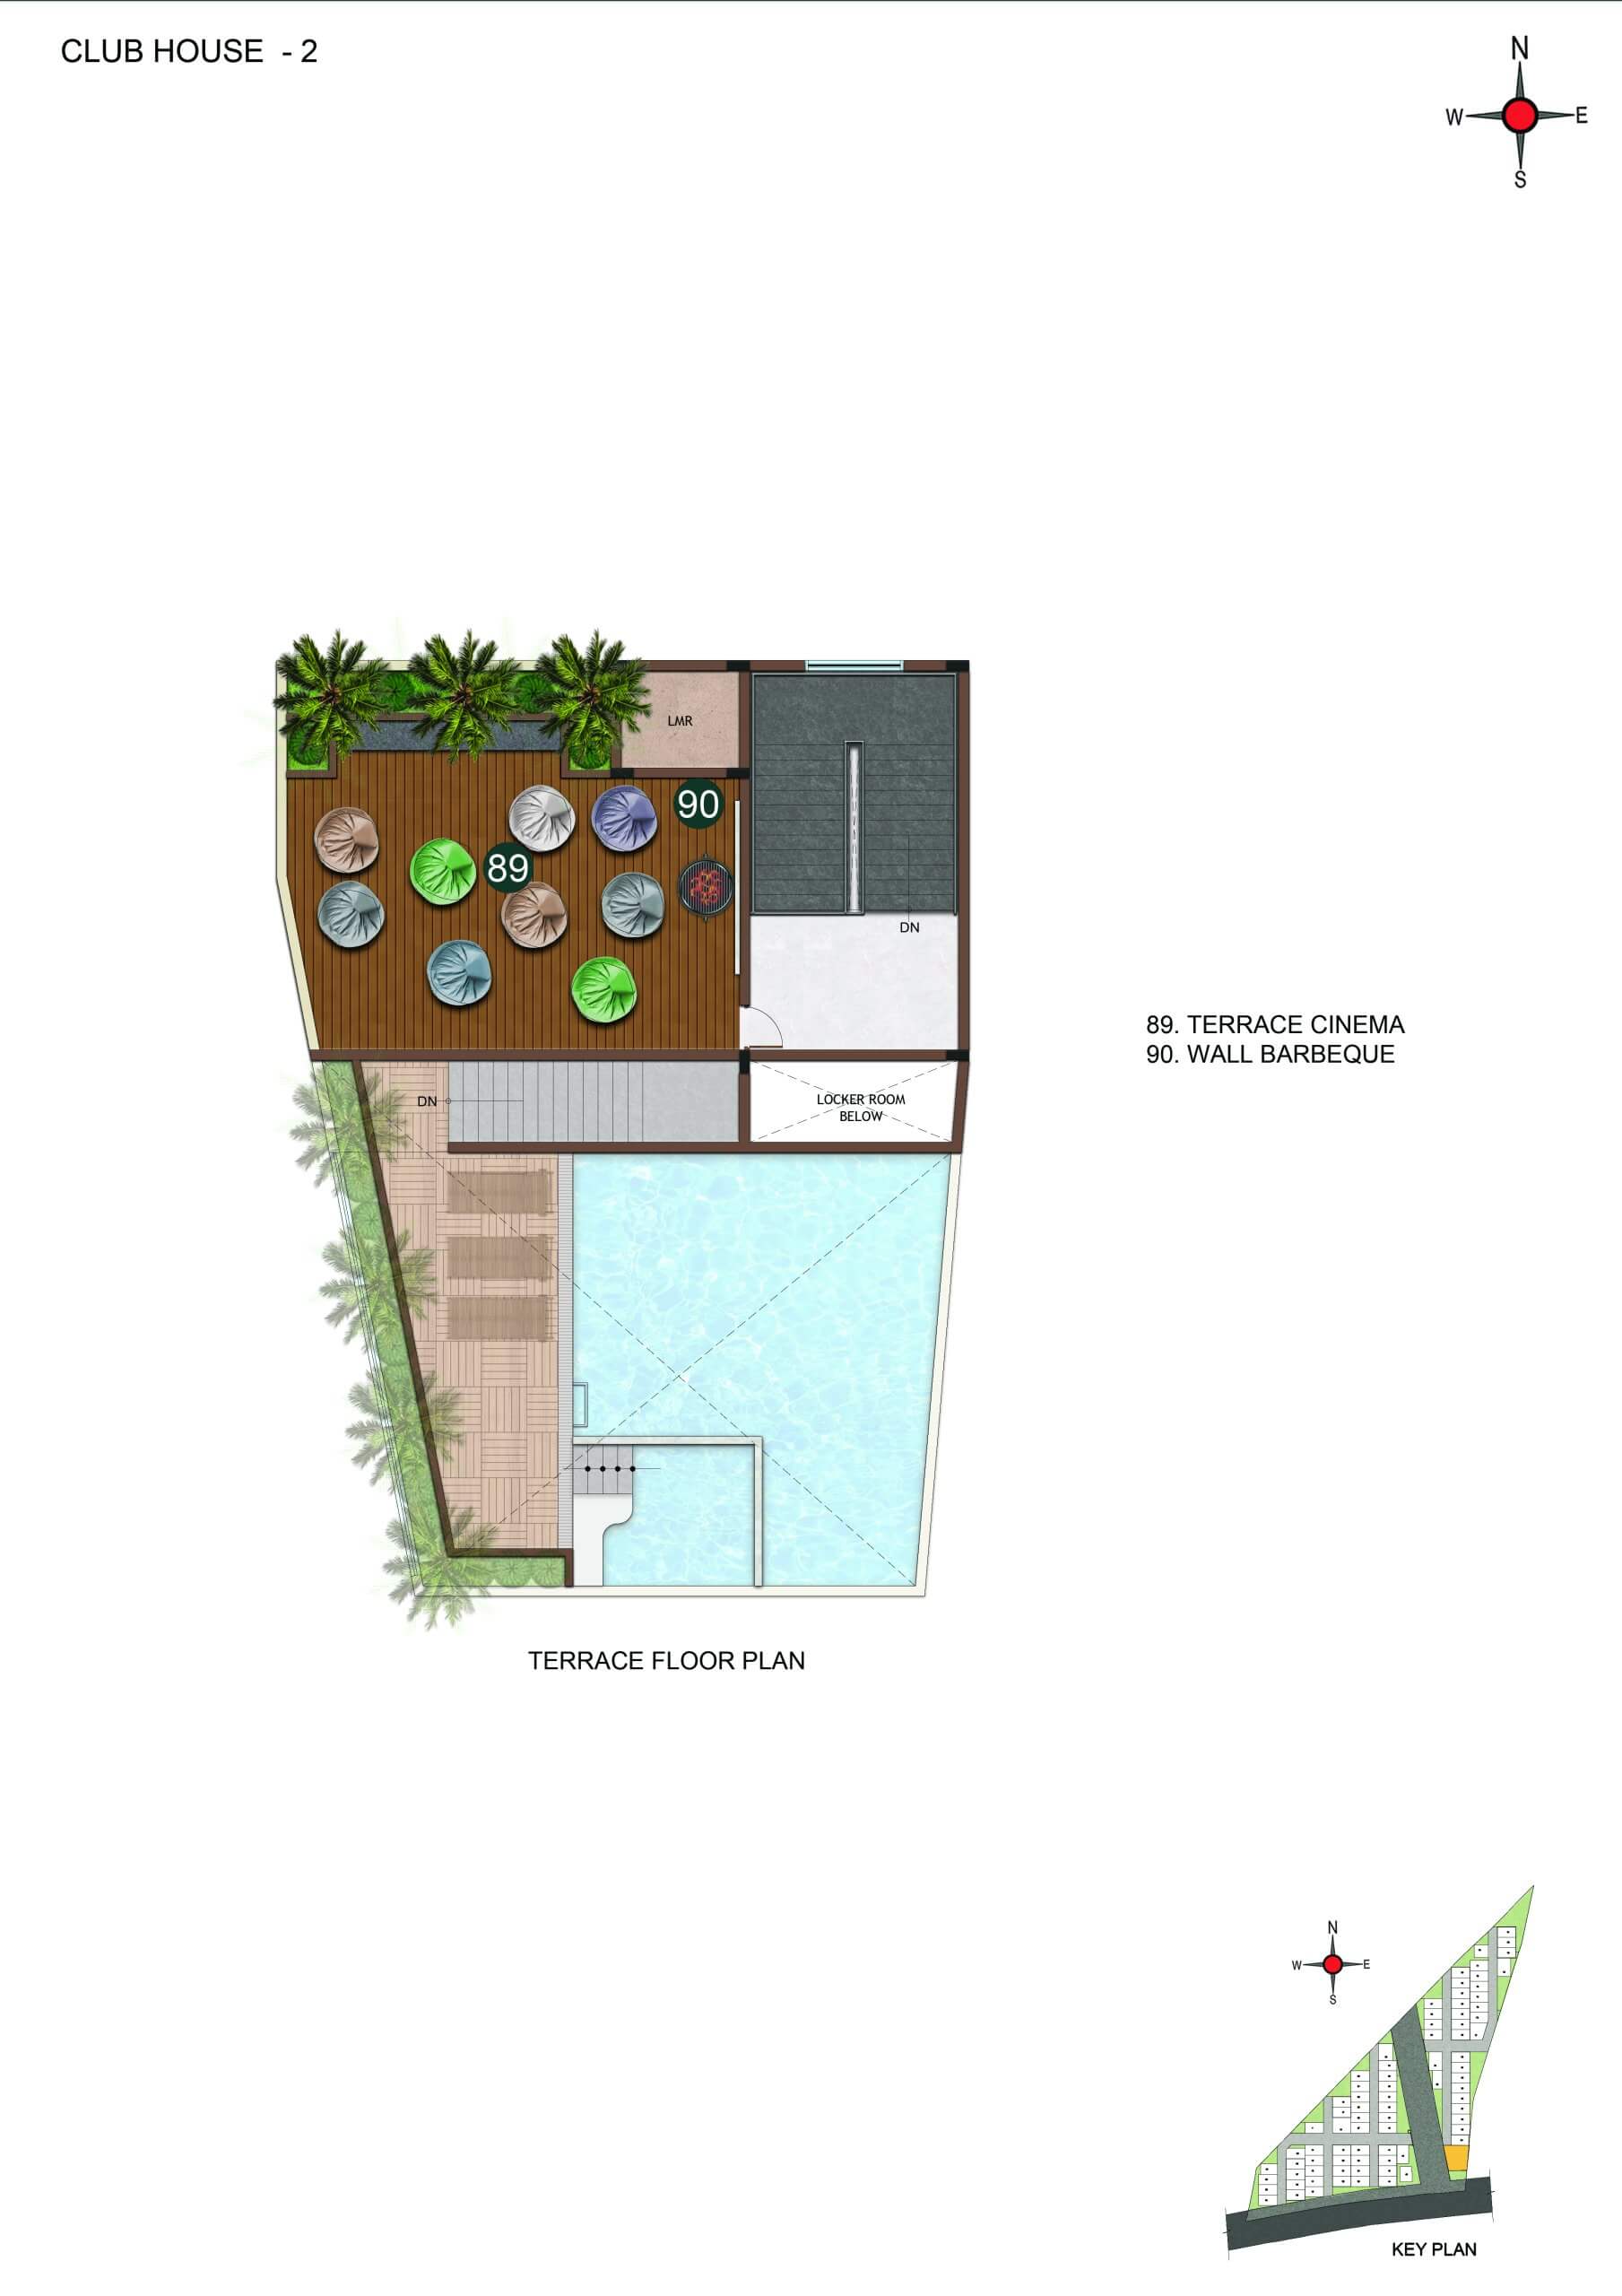
- rooftop swimming pool
- business center
- EV charging stations
- private home theatre
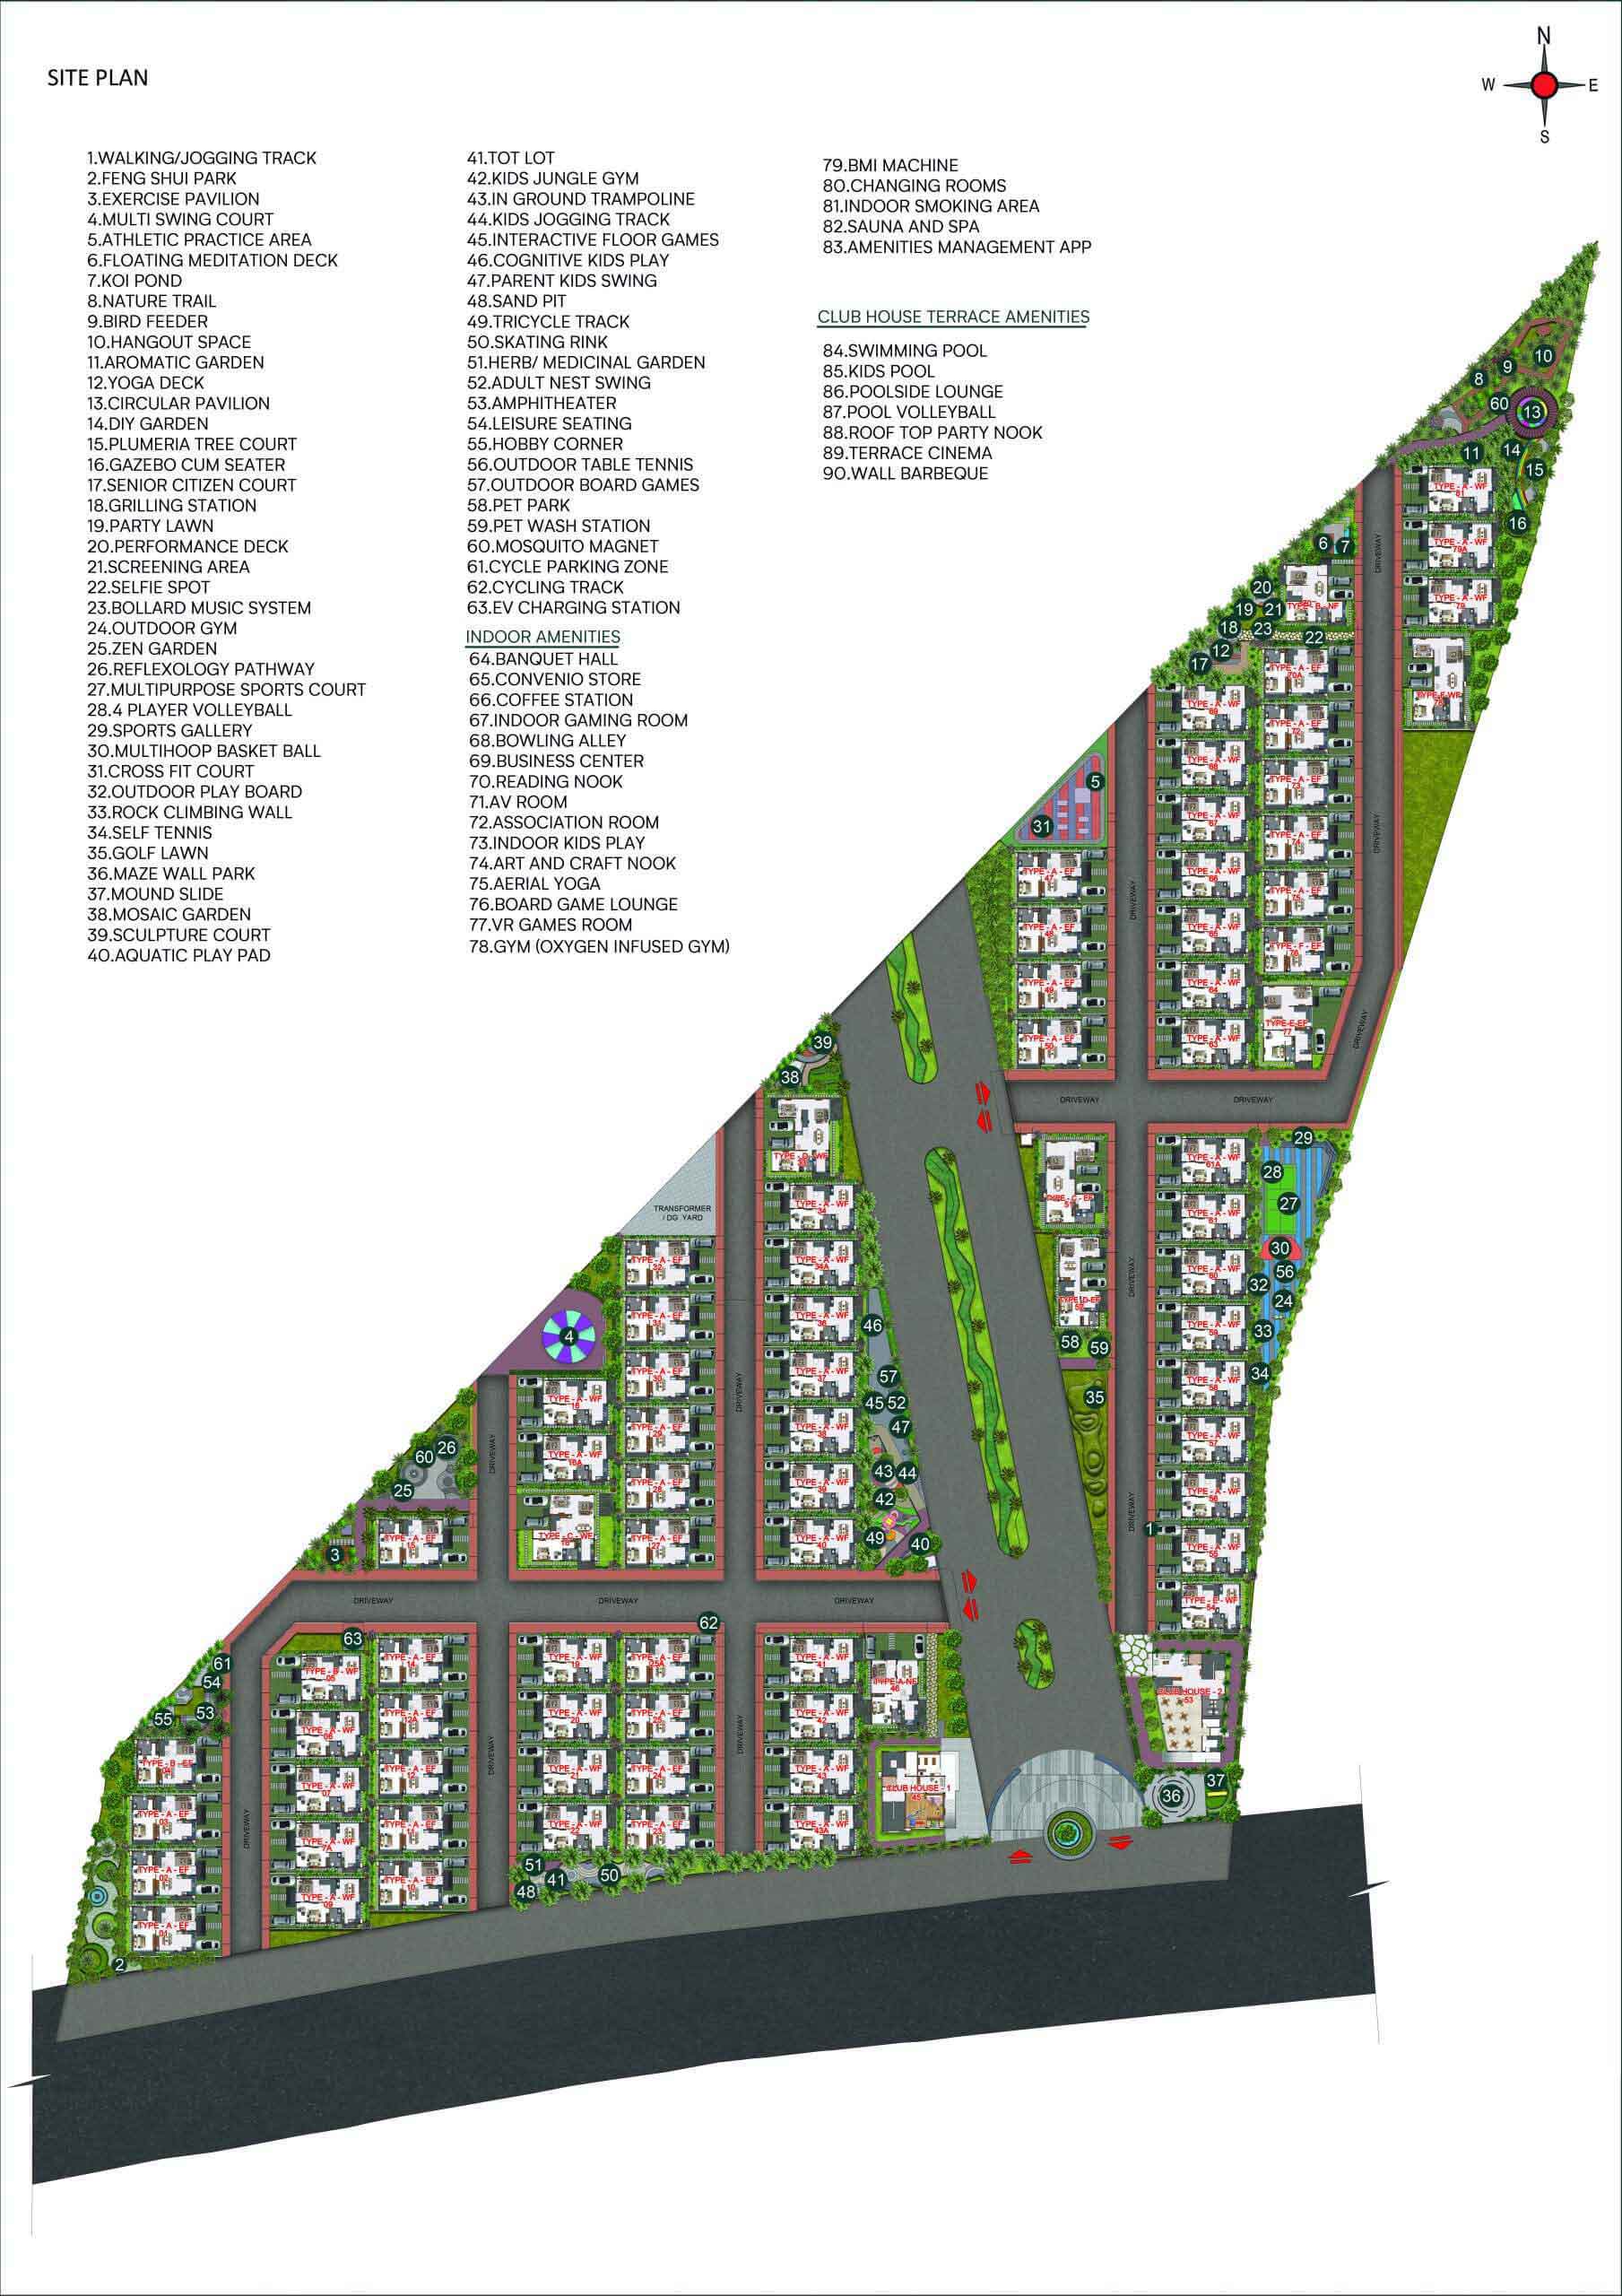
- two exclusive clubhouses
- fitness amenities
- open terrace with pergola and barbecue counter
- private gardens
- two clubhouses
- indoor amenities
- multi-tier security
- CCTV surveillance
- WALKING/JOGGING TRACK
- FENG SHUI PARK
- EXERCISE PAVILION
- ATHLETIC PRACTISE AREA
- FLOATING MEDITATION DECK
- KOI POND
- NATURE TRAIL
- BIRD FEEDER
- HANGOUT SPACE
- AROMATIC GARDEN
- YOGA DECK
- CIRCULAR PAVILION
- DIY GARDEN
- GAZEBO CUM SEATER
- GRILLING STATION
- PARTY LAWN
- PERFORMANCE DECK
- SCREENING AREA
- SELFIE SPOT
- BOLLARD MUSIC SYSTEM
- OUTDOOR GYM
- ZEN GARDEN
- REFLEXOLOGY PATHWAY
- 4 PLAYER VOLLEYBALL
- SPORTS GALLERY
- MULTIHOOP BASKET BALL
- OUTDOOR PLAYBOARD
- ROCK CLIMBING WALL
- SELF TENNIS
- GOLF LAWN
- MAZE WALL PARK
- MOUND SLIDE
- MOSAIC GARDEN
- AQUATIC PLAY PAD
- TOT LOT
- KIDS JUNGLE GYM
- INGROUND TRAMPOLINE
- KIDS JOGGING TRACK
- INTERACTIVE FLOOR GAMES
- COGNITIVE KIDS PLAY
- PARENT KIDS SWING
- SAND PIT
- TRICYCLE TRACK
- SKATING RINK
- HERB/ MEDICINAL GARDEN
- ADULT NEST SWING
- AMPHITHEATRE
- LEISURE SEATING
- HOBBY CORNER
- OUTDOOR TABLE TENNIS
- OUTDOOR BOARD GAMES
- PET PARK
- PET WASH STATION
- MOSQUITO MAGNET
- CYCLE PARKING ZONE
- CYCLING TRACK
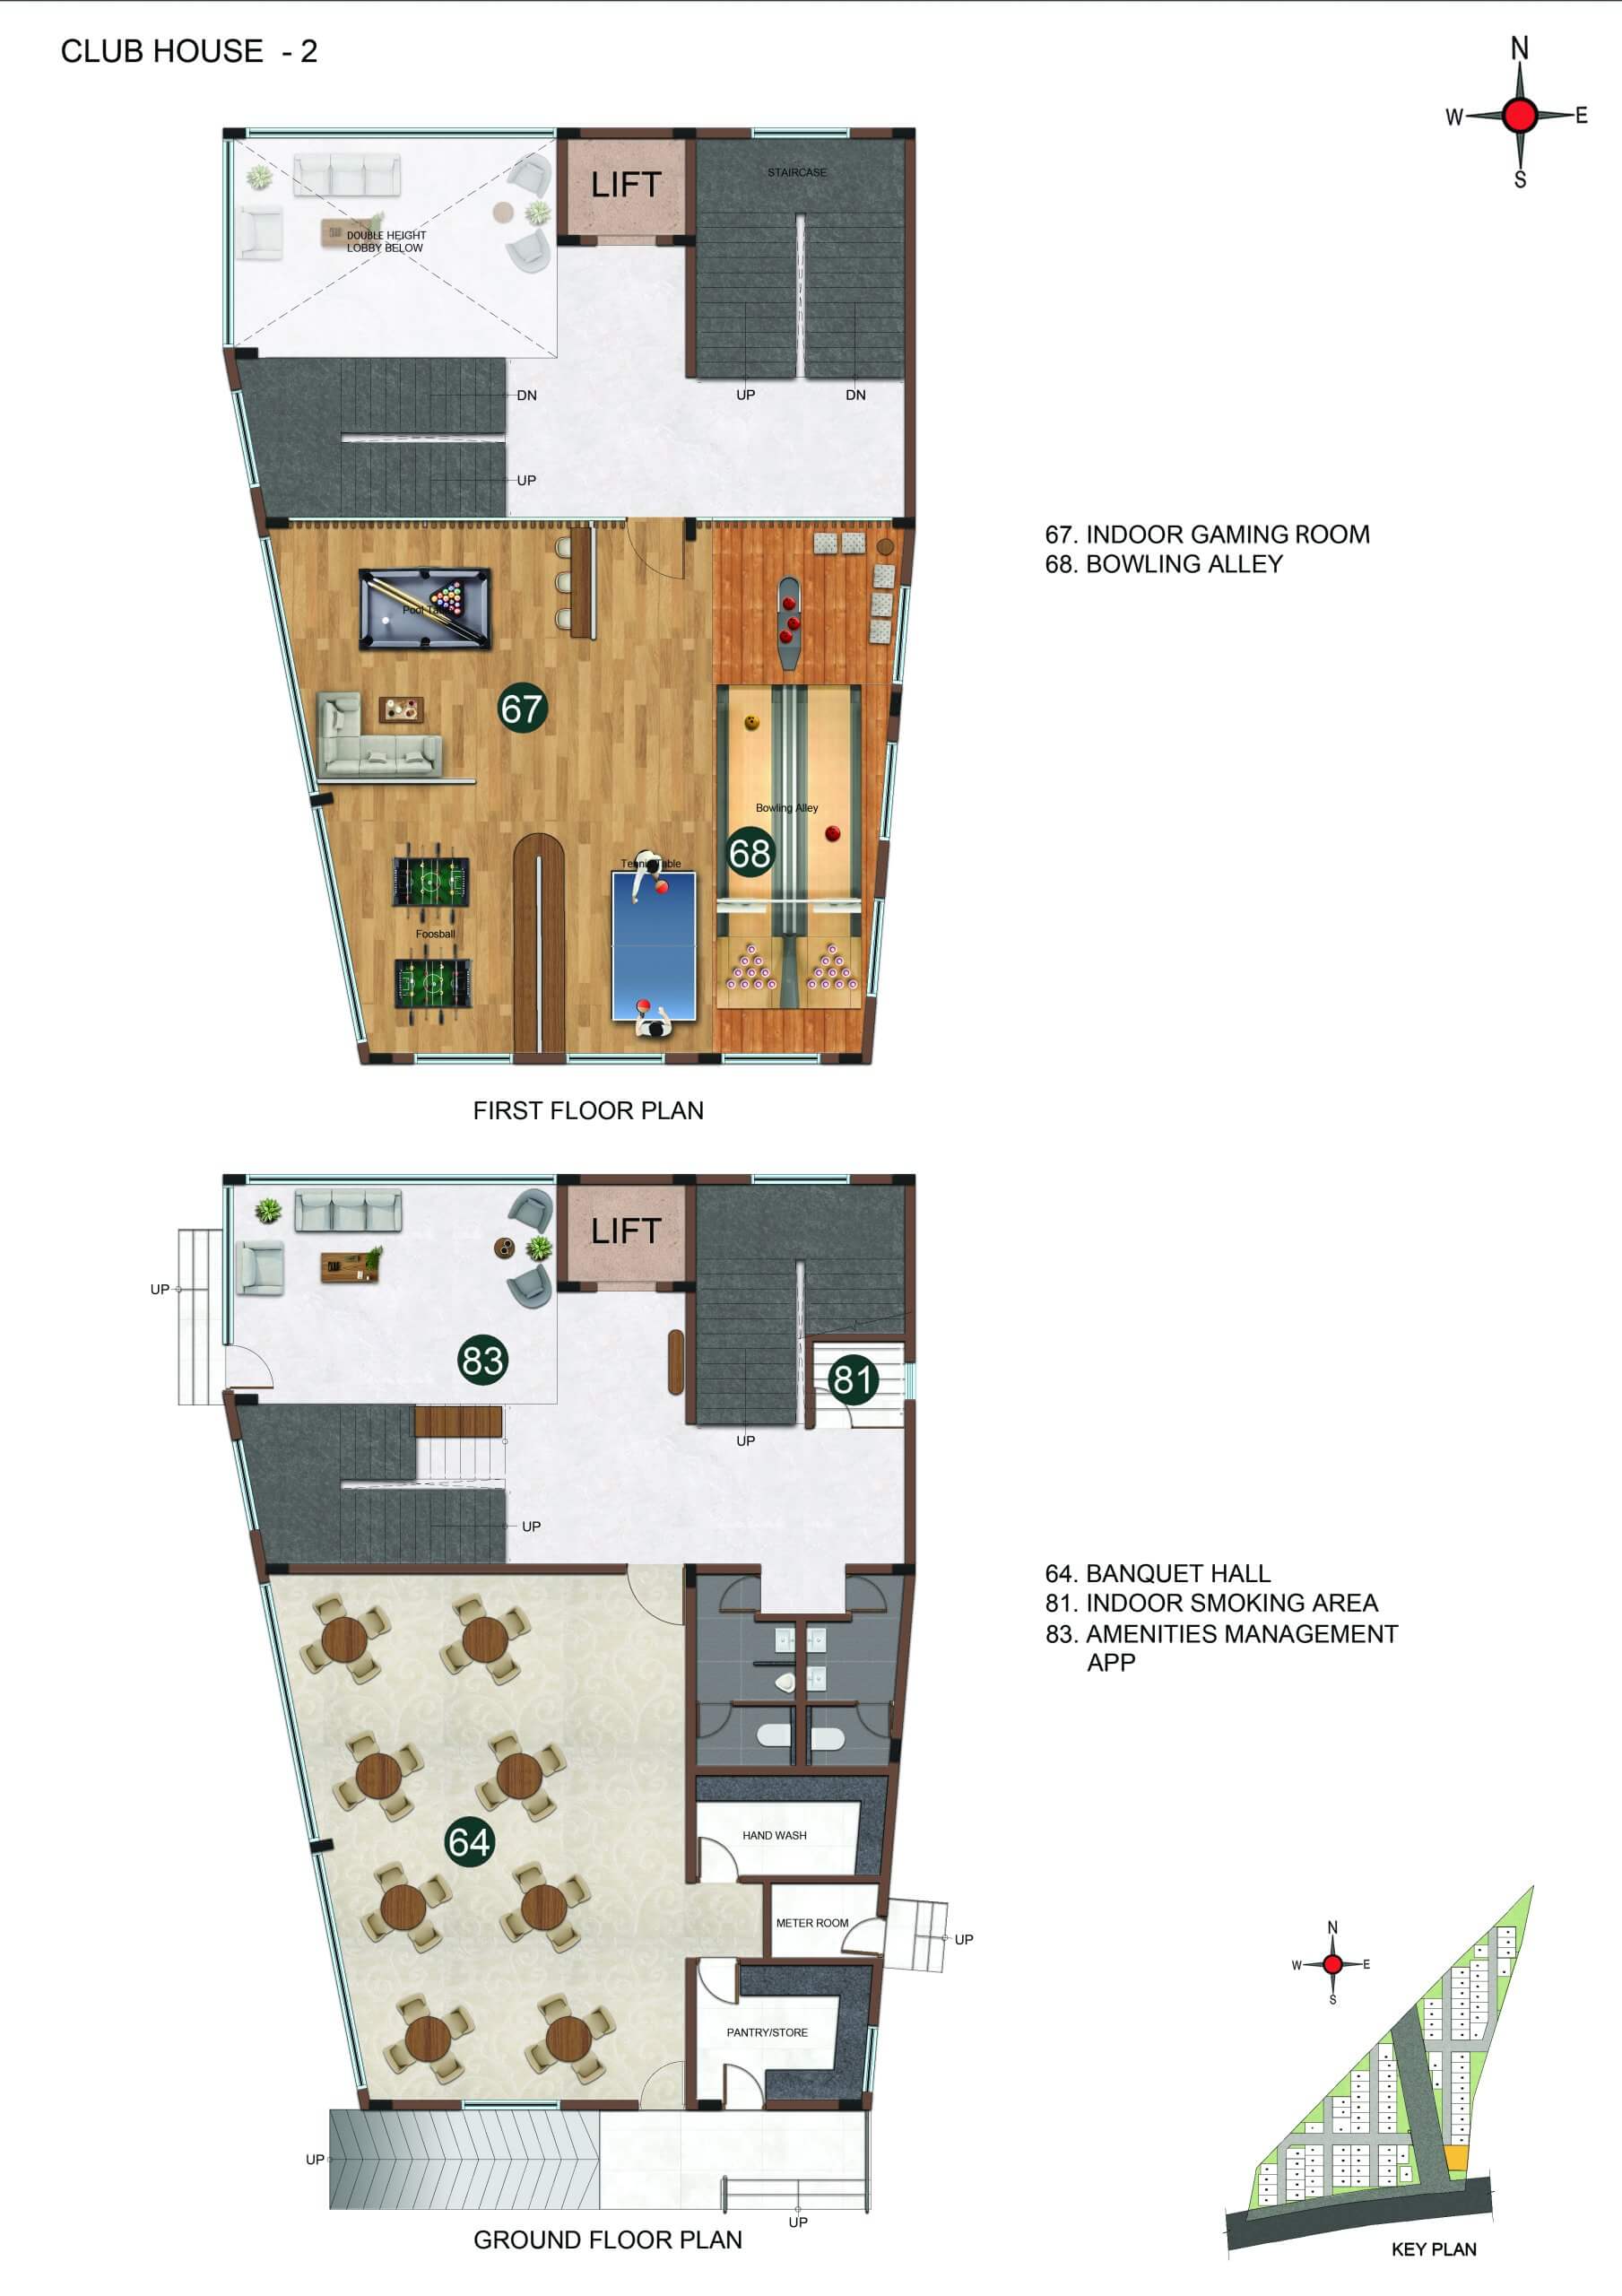
- BANQUET HALL
- CONVENIO STORE
- COFFEE STATION
- INDOOR GAMING ROOM
- BOWLING ALLEY
- READING NOOK
- AV ROOM
- ASSOCIATION ROOM
- INDOOR KIDS PLAY
- ART AND CRAFT NOOK
- AERIAL YOGA
- BOARD GAME LOUNGE
- VR GAMES ROOM
- GYM (Oxygen infused gym)
- BMI MACHINE
- CHANGING ROOMS
- INDOOR SMOKING AREA
- SAUNA AND SPA
- AMENITIES MANAGEMENT APP
- SWIMMING POOL
- KIDS POOL
- POOLSIDE LOUNGE
- POOL VOLLEYBALL
- ROOF TOP PARTY NOOK
- TERRACE CINEMA
- WALL BARBEQUE STRUCTURE
- Power Back Up
- Security
- Reserved Parking
- Water Storage
- Garden View
- Waste Disposal
- CCTV Camera
- Fire Sprinklers
- Entry Exit Gate
- Community Hall
- Fire Fighting Equipment
Specifications
- architecture
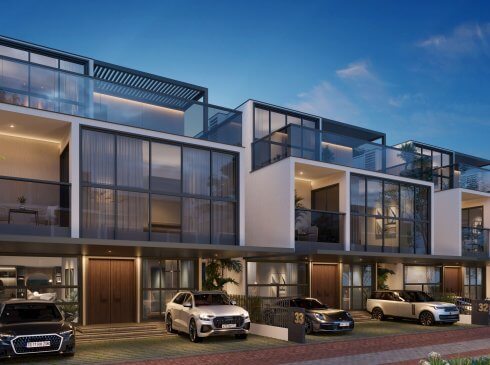
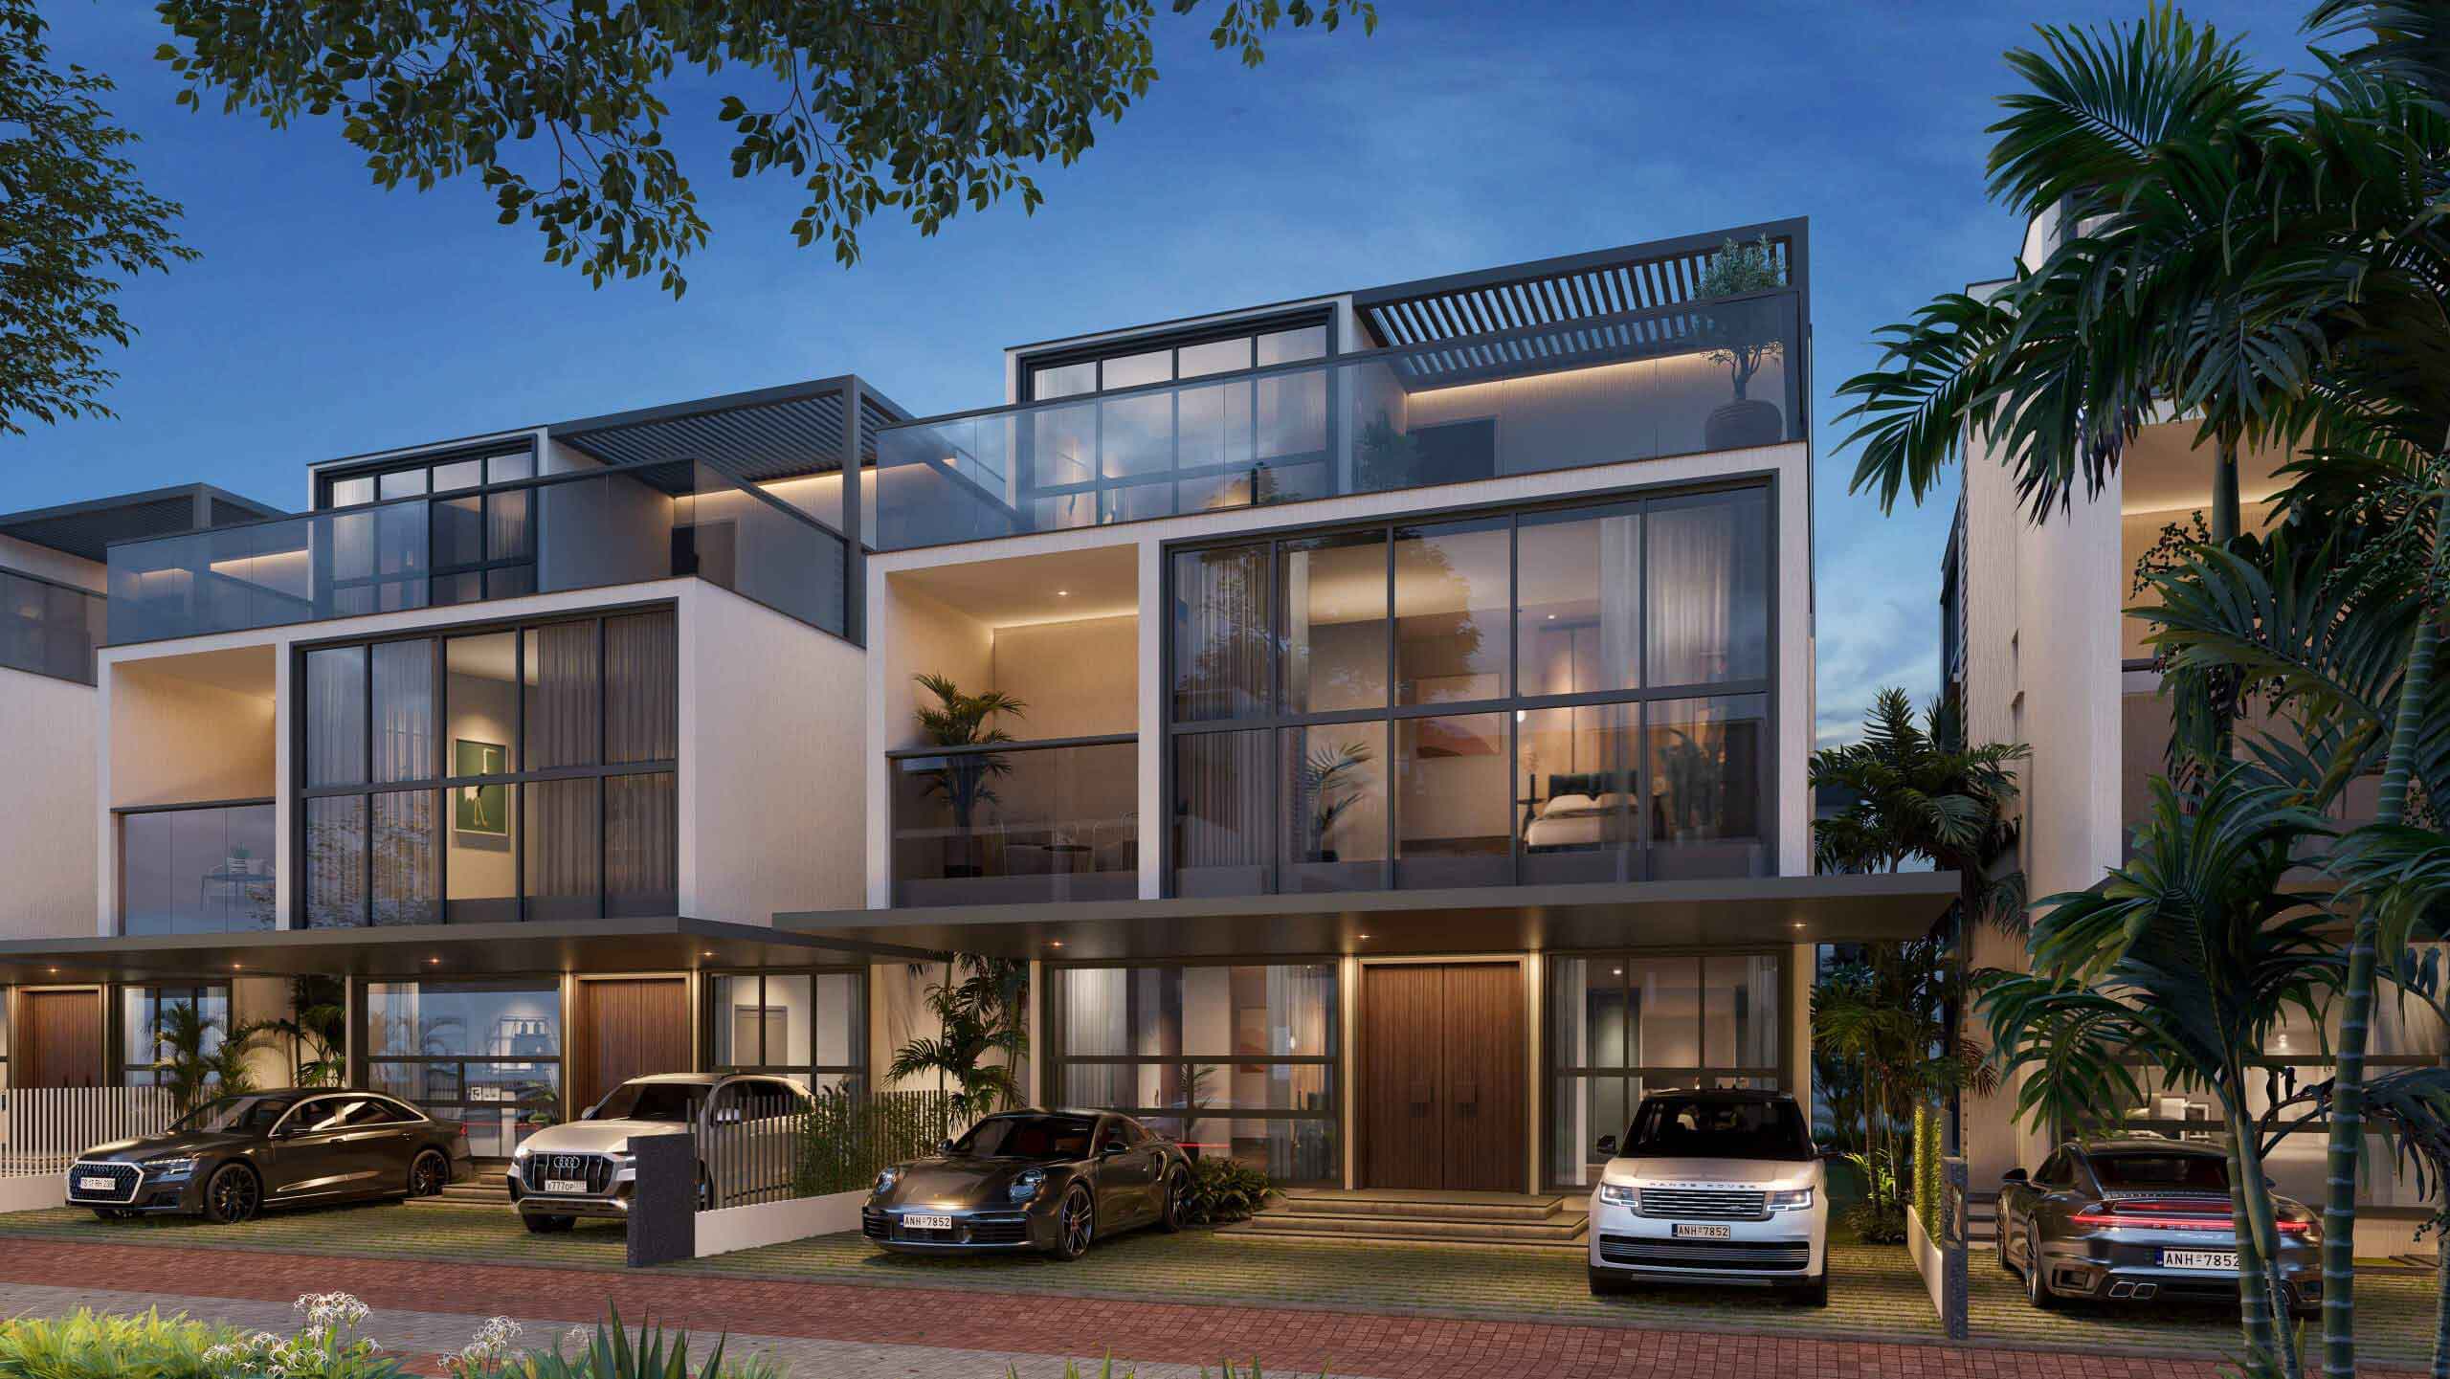
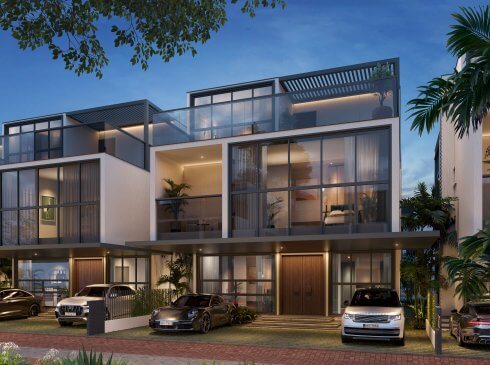
- modern elevation with almost 80% complete glass facade
- ATT
- Anti–termite treatment will be done
- Barbeque Counter
- Barbeque counter with sink is provided
- Bathroom
- Vitrified wall tile of size 600 x 1200mm for a height of 2600mm
- Bathroom
- Vitrified tiles of size 800x1600mm
- Bathroom doors
- Good quality teak wood polished frame with granite jambs, double side laminated shutter of size 900 x 2400mm. Ironmongeries like thumb turn lock with designer handle without key, door bush of Dorset / equivalent
- BBQ Point
- 16 Amp outdoor socket in Open Terrace
- Bedroom 1 Bathroom
- Wall mounted WC with cistern, Health faucet, Rain shower, hand shower and spout, Counter Top dual washbasin, Glass Partition – Brown Tinted and 2’ Trench drain.
- Bedroom 2 Bathroom
- Wall mounted WC with cistern, Health faucet, Rain shower, hand shower and spout, Counter Top washbasin, Glass Partition – Brown Tinted and 2’ Trench drain.
- Bedroom 3 & 4 Bathrooms
- Wall mounted WC with cistern, Health faucet, Single lever diverter with Rain shower, Counter Top washbasin and Square designer grating.
- Bedroom and home office doors
- Laminate finish full jamb architrave with double sided laminated designer door of size 1000x2400mm. Ironmongeries like door lock with Designer handle, Floor mount magnetic door stopper, 6” tower bolt of Dorset /equivalent etc.,
- Bedroom Balcony
- Wooden Tiles of size 200x1200mm
- Bedroom Balcony
- 6 Amp outdoor socket in first floor
- bedrooms
- 18 to 20 ft wide super-sized bedrooms with walk-in wardrobes and bigger baths of 9′ × 8′
- Car parking
- Grasscrete pavers
- Ceiling
- Finished with 2 coats of putty, 1 coat of primer & 2 coats of tractor emulsion
- Cloth Drying hanger
- Cloth Drying hanger is provided in terrace
- Common Back-up
- 100% Power backup for common amenities such as club house, WTP, STP & common area lighting
- compliance
- 100 % Vaastu compliant
- Compound wall
- Site perimeter fenced by compound wall with entry gates for a height of 1500mm as per design intent and over that 300mm with barbed fence
- CP fitting
- Toto/Equivalent is provided
- CP & Sanitary fixture
- Toto/ equivalent gold brushed finish is provided
- Data
- Point in Living, & any one bedroom and provision in home theatre
- Dining
- Granite counter top wash basin with dado for 200mm
- Driveway
- Convex mirror for safe turning in driveway in / out.
- Exhaust fan
- Point in all bathrooms
- Exterior walls
- Finished with 1 coat of primer & 2 coats of exterior Emulsion paint & color as per architect design
- features
- dedicated lift provision
- Floor- Floor height (incl. slab)
- Will be maintained at 3150mm
- Flooring
- Marble flooring for staircase
- Foot lamp
- Foot lamp in all bedrooms
- French doors
- Aluminum powder coated framed sliding shutters with toughened glass
- Handrail
- MS handrail as per architect’s design
- Handrail
- Tinted glass railing with wooden top and sill finished with marble.
- Internal Roads
- Paver block
- Internal walls
- Finished with 2 coats of putty, 1 coat of primer & 2 coats of premium emulsion
- Kitchen
- For chimney, Hob & water purifier
- Landscape
- Suitable landscape at appropriate places in the project as per design intent
- layout
- Separate living and dining, spacious kitchens (12′ × 11′) with outdoor utility and dry counter
- Main door (Type A)
- Good quality full jamb frame with double-sided veneer finish, double shutter door of size 1600 x 2400mm and polish finish. Ironmongeries like Digital door lock, 18” tower bolt, door viewer, Floor mount magnetic door stopper, Concealed Door closure of Dorset /equivalent etc.,
- Main door (Type B)
- Good quality full jamb frame with double sided veneer finish door shutter of size 1200 x 2400mm and polish finish. Ironmongeries like Digital door lock, 18” tower bolt, door viewer, Floor mount magnetic door stopper, Concealed Door closure of Dorset /equivalent etc.,
- Main Flooring
- Vitrified tiles of size 1800x1200mm
- Masonry
- 200mm for external walls & 100mm for internal walls
- Master Control Switch
- Point in Living
- Open Terrace
- Wooden Tiles of size 200x1200mm (BBQ Area) & Pressed tiles
- Power Supply
- 3 PHASE power supply connection
- Rain water harvesting
- Rain water harvesting system ( as per site requirement )
- Safety
- CCTV surveillance cameras will be provided all-round the building at pivotal locations in ground
- Safety device
- MCB & RCCB ( Residual current circuit breaker )
- Security
- Security booth will be provided at the entry / exist and facilitated With My Gate App
- Split- air conditioner
- Point in Living / Dining, Lounge, Home Theatre & all bedrooms
- STP
- Centralized Sewage Treatment plant
- Structural System
- RCC Framed structure designed for seismic compliant (Zone 2)
- Switches & sockets
- Modular box, modular switches & sockets of Legrand / equivalent
- Tap Point
- Provided in Car park and Backyard
- TV
- Point in Living, all bedrooms and Home theatre.
- USB Point
- Point in Living & all bedrooms
- Utility and deck flooring
- Kota flooring of size 600x600mm
- ventilation
- Cross-ventilated homes with huge ceiling-height glass windows with convertible balconies
- Ventilators
- Aluminum powder coated framed fixed louver; Jambs finished with granite
- Villa Back-up
- Inverter provision for fan and light points
- Villa Entrance
- Granite flooring
- Water storage
- Centralized UG sump with WTP (Min. requirement as per water test report)
- Windows
- Aluminum powder coated windows with sliding shutter with see through plain glass and MS grill / railing based on architect’s design intent wherever applicable; Sill finished with granite
- Wires
- Fire Retardant Low Smoke (FRLS) copper wire of good quality IS brand
Location & connectivity
The project is in Gowdavelli, Medchal, Medchal-Malkajgiri district, PIN 501401. The developer lists Medchal Checkpost at 10 mins, Kompally at 15 mins, and Gachibowli at 40 mins.
- Just5 Mins
- Medchal Checkpost10 mins
- Kompally15 mins
- Secunderabad Center45 mins
- Bachupally20 Mins
- Miyapur30 Mins
- Jeedimetla25 Mins
- Secunderabad35 Mins
- Kokapet Exit35 Mins
- Gachibowli40 Mins
Promoter
The promoter is CASAGRAND HYDERWISE PRIVATE LIMITED, a company with 6 other registered projects. Its official website is casagrand.co.in; the named architect is Muralidharan and the structural engineer is Suresh.J.
Additional details
Filed vs marketed
The TG-RERA filing gives the locality as Gowdavelli; the developer site markets it as “Gowdavalli, Hydrabad, Gowdavalli, Hydrabad.”
- Land area: magicbricks says 9 Acre; we show 9.35 Acres. magicbricks
- Total units: magicbricks says 81 units; we show 79. magicbricks
- Locality: The developer’s site says Gowdavalli, Hydrabad, Gowdavalli, Hydrabad; the RERA filing says Gowdavelli. Developer site
Sources & web results
- Casagrand Belair in Gowdavalli, Hyderabadmagicbricks.com
- Casagrand Belair, Gowdavalli, Hyderabadsquareyards.com
- Casagrand Belair Gowdavalli, Hyderabad99acres.com
- housiey.com
- Casagrand Belair FAQs - Gowdavalli, Hyderabad99acres.com
- housing.com
- westsiderealty.in
Public RERA registration record
Telangana RERA, as filed by the promoter.
- Registered name
- CASAGRAND BELAIR
- Developer / Promoter
- CASAGRAND HYDERWISE PRIVATE LIMITED
- Project type
- Residential
- RERA Registration No.
- P02200009521
- Registration Status
- New Project
- Approved on
- 22/04/2025
- Proposed completion
- 22/08/2028
- Approving authority
- HMDA
- Plan approval no.
- 006469/LO/HMDA/1516/MED/2024
- Total site area
- 37,838 sq m (9.3 acres)
- Approved built-up area
- 27,506 sq m (6.8 acres)
- Buildings (approved plan)
- 81
- Locality
- Gowdavelli, Gowdavelly
- Mandal
- Medchal
- District
- Medchal-Malkajgiri
- PIN code
- 501401
- Documents on File
- 29
Frequently asked questions
Is CASAGRAND BELAIR registered with Telangana RERA?
Yes. CASAGRAND BELAIR is registered with the Telangana Real Estate Regulatory Authority as P02200009521; the registration status is New Project.
Who is the developer of CASAGRAND BELAIR?
The promoter named in the RERA registration is CASAGRAND HYDERWISE PRIVATE LIMITED.
Where is CASAGRAND BELAIR located?
CASAGRAND BELAIR is in Gowdavelli, Gowdavelly, Medchal, Medchal-Malkajgiri, Telangana (501401).
When will CASAGRAND BELAIR be completed?
The promoter's proposed date of completion filed with RERA is 22/08/2028. This is the promoter's declaration, not a guarantee.