Lumbini Elysee
Lumbini Elysee is a residential project by Lumbini Constructions Private Limited in Puppalguda, Gandipet, Rangareddy district, Telangana. It is registered with the Telangana RERA as P02400005840 (status: New Project). The approving authority named in the filing is HMDA (plan approval : 006064/BP/HMDA/1191/SKP/2022). The promoter filed a total site area of 9,218 sq m (2.3 acres) and 1 building on the approved plan. The proposed date of completion is 18/05/2028.
Description
Lumbini Elysee is a TG-RERA-registered residential apartment project recorded as a New Project. The filing describes its scale and proposed completion as shown in the accompanying project details.
- Project type
- Residential (apartment)RERA filing
- Units
- 156RERA filing
- Towers
- 1RERA filing
- Floors
- 16RERA filing
- Land area
- 9218.28 sq mRERA filing
- Open space
- 70%Developer site
- Possession
- 18/05/2028RERA filing
- Status
- New ProjectRERA filing
Gallery
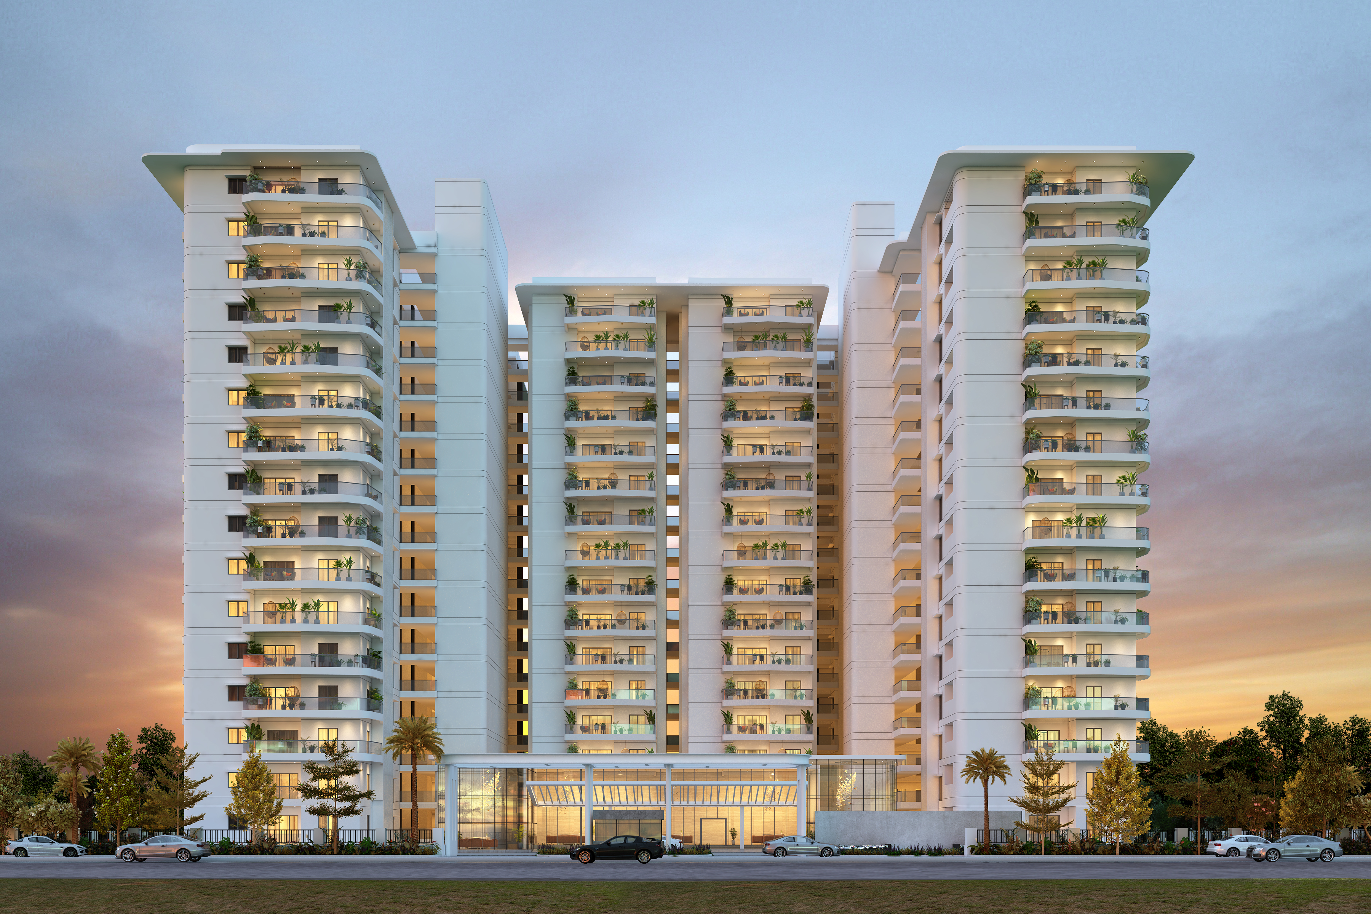
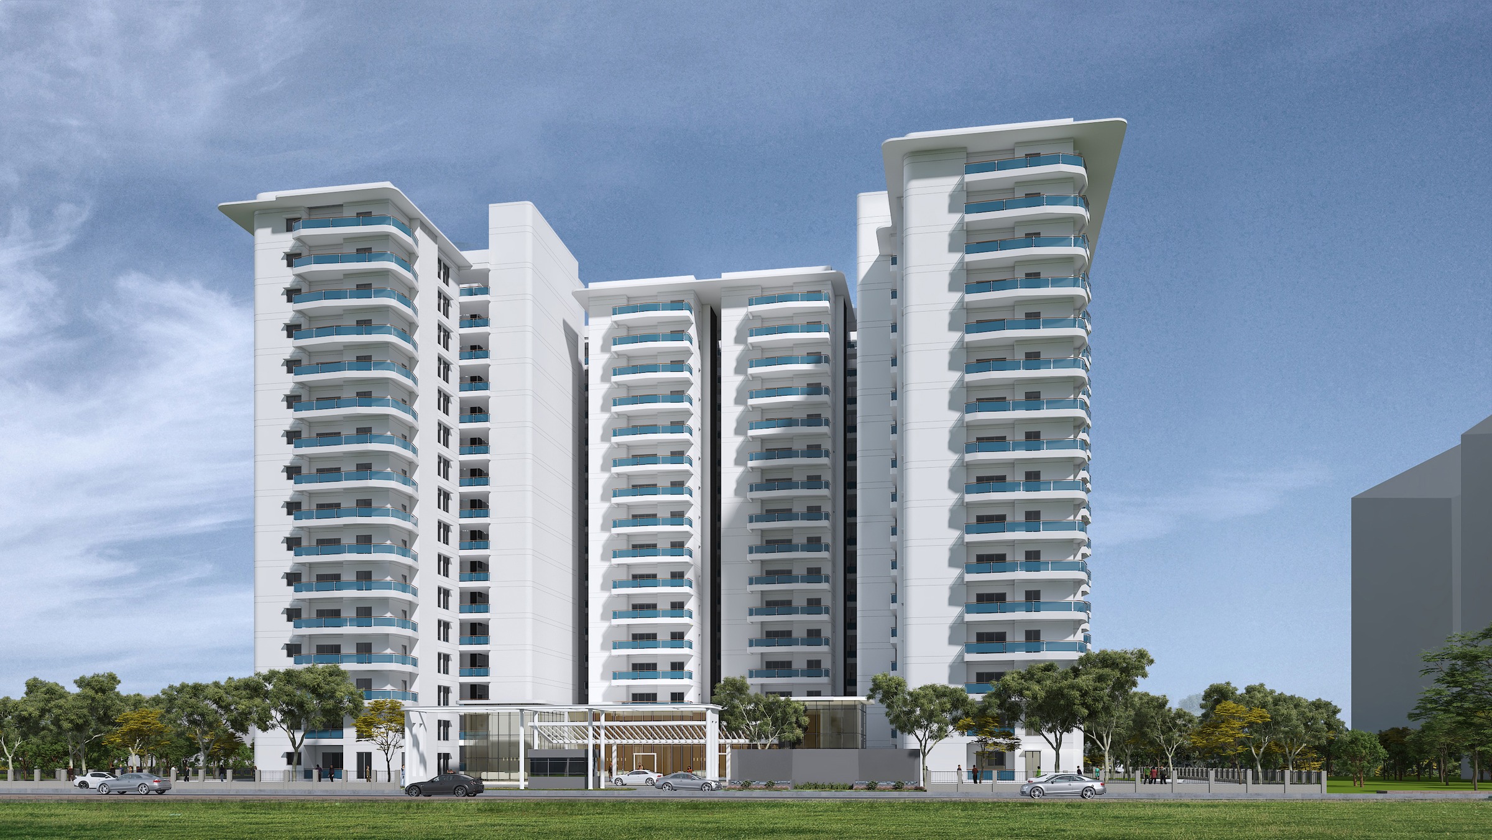
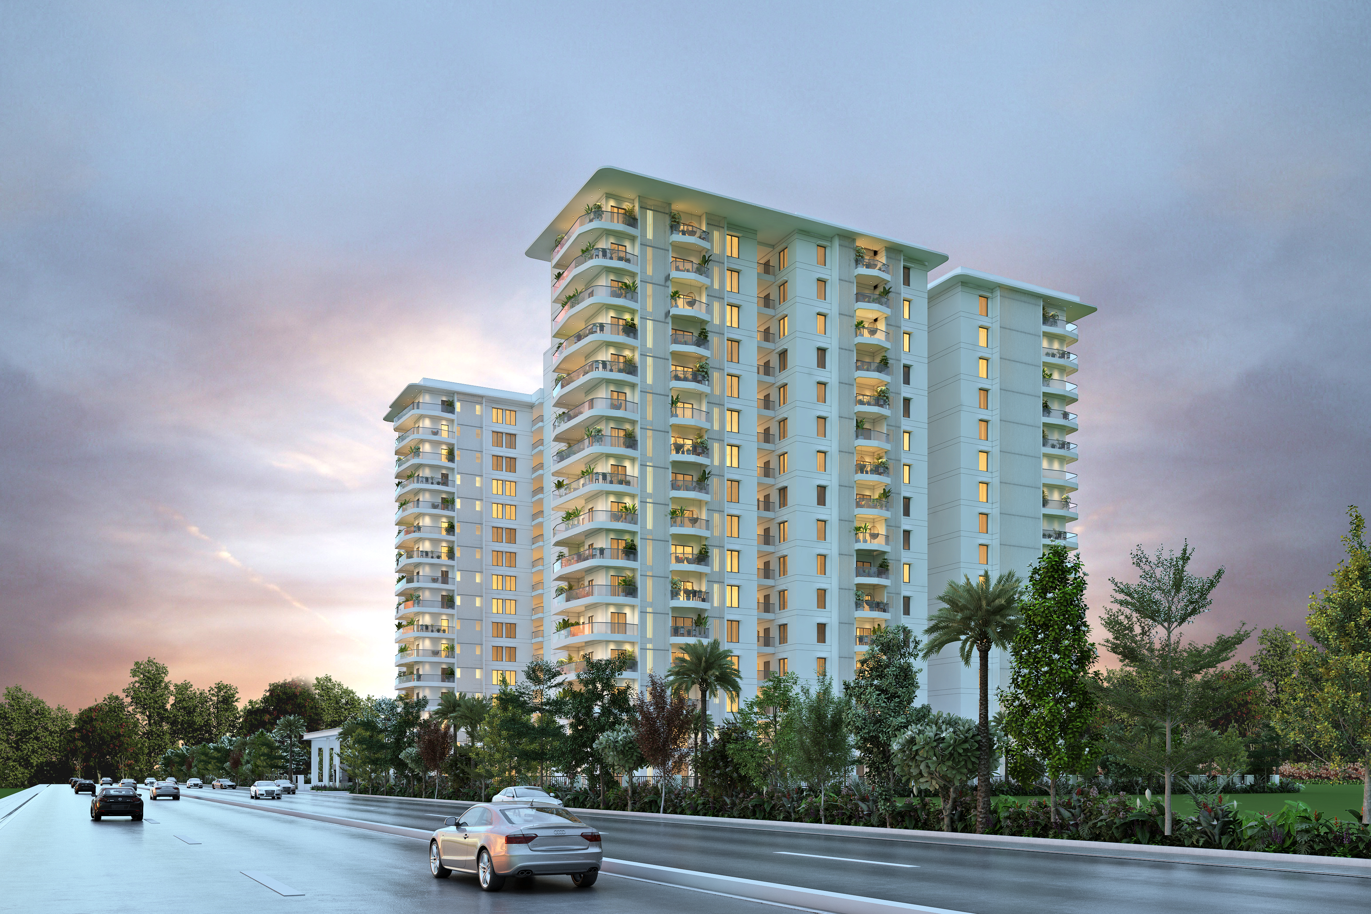
Configurations & sizes
TG-RERA records 3BHK homes with saleable area of 242.91 sq m and 4BHK homes with saleable area of 381.8 sq m. Carpet area for the 4BHK is listed by the developer as 2,930 sq ft; a CogArea measurement from approved drawings is not available in the digest.
| Type | Carpet | Saleable | Facing | Source |
|---|---|---|---|---|
| 3BHK | 242.91 sq m | RERA filing | ||
| 4BHK | 2930 sqft | 381.8 sq m | RERA filing | |
| 3.5 BHK | 3128 sq.ft | Developer site | ||
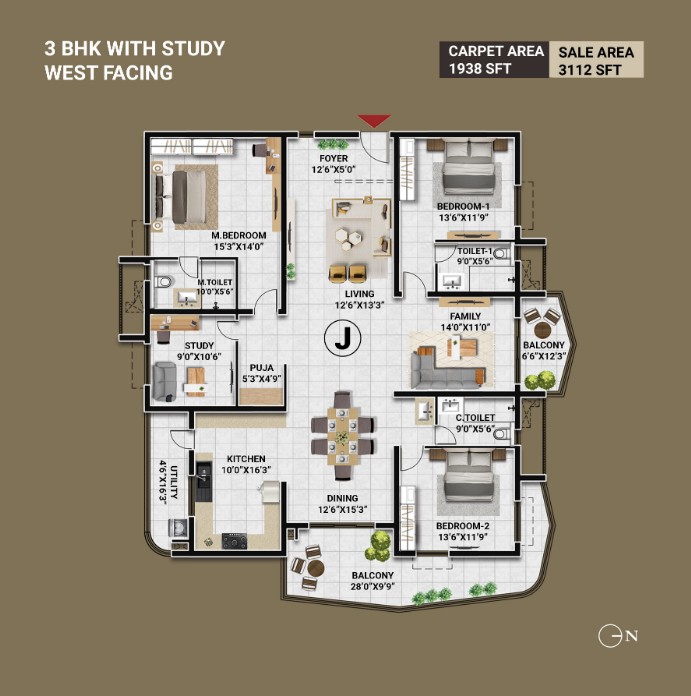
| 3.5BHK West Facing | 3112 sq.ft | West Facing | Developer site | |
| 3BHK East Facing | 2541 / 2551 / 2717 sq.ft | Developer site | ||
| 3BHK East Facing | 2541 sq.ft | East Facing | Developer site | |
| 3BHK West Facing | 2101 sq.ft | West Facing | Developer site | |
| 4BHK East Facing | 4143 / 4214 sq.ft | Developer site | ||
| 4BHK East Facing | 4143 sq.ft | East Facing | Developer site | |
| 3.5BHK | 3112 sq.ft | lumbini |
Amenities
The disclosed amenities and infrastructure span recreation, fitness, community facilities and project services.
- Green Strip/TOT LOT/Park
- Community Buildings
- reserved parking
- indoor and outdoor gym
- indoor and outdoor games
- clubhouse
- Indoor Gym
- Outdoor Gym
- Swimming Pool
- Fitness Center
- Landscaped Gardens
- EV Charging
- Wellness Center
- Work-from-home zones
- Pool Deck With Shade
- Landscaped Courtyards
- 24/7 Security
- Ample Parking
- Jogging and Strolling Track
- Power Back Up
- Lift
- Service/Goods Lift
- Indoor Games Room
- Piped Gas
- Arts & Craft Studio
- Large Clubhouse
- Multipurpose Hall
- CCTV Camera
- Kids play area
- Cricket net practice
- Provision for power backup
- Clubhouse with banquet hall, gymnasium, and provision for indoor games
- Children’s play area
- Walking & bicycle lane
- Cricket practice nets
- Dog putting
- Skating plaza
- Open deck swimming pool with kids pool
- Yoga/ meditation zone
- Arts & crafts zone
- WFH zone with working pods
Specifications
- Balconies
- Biggest Balconies
- Electrical & Communication
- Provision for air conditioning drain outlet for living room, drawing room, home theatre and all bedrooms
- Electrical & Communication
- Concealed copper wiring of Finolex/ Polycab or equivalent make
- Electrical & Communication
- Provision for DTH in master bedroom and living room
- Electrical & Communication
- Communication provision with each home from main gate.
- Electrical & Communication
- Provision for telephone points in master bedroom, living room and drawing room
- Electrical & Communication
- Wi-fi connectivity in the clubhouse
- Electrical & Communication
- Schneider /Havells/ Legrand modular switches or equivalent make
- Flooring
- Living, dining & drawing rooms: Italian Marble
- Flooring
- Bedrooms: Vitrified tiles of reputed brand
- Flooring
- Toilets, balconies & wet areas: Acid resistant & anti-skid ceramic tiles of reputed brand
- Flooring
- Cladding: 600 X 600 mm size ceramic tiles of reputed brand
- Flooring
- Daddoing: Glazed/ matt finish ceramic tiles dado of reputed brand
- Flooring
- Corridor: Vitrified tiles of reputed brand
- Flooring
- Staircase: Natural granite stone flooring
- Foundation & Structural Frame
- RCC framed structure with conventional system to withstand wind and seismic loads.
- Gas
- Piped gas provision for each home
- Green Energy
- Solar for Common Areas
- Interior
- designer interiors
- Joinery & Accessories
- Main door: Polished teak wood frame with OST flush shutter and branded hardware
- Joinery & Accessories
- Internal doors: Teak wood frame and shutter finished with natural wood veneer and branded hardware
- Joinery & Accessories
- Door hardware accessories: Dorma/ Doorset or equivalent
- Joinery & Accessories
- Windows & French doors: UPVC/ powder coated aluminium frame with toughened glass for sliding and fixed shutters. All sliding windows are installed with a mosquito mesh shutter.
- Joinery & Accessories
- Magnetic/ concealed door stoppers for main door and all bedroom doors
- Lift
- High speed automatic passenger elevators for every block of branded repute like Otis/ Thyssenkrupp/ Schindler (or equivalent)
- Painting
- Internal: Two coats of acrylic emulsion paint over putty finish to give a smooth finish
- Power Backup
- 100% DG set backup with acoustic enclosure & AMF panel for all flats and common areas
- Railing
- SS / Aluminium with glass for exterior balcony
- Railing
- MS with enamel paint for the staircase
- Sanitary fittings
- Concealed tank & flush plate: Grohe/ Delta/ Geberit/ Queo or equivalent
- Sanitary fittings
- CP Fittings: Grohe/ Delta/ Queo or equivalent
- Sanitary fittings
- Sanitaryware: Grohe/ Queo or equivalent
- Security
- Sophisticated round the clock security system & solar fencing.
- Security
- Panic button and intercom provided in all lifts and connected to the security room
- Security
- Surveillance cameras at the main security gate, entrance of each tower, passenger lifts and common areas/ amenities
- Security
- Boom barriers for efficient traffic management.
- Security
- Fire fighting system and fire suppression system.
- Super Structure
- No Offsets concept for super structure
- Technology Differentiation
- Smart Home Automation in living room
- Technology Differentiation
- EV charging points (7.5 KW)
- Technology Differentiation
- biometric access for one door (either main door/ master bedroom)
- Technology Differentiation
- digital twin of the project
- Walls
- Walls are made with 8” thick brick masonry using AAC Block Masonry
- Water supply system/ STP
- Water treatment plant for borewell water through exclusive water softening and purification plant
- Water supply system/ STP
- A sewage treatment plant of adequate capacity as per norms will be provided inside the project
- Water supply system/ STP
- Treated sewage water will be used for landscaping and flushing purpose
Location & connectivity
The project is in Puppalguda, Gandipet, Ranga Reddy district. The developer lists Outer Ring Road at 2 km, Rajiv Gandhi International Airport at 25 km, shopping malls at 5 km, Keystone International School and Continental Hospitals at 0.5 km, and New Google Office at 0.5 km.
- Outer Ring Road (ORR)2 km
- Rajiv Gandhi International Airport25 km
- Shopping Malls5 km
- Keystone International School0.5 km
- Continental Hospitals0.5 km
- New Google Office0.5 km
Promoter
The promoter is LUMBINI CONSTRUCTIONS PRIVATE LIMITED, a private limited company. Its official website is https://elysee.lumbini.com/; the number of its other registered projects and the named architect and engineer are not stated here.
Additional details
- Painting
- External: Smoothly finished with two coats of acrylic exterior emulsion paint with texture finish as per approved design
Filed vs marketed
The TG-RERA filing records 1 tower, while the developer’s website shows 10; the filing records the locality as PUPPALGUDA, while the developer’s website describes it as “Hyderabad, Telangana, Hyderabad.”
- Towers: The developer’s site says 10; the RERA filing says 1. Developer site
- Locality: The developer’s site says Hyderabad, Telangana, Hyderabad; the RERA filing says PUPPALGUDA. Developer site
Sources & web results
- Lumbini Elysee in Financial District, Hyderabadmagicbricks.com
- Lumbini Elysee RERA Details - P02400005840, Hyderabadsquareyards.com
- Lumbini Elysee Financial District, Hyderabad99acres.com
- Lumbini Elysee in Financial District, Hyderabadhousing.com
- LUMBINI ELYSEE Ranga Reddyaurumproptech.in
- Lumbini Elysee, Financial District, Hyderabad | 3 & 4 BHK ...houssed.com
- Lumbini Elysee Photos and Videos - Financial District99acres.com
Public RERA registration record
Telangana RERA, as filed by the promoter.
- Registered name
- LUMBINI ELYSEE
- Developer / Promoter
- LUMBINI CONSTRUCTIONS PRIVATE LIMITED
- Project type
- Residential
- RERA Registration No.
- P02400005840
- Registration Status
- New Project
- Approved on
- 19/01/2023
- Proposed completion
- 18/05/2028
- Approving authority
- HMDA
- Plan approval no.
- : 006064/BP/HMDA/1191/SKP/2022
- Total site area
- 9,218 sq m (2.3 acres)
- Approved built-up area
- 59,724 sq m (14.8 acres)
- Buildings (approved plan)
- 1
- Locality
- PUPPALGUDA
- Mandal
- Gandipet
- District
- Rangareddy
- PIN code
- 500089
- Documents on File
- 31
Frequently asked questions
Is LUMBINI ELYSEE registered with Telangana RERA?
Yes. LUMBINI ELYSEE is registered with the Telangana Real Estate Regulatory Authority as P02400005840; the registration status is New Project.
Who is the developer of LUMBINI ELYSEE?
The promoter named in the RERA registration is LUMBINI CONSTRUCTIONS PRIVATE LIMITED.
Where is LUMBINI ELYSEE located?
LUMBINI ELYSEE is in PUPPALGUDA, Gandipet, Rangareddy, Telangana (500089).
When will LUMBINI ELYSEE be completed?
The promoter's proposed date of completion filed with RERA is 18/05/2028. This is the promoter's declaration, not a guarantee.