Vision S Arsha
Vision S Arsha is a residential project by M/s VISION INFRA DEVELOPERS (INDIA) PRIVATE LIMITED in Ramchandrapuram, Rc Puram, Sangareddy district, Telangana. It is registered with the Telangana RERA as P01100005595 (status: New Project). The approving authority named in the filing is HMDA (plan approval 004805/BP/HMDA/0917/SKP/2022). The promoter filed a total site area of 44,514 sq m (11.0 acres) and 9 buildings on the approved plan. The proposed date of completion is 15/02/2028.
Description
VISION S ARSHA is a residential apartment project registered with TG-RERA as a new project. The filing records 1,563 units across 8 towers, with 28 floors and a land area of 44,513.73 sq m; proposed completion is 15 February 2028.
- Project type
- Residential (apartment)RERA filing
- Units
- 1563RERA filing
- Towers
- 8RERA filing
- Floors
- 28RERA filing
- Land area
- 44513.73 sq mRERA filing
- Open space
- 78%magicbricks
- Possession
- 15/02/2028RERA filing
- Status
- New ProjectRERA filing
Gallery
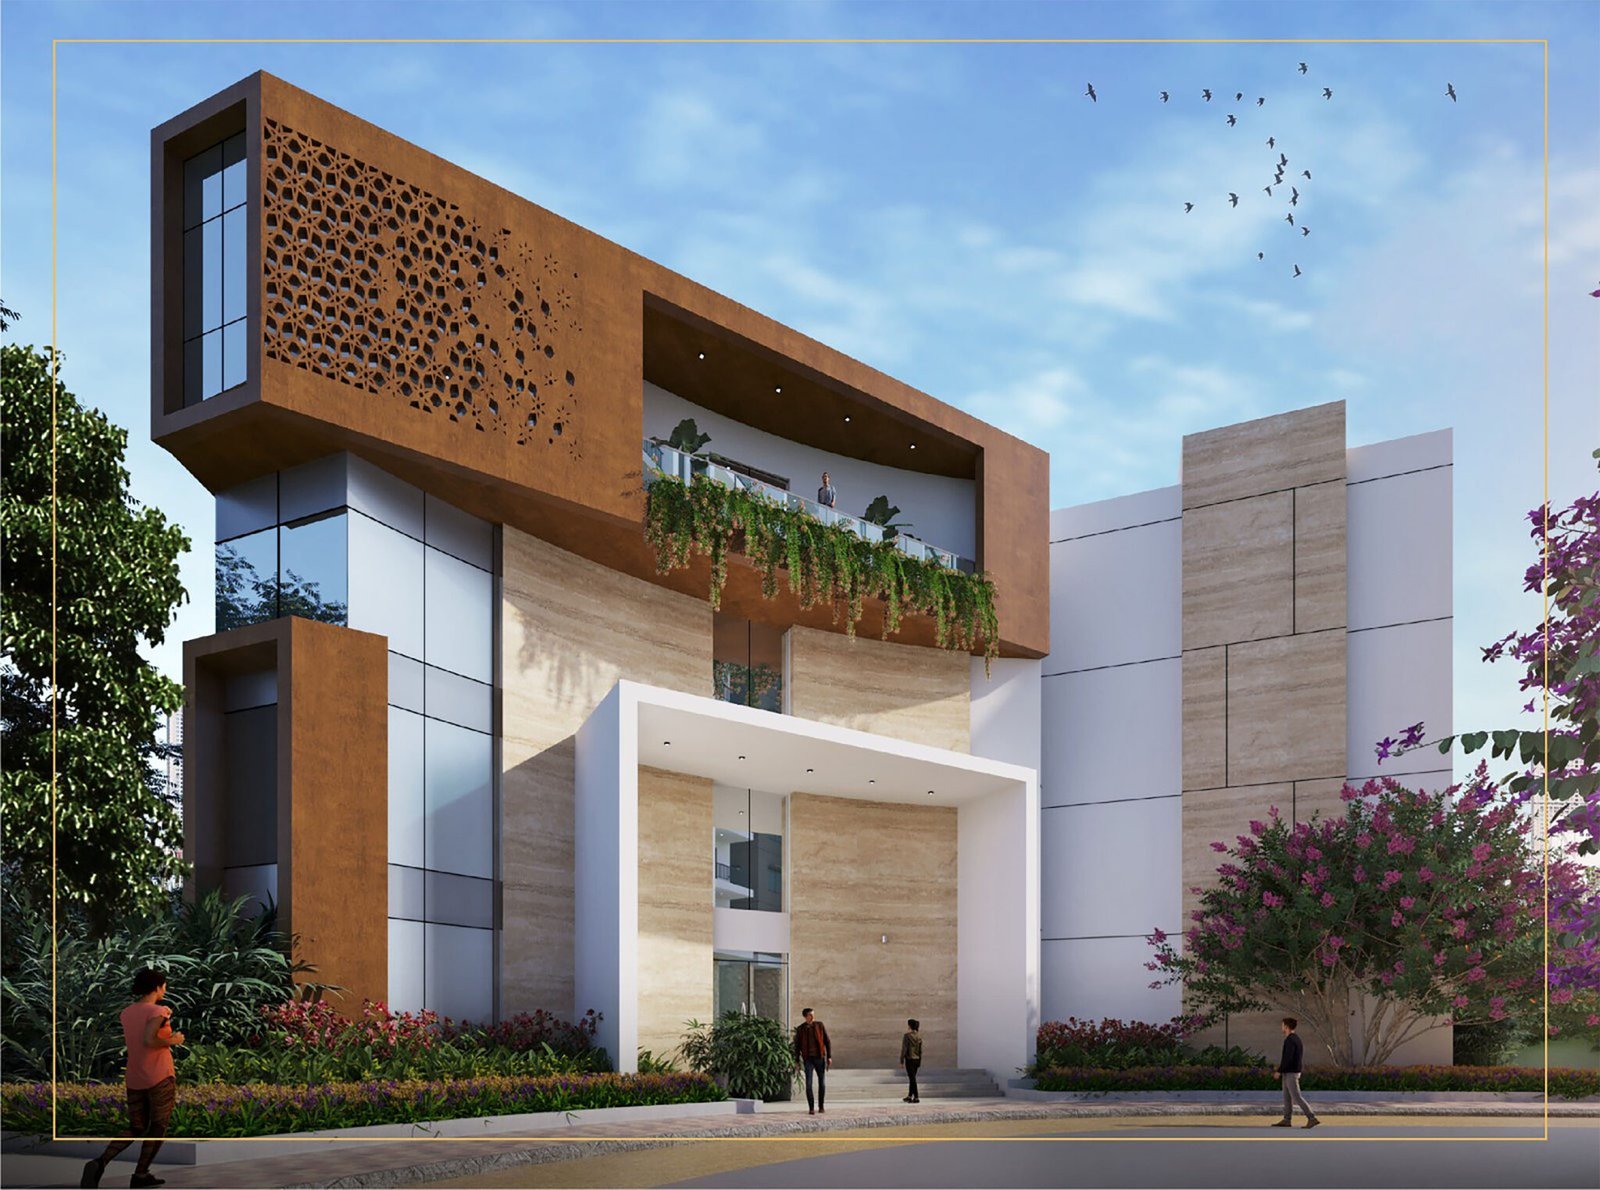
Configurations & sizes
The approved floor-plan drawings have not yet been measured for carpet area, so no CogArea measurement is available to report; the developer's listed carpet-area figures should be verified against the drawings. The TG-RERA filing records 2BHK homes with 394 units, 182 booked and 129.72 sq m saleable area, and 3BHK homes with 1,165 units, 567 booked and 193.21 sq m saleable area.
| Type | Carpet | Saleable | Source |
|---|---|---|---|
| 3BHK | 171.40 Sq.mt. | 193.21 sq m | RERA filing |
| 2BHK | 129.13 Sq.mt. | 129.72 sq m | RERA filing |
| SPORTS COMPLEX | 343.7 sq m | RERA filing | |
| 2.5 BHK | 2125 sq.ft | magicbricks | |
| 2.5BHK | 1390 sqft | magicbricks | |
| 3.5BHK | 1390 sqft | magicbricks |
Amenities
The project’s disclosed amenities span recreational, sports, community and everyday-use facilities.
- Clubhouse · 45000 sft
- Green Strip/TOT LOT/Park
- Community Buildings
- Aggregate area of recreational Open Space
- movie theater
- conference hall
- spa and salon
- cafeteria
- yoga studio
- billiards room
- indoor swimming pool
- rooftop terrace
- cricket nets
- outdoor swimming pool
- playground
- grocery store
- clinic and pharmacy
- ATM
- amphitheater
- guest parking
- Outdoor table tennis
- Trellis walk
- Cycle track
- Walkway
- Bicycle stand
- Gazebo Woods
- Feature wall with planter & waterbody
- Lawn (100-150 people capacity)
- Zen garden
- Herbal garden
- Temple seating plaza
- Temple
- Infinity walk
- Sensory walkway
- Grand walk
- Amphitheater (80-100 people capacity)
- Pool deck
- Banquet lawn (100-150 people capacity)
- Great lawn (200-250 people capacity)
- Toddlers play (20-30 people capacity)
- Children play area (40-50 people capacity)
- Fitness trail
- Aroma garden
- Fitness plaza
- Yoga lawn (20-30 people capacity)
- Trim trail
- Bleachers
- Stepped planter
- Skating rink
- Cricket practice nets
- Drop off
- Driveway
- Mini amphitheater (50-70 people capacity)
- Volleyball
- Club House
- Bar/Lounge
- power backup
- reserved parking
- visitor parking
- Spa and Salon Services
- Swimming Pool (indoor)
- Rooftop Terrace/Deck
- On-site Security Personnel
- Pet Friendly Policies
- Handicapped Parking
- Wheelchair Accessibility
- Balcony or Patio
- Granite Countertops
- Elevator
- High speed WIFI
- HVAC
- Media Room
- Outdoor Seating Area
- Parking/Garage
- 24-Hour Emergency Services
- Grocery Delivery Service
- Car Wash Service
- Maintenance Services
- Pest Control services
- service/goods lift
- air conditioned
- intercom facility
- ro water system
- multipurpose lounge
- Multipurpose hall
- Holding area and ATM
- Outdoor party area
- Toddlers play deck
- Yoga & Aerobics
- Grocery/Super market
- Waiting lounge
- Pharmacy
- Pet Park
- Seating Plaza
- 3.5 Acre Central Courtyard
- Amphitheatre’s
- Kids Play Area
- Hammock Park
- Entrance gateway
- Security cabin
- Bus bay
- Children waiting area
- Chess
- Fish therapy/Nail art
- Ladies SPA Saloon
- Hobby room
- Library/Reading lounge
- Out door party area
- Swimming pool/Kids pool
- Spa
- Gym
- Preview theatre
- Billiards lounge
- Yoga
- Banquet Hall
- Sports Complex
- Hangout den
- Reading lounge
- Contour climbing
- Kids play
- Adventure play area
- Gathering zone
- Outdoor gym
- Game area
- Fly zone
- Jungle play area
- Bouncing den
- Board games
- Outdoor library
- Art zone
- Tone zone
- Flea market
- Business/Waiting lounge
- Guest rooms-6 nos
- Roof top restaurant
- Co-working spaces
- Open terrace party area
- Cafe/Bar counter
- Meeting conference room
- Gym & indoor games
- Billiards
- Table tennis
- Cycling & Jogging Track
- Swimming Pool
- Security
- Bank & ATM
- Guest Accommodation
- Indoor Games Room
- AEROBICS ROOM
- Library And Business Centre
- Meditation Area
- Conference Room
- Mini Cinema Theatre
- Library
- Curated Garden
- Cycling track
- Kids Splash Pool
- Cricket net practice
- Event Space & Amphitheatre
- Fire Fighting Equipment
- 10000 SFT dedicated sports arena
- E.V charging Point for Each Apartments
- 3.5 Acres of Central courtyard along with the clubhouse
Specifications
- Doors
- Main door - Manufactured teak veneered door frame & shutter finished with good quality melamine polish with hardware of reputed make. Internal doors - Manufactured hard wood door frame & laminate shutter with hardware of reputed make. French doors - UPVC sliding door frames with float glass paneled sliding shutters and with provision for mosquito mesh tracks.
- flooring
- Living/dining: premium vitrified tiles of 1200mm x 1600mm; bedrooms and kitchen: double-charged vitrified tiles of 800mm x 800mm; sit-outs/balcony: wooden-finish vitrified tiles of 600mm x 600mm
- Flooring
- Living / dining - Premium vitrified tiles of 1200mm X 1600mm. All bed rooms and Kitchen - Double charged vitrified tiles of 800mm X 800mm. Sit-outs / Balcony - Wooden finish vitrified tiles of 600mm X 600mm.
- kitchen
- Provision for municipal water connection, water purifier, exhaust fan and chimney
- Kitchen
- Provision for municipal water connection. Provision for fixing of water purifier, exhaust fan and chimney
- Super Structure
- All internal and external walls are RCC Shear Walls and Concrete Blocks for Non Structural Members (Wherever needed).
Location & connectivity
The project address is in Ramchandrapuram, in the Tellapur village area of RC Puram mandal, Sangareddy district. Nearby listings place Glendale International School 1.7 Km away, Airaavata Hospitals 1.8 Km away, Tellapur Railway Station 4 km away and Nehru Outer Ring Road Exit No-2 4 Km away.
- Citizens Multispecialty Hospital5.4 Km
- Tellapur Railway Station4 km
- Nehru Outer Ring Road Exit No-24 Km
- Glendale International School1.7 Km
- Tellapur Ayurvedic Chikitsthalaya1.3 Km
- Airaavata Hospitals1.8 Km
Promoter
The promoter is M/s VISION INFRA DEVELOPERS (INDIA) PRIVATE LIMITED, a private limited company. Its official website is https://visionarsha.com/; the named architect is KIRTHI and the structural engineer is PARVATANENI SUBASH.
Additional details
Filed vs marketed
The developer’s marketing lists a different total unit count, tower count, possession date and locality than the TG-RERA filing: it shows 1,561 units, 7 towers, 01 December 2025 and Tellapur, Hyderabad, while the filing records 1,563 units, 8 towers, 15 February 2028 and Ramchandrapuram.
- Total units: magicbricks says 1561; the RERA filing says 1563. magicbricks
- Towers: magicbricks says 7; the RERA filing says 8. magicbricks
- Possession: magicbricks says 01 December 2025; the RERA filing says 15/02/2028. magicbricks
- Locality: magicbricks says Tellapur, Hyderabad; Tellapur, Outer Ring Road Hyderabad; pincode 500019; the RERA filing says RAMCHANDRAPURAM. magicbricks
Sources & web results
- Visions Arsha in Tellapur, Hyderabadmagicbricks.com
- Vision Arsha, Tellapur, Hyderabadsquareyards.com
- housing.com
- Vision's Arsha Tellapur | 2,3,2.5,3.5BHK flat in Hyderabadhomefleet.in
- Visions Arsha - Apartments in Tellapur, Hyderabadwestsiderealty.in
- Vision's Arsha Apartment for Sale in Tellapur, Hyderabadgharpe.com
Public RERA registration record
Telangana RERA, as filed by the promoter.
- Registered name
- VISION S ARSHA
- Developer / Promoter
- M/s VISION INFRA DEVELOPERS (INDIA) PRIVATE LIMITED
- Project type
- Residential
- RERA Registration No.
- P01100005595
- Registration Status
- New Project
- Approved on
- 15/10/2022
- Proposed completion
- 15/02/2028
- Approving authority
- HMDA
- Plan approval no.
- 004805/BP/HMDA/0917/SKP/2022
- Total site area
- 44,514 sq m (11.0 acres)
- Approved built-up area
- 292,527 sq m (72.3 acres)
- Buildings (approved plan)
- 9
- Locality
- RAMCHANDRAPURAM, TELAPUR
- Mandal
- RC PURAM
- District
- Sangareddy
- PIN code
- 502032
- Documents on File
- 28
Frequently asked questions
Is VISION S ARSHA registered with Telangana RERA?
Yes. VISION S ARSHA is registered with the Telangana Real Estate Regulatory Authority as P01100005595; the registration status is New Project.
Who is the developer of VISION S ARSHA?
The promoter named in the RERA registration is M/s VISION INFRA DEVELOPERS (INDIA) PRIVATE LIMITED.
Where is VISION S ARSHA located?
VISION S ARSHA is in RAMCHANDRAPURAM, TELAPUR, RC PURAM, Sangareddy, Telangana (502032).
When will VISION S ARSHA be completed?
The promoter's proposed date of completion filed with RERA is 15/02/2028. This is the promoter's declaration, not a guarantee.