Hallmark Vicinia
Hallmark Vicinia is a residential project by Hallmark Projects in Narsinghi, Gandipet, Rangareddy district, Telangana. It is registered with the Telangana RERA as P02400000184 (status: On-Going Project). The approving authority named in the filing is HMDA (plan approval 004321/ZOA/R1/U6/HMDA/18102017). The promoter filed a total site area of 71,241 sq m (17.6 acres) and 2 buildings on the approved plan. The proposed date of completion is 31/12/2020.
Description
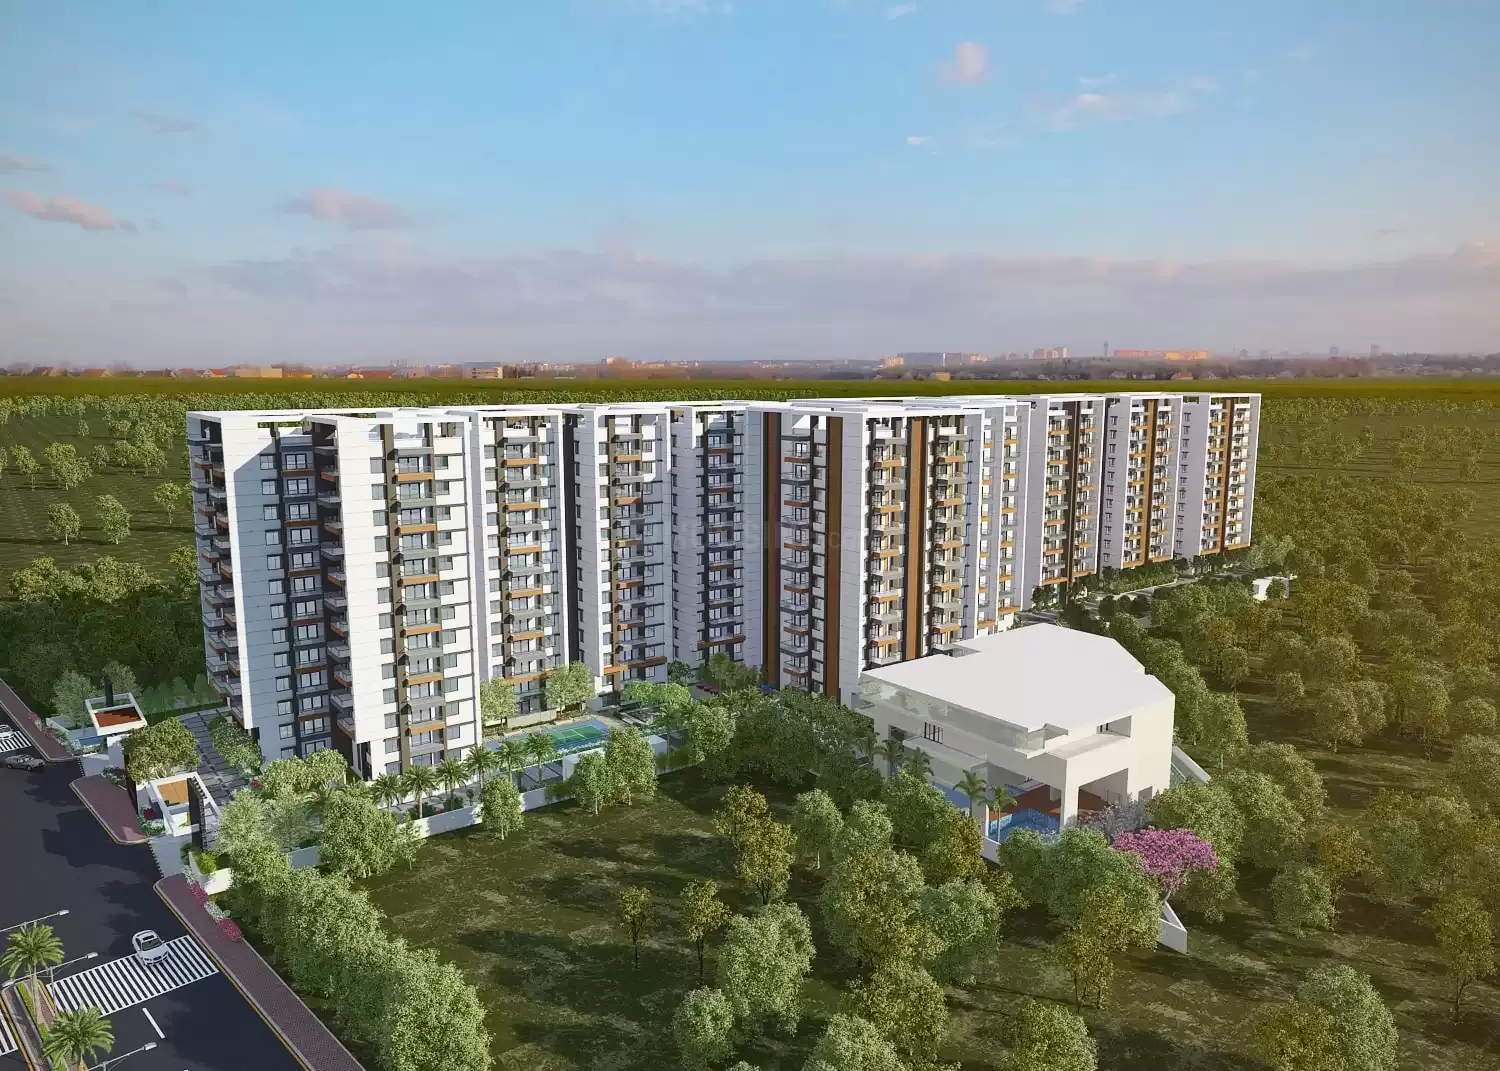


Hallmark Vicinia is a residential apartment project with 434 units across 2 towers and 13 floors, on 71,241.05 sq m of land. It is listed by TG-RERA as an On-Going Project, with completion proposed for 31/12/2020.
- Project type
- Residential (apartment)RERA filing
- Units
- 434RERA filing
- Towers
- 2RERA filing
- Floors
- 13RERA filing
- Land area
- 71241.05 sq mRERA filing
- Possession
- 31/12/2020RERA filing
- Status
- On-Going ProjectRERA filing
Gallery






Configurations & sizes
For 2BHK homes, carpet area measured from approved drawings is 68.5–79.9 sq m (median 70.5 sq m); this is not a RERA disclosure and should be verified against the drawings. The TG-RERA filing records 88 such homes, 31 booked, with saleable area of 117.3 sq m; for 3BHK homes, the measured carpet area is 77.9–93.4 sq m (median 89.4 sq m), also not a RERA disclosure and to be verified against the drawings, while the filing records 346 homes, 101 booked, with saleable area of 164.76 sq m.
| Type | Saleable | Source |
|---|---|---|
| 3BHK | 164.76 sq m | RERA filing |
| 2BHK | 117.3 sq m | RERA filing |
| 2.5 BHK | 1155 sft. | Developer site |
| 2.5BHK | 1155 sft. to 2205 sft. | Developer site |
Amenities

The disclosed amenities span community and recreational spaces, indoor and outdoor sports, and resident services.
- Green Strip/TOT LOT/Park
- Community Buildings
- Aggregate area of recreational Open Space
- sauna
- yoga/meditation centre
- crèche area
- amphitheatre
- gymnasium
- library
- restaurant
- sauna room
- swimming pool
- skating rink
- landscaped garden
- Waiting Lounge
- Reception
- Area for Crèche
- Multi-Purpose Hall
- Indoor Sports
- Outdoor Sports
- Maintenance Office
- Common Toilets
- Spa
- Salon
- Preview Theatre
- Children’s Play Area
- Clubhouse
- Grand Entrance Lobby
- Supermarket
- Saloon
- Coffee Shop
- AV Room/Home Theatre
- Guest Rooms
- Party Lawn
- Open-air Amphitheatre
- Skating Ring
- Children Rock Climbing
- Swimming Pool with Change Rooms
- Kids Pool
- Yoga/Meditation Room
- Carom Room
- Table Tennis
- Snooker Zone
- Swimming pool with deck
- Lounge
- Cafeteria
- Basketball turf
- 24x7 Security Surveillance
- Home Automation
- FTTP - Fiber to the Premises
Specifications
- bathrooms
- Wall-mounted EWC in all bathrooms
- bathrooms
- Wash basins in dining/balcony area, master and children's toilets (ROCA / DURAVIT or equivalent)
- bathrooms
- Single lever diverter with shower of reputed make(DELTA/GROHE or equivalent)
- bathrooms
- All C.P. fittings of reputed make
- bathrooms
- Provision for geysers and exhaust fans in all bathrooms
- cable TV
- Provision for cable connection in master bedroom, children bedroom and living room
- compound wall
- Compound wall shall be constructed all around the plot with solar fencing
- doors and windows
- MAIN DOOR: Teakwood frame and designer veneered shutter with reputed hardware fittings with both sides PU polish finishing
- doors and windows
- INTERNAL DOORS: Hard wood frame and designer veneered shutter with reputed hardware fittings with both sides PU polish finishing
- doors and windows
- FRENCH DOORS: UPVC Door frames with tinted glass with provision for mosquito mesh
- doors and windows
- WINDOWS : UPVC Windows with provision for mosquito mesh (APARNA / WINTECH or Equivalent)
- electrical
- Concealed copper wires of best brands
- electrical
- Power outlets for geysers and exhaust fans in all bathrooms
- electrical
- Power plug for cooking range, chimney, refrigerator, micro wave ovens, mixer / grinders in kitchen
- electrical
- Plug points for refrigerator and T.V. where ever necessary. 3 Phase supply for each unit and individual meter boards
- electrical
- Distribution boards and MCBs of premium make (Legrand or equivalent)
- electrical
- Modular Electrical Switches of premium make(Legrand/Polycab or Equivalent)
- electrical
- Power outlets for air-conditioners in living and all bedrooms
- external lighting
- Light posts with lamp fittings, at setback and landscape areas and lights in staircase and corridor areas
- fire and safety
- Fire systems will be provided as per fire department norms
- flooring
- LIVING, DINING & DRAWING : Premium vitrified tiles of 800 x 800mm with 4” wide skirting
- flooring
- MASTER BEDROOM: Laminated wooden flooring
- flooring
- BEDROOM & KITCHEN: Premium vitrified tiles of 800 x 800mm with 4” wide skirting
- flooring
- BALCONIES: Premium vitrified tiles of reputed make with matt finish
- flooring
- BATHROOMS: Acid-resistant, anti-skid vitrified tiles of reputed make
- flooring
- CORRIDORS: Combination of double charged vitrified tiles, marble and granite as per architect design
- internet
- Provision for Internet connection in living room
- kitchen
- Granite platform with stainless steel sink
- kitchen
- Clean and purified water supplied through softener plant
- kitchen
- Provision for fixing water purifier, exhaust fan and chimney
- landscaping
- Landscaping in the setback areas wherever feasible and in tot lot areas with aesthetically designed landscape
- lifts
- 10-passengers automated lift of Johnson or equivalent make with front granite/marble cladding
- LPG connections for kitchen
- Provision for supply of gas from centralised gas bank to all individual flats in kitchen with gas meters
- painting
- Premium emulsion with luppum finish for interior walls and ceiling (Asian/Dulux or equivalent)
- painting
- Premium emulsion or emulsion with lupus or textured-finish for exterior as per architectural specs
- plastering
- INTERNAL: 1 coat of plastering in CM for walls
- plastering
- EXTERNAL: 2 coats of plastering in CM for External walls
- plastering
- PARKING AREA: 1 coat of plastering in CM for Columns and Beams
- power back-up
- 100% DG backup for common areas and inside flat, excluding ACs, geysers and 15 Amp sockets
- structure
- R.C.C. framed structure to withstand wind and seismic loads
- super structure
- 8” thick CC Blocks for external walls and 4” thick CC Blocks for internal walls
- telecom
- Telephone point in living and Master bedroom
- telecom
- Intercom facility connecting to all the units and security
- tile cladding
- DADOING IN KITCHEN: Glazed ceramic Tiles Dado up to 2-0" height above kitchen platform
- tile cladding
- BATHROOMS: Glazed Ceramic Tile Dado upto 7-0” height in all bathrooms
- tile cladding
- UTILITIES: Ceramic tile of reputed make up to balcony height
- waterproofing
- For all toilets and wash areas
Location & connectivity
The developer places the project beside My Home Avatar in Gachibowli Extension, Narsingi; the filing identifies Narsingi village, Gandipet mandal, and Ranga Reddy district. Developer-listed travel times are Gachibowli 10 min, Wipro Circle 10 min, HITEC City 15 min, Jubilee Hills 20 min, and Airport 25 min.
- HITEC City15 min
- Gachibowli10 min
- Wipro Circle10 min
- Jubilee Hills20 min
- Airport25 min
Promoter
The promoter is HALLMARK PROJECTS, a partnership, and its official website is hallmarkbuilders.in. The named architect is INSTONE.
Additional details
Filed vs marketed
The TG-RERA filing records 434 total units, while the developer's site markets 440.
- Total units: The developer’s site says 440; the RERA filing says 434. Developer site
Sources & web results
- Hallmark Vicinia 3 BHK Flat Narsingi 1593 sqft propertiesjllhomes.co.in
- Hallmark Vicinia RERA Details - P02400000184, Hyderabadsquareyards.com
- Hallmark Vicinia Narsingi, Hyderabad99acres.com
- HALLMARK VICINIA Ranga Reddyaurumproptech.in
- HALLMARK VICINIA (Telangana) Report & Status | Real Estate ...realestatereports.in
- rezy.in
- 📑 Hallmark 5A 12 Pages Booklet.cdr
- 📑 Skyrena-E-Brochure.pdf
- 📑 Hallmark Vicinia Work Progress Report | PDF | Door
- 📑 V - INTERIORS - Project - Hallmark Vicinia | PDF
- 📑 Unlock a treasure trove of living.
- 📑 Vesta-E-Brochure.pdf
- 📑 Hallmark Nature Nest E-Brochure
- 📑 Pinnacle-E-Broucher.pdf
- 📑 Hallmark Vicinia Apartment Details | PDF | Taxes
- 📑 scribd.com
- 📑 Hallmark Vicinia: Luxury Living in Hyderabad | PDF | Kitchen
- 📑 Hallmark Vicinia Quotation Details | PDF | Stainless Steel
Public RERA registration record
Telangana RERA, as filed by the promoter.
- Registered name
- HALLMARK VICINIA
- Developer / Promoter
- HALLMARK PROJECTS
- Project type
- Residential
- RERA Registration No.
- P02400000184
- Registration Status
- On-Going Project
- Approved on
- 19/04/2018
- Proposed completion
- 31/12/2020
- Approving authority
- HMDA
- Plan approval no.
- 004321/ZOA/R1/U6/HMDA/18102017
- Total site area
- 71,241 sq m (17.6 acres)
- Approved built-up area
- 71,241 sq m (17.6 acres)
- Buildings (approved plan)
- 2
- Locality
- Narsinghi, Narsingi
- Mandal
- Gandipet
- District
- Rangareddy
- PIN code
- 500089
- Documents on File
- 20
Frequently asked questions
Is HALLMARK VICINIA registered with Telangana RERA?
Yes. HALLMARK VICINIA is registered with the Telangana Real Estate Regulatory Authority as P02400000184; the registration status is On-Going Project.
Who is the developer of HALLMARK VICINIA?
The promoter named in the RERA registration is HALLMARK PROJECTS.
Where is HALLMARK VICINIA located?
HALLMARK VICINIA is in Narsinghi, Narsingi, Gandipet, Rangareddy, Telangana (500089).
When will HALLMARK VICINIA be completed?
The promoter's proposed date of completion filed with RERA is 31/12/2020. This is the promoter's declaration, not a guarantee.