Royal Castle
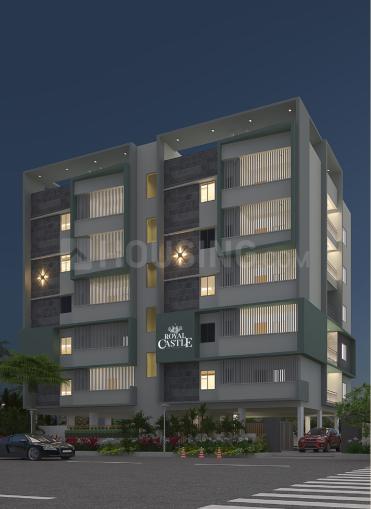
Royal Castle is a residential project by Rami Reddy Constructions in Bandlaguda Jagir, Gandipet, Rangareddy district, Telangana. It is registered with the Telangana RERA as P02400004676 (status: New Project). The approving authority named in the filing is HMDA (plan approval 002546/BP/HMDA/0262/SKP/2021). The promoter filed a total site area of 542 sq m (0.1 acres) and 1 building on the approved plan. The proposed date of completion is 23/12/2024.
More from Rami Reddy Constructions · 6 projects →
Description
Royal Castle is a residential apartment project recorded as a New Project in the TG-RERA filing. The filing records a project scale of 10 homes in 1 tower, with 5 floors on 541.93 sq m of land, and gives 23/12/2024 as the proposed completion date.
- Project type
- Residential (apartment)RERA filing
- Units
- 10RERA filing
- Towers
- 1RERA filing
- Floors
- 5RERA filing
- Land area
- 541.93 sq mRERA filing
- Possession
- 23/12/2024RERA filing
- Status
- New ProjectRERA filing
Gallery

Configurations & sizes
For the 3BHK configuration, carpet area measured from the approved drawings ranges from 94.0 to 108.5 sq m (median 108.1 sq m); this is a drawing-based measurement, not a RERA disclosure, and should be verified against the drawing. The TG-RERA filing records 10 units, 10 bookings and a saleable area of 150.78 sq m per unit.
| Type | Carpet | Built-up | Saleable | Source |
|---|---|---|---|---|
| 3BHK | 1160 Sft | 1352 Sft | 150.78 sq m | RERA filing |
Amenities
The filed and developer-described facilities include site infrastructure and home features such as a park, generator backup, security with intercom and a lift.
- Green Strip/TOT LOT/Park
- 24-hour generator power backup
- round-the-clock security with intercom
- 6-passenger lift
- Vaastu Compliant
- Ample Car Parking
- Quality Construction
- No Common Walls
- Excellent Ventilation
Specifications
- doors
- Main and internal doors in teakwood frame with veneer-clad designed flush shutters; toilet doors in teakwood frame, veneer-clad on front and PVC sheet on rear
- doors
- Main doors in teakwood frame and veneer-clad designed flush shutters with necessary Brass/SS hardware.
- doors
- Internal doors in teakwood frame and veneer-clad designed flush shutters of Brass/SS hardware.
- doors
- Toilet doors in teakwood frame, veneer clad on front side and PVC Sheet on rear side in full height.
- electrical
- TV points in hall and master bedroom; modular switches; MCBs for rooms and main supply
- electrical
- One TV point each for hall and master bedroom.
- electrical
- Elegant designer modular electrical switches. of ANCHOR / ROMA /LEGRAND or equivalent.
- electrical
- MCBs for rooms and the main supply.
- finishes
- False-ceiling in corridors and lift lobbies.
- flooring
- 24” x 24” vitrified tiles; anti-skid ceramic tiles in bathrooms and utility areas
- flooring
- 24” x 24” vitrified tiles (JOHNSON / ASIAN or similar quality).
- flooring
- Anti-skid ceramic tiles for bathrooms and utility areas (JOHNSON / ASIAN or equivalent).
- generator backup
- Backup for common areas and, in flats, lights, fans, mobile charging/computer point and TV point in the hall
- generator backup
- Common Areas: Lift, bore motors, corridor and staircase lights, parking area lights, watchman room and security room.
- generator backup
- For Flats: Lights, fans in all rooms mobile charging / computer point and TV point in the hall.
- kitchen
- Black granite counter platform with stainless steel sink; glazed tile cladding up to 2 feet above platform; provisions for washing machine and water purifier
- kitchen
- Provision for water purifier in kitchen.
- kitchen
- Black granite counter platform with stainless steel sink from NIRALI or equivalent make.
- kitchen
- Cladding with glazed tiles above the kitchen platform up to 2 feet height.
- kitchen
- Provision for washing machine with electrification in utility area.
- lift
- 6-passenger capacity V3F lift of JOHNSON / OTIS / KONE or equivalent.
- painting
- Internal walls: Birla putty and emulsion paint; external walls: Birla putty and/or texture with Asian Paints ACE or equivalent
- painting
- Two coats of luppam finish with Birla putty and emulsion paint for internal walls.
- painting
- External wall with Birla putty and / or texture (as suggested by architects) with Asian Paints ACE or equivalent.
- plastering
- Double-coat sponge finish for internal and external walls
- quality of steel and cement
- TMT steel of premium brands.
- quality of steel and cement
- Premium brand of cement.
- security
- Round-the-clock security with intercom; visitors admitted after confirmation with apartment owner
- security system
- Guests and visitors will be let in only after confirmation with individual apartment owner.
- steel and cement
- TMT steel of premium brands; premium brand of cement
- structure
- Stilt + 5 floors RCC-framed structure
- structure
- Stilt + 5 floors R.C.C. framed structure
- super structure
- 9” thick solid brick masonry for external walls; 4” thick solid brick masonry for internal walls
- super structure
- 9” thick solid bricks masonry for external walls.
- super structure
- 4” thick solid bricks masonry for internal walls.
- toilets
- Ceramic tile dado up to 6’x6” height; EWC and wash basin; provision for geyser and exhaust fan; CP fittings
- toilets
- Ceramic tiles dado up to 6’x6” height.
- toilets
- EWC and wash basin in all toilets (HINDWARE / PARRYWARE / CERA or equivalent).
- toilets
- Provision for geyser in all toilets.
- toilets
- All CP fittings of JAQUAR / MARC or equivalent.
- water supply
- Bore-well water with overhead tank and sump; HMWSSB drinking water supplied to a kitchen tap; CPVC water pipes and PVC sewage and rainwater lines
- water supply
- Water supply from bore well, with overhead tank and water sump with CPVC pipes of ASHIRWAD or equivalent for water.
- water supply
- Drinking water supplied by HMWSSB will be stored in sump and overhead tank and supplied through a tap connection in kitchen.
- water supply
- All sewage and rain water lines are of superior quality PVC pipes(SUPREME / PRINCE / FINOLEX orequivalent).
- windows
- UPVC windows and French doors with plain glass and provision for mosquito mesh; UPVC toilet ventilators with translucent glass
- windows
- UPVC windows and UPVC French doors with plain glass and provision for mosquito mesh, UPVC ventilators with translucent glass in toilets.
Location & connectivity
The developer places the project at Radha Nagar, Suncity, near Bandlaguda Jagir. It is in Bandlaguda village, Gandipet mandal, Ranga Reddy district.
Promoter
The promoter is RAMI REDDY CONSTRUCTIONS, recorded as a partnership in the filing, which reports 5 other registered projects. Its official website is ramireddyconstructions.com; the named architect is T C SRINIVAS and the structural engineer is N VAMSI KRISHNA.
Additional details
Filed vs marketed
The TG-RERA filing gives proposed completion as 23/12/2024, while the developer site shows March 2023 as the possession date.
- Possession: The developer’s site says March 2023; the RERA filing says 23/12/2024. Developer site
Sources & web results
- ROYAL CASTLE Ranga Reddy – RERA No. P02400004676aurumproptech.in
- Royal Castle - Bandlaguda Jagir, Hyderabadroofandfloor.com
- Rami Reddy Royal Castle in Bandlaguda Jagir, Hyderabadhousing.com
- Rami Reddy Royal Castle Photos – Images & Gallerynobroker.in
- Rami Reddy Royal Castle, Bandlaguda Jagir, Hyderabadhoussed.com
- Rami Reddy Royal Castle - Bandlaguda Jagirbigestate.io
Public RERA registration record
Telangana RERA, as filed by the promoter.
- Registered name
- ROYAL CASTLE
- Developer / Promoter
- RAMI REDDY CONSTRUCTIONS
- Project type
- Residential
- RERA Registration No.
- P02400004676
- Registration Status
- New Project
- Approved on
- 23/12/2021
- Proposed completion
- 23/12/2024
- Approving authority
- HMDA
- Plan approval no.
- 002546/BP/HMDA/0262/SKP/2021
- Total site area
- 542 sq m (0.1 acres)
- Approved built-up area
- 1,308 sq m (0.3 acres)
- Buildings (approved plan)
- 1
- Locality
- BANDLAGUDA JAGIR, Bandlaguda
- Mandal
- Gandipet
- District
- Rangareddy
- PIN code
- 500030
- Documents on File
- 11
Frequently asked questions
Is ROYAL CASTLE registered with Telangana RERA?
Yes. ROYAL CASTLE is registered with the Telangana Real Estate Regulatory Authority as P02400004676; the registration status is New Project.
Who is the developer of ROYAL CASTLE?
The promoter named in the RERA registration is RAMI REDDY CONSTRUCTIONS.
Where is ROYAL CASTLE located?
ROYAL CASTLE is in BANDLAGUDA JAGIR, Bandlaguda, Gandipet, Rangareddy, Telangana (500030).
When will ROYAL CASTLE be completed?
The promoter's proposed date of completion filed with RERA is 23/12/2024. This is the promoter's declaration, not a guarantee.