Vaishno Sapphire
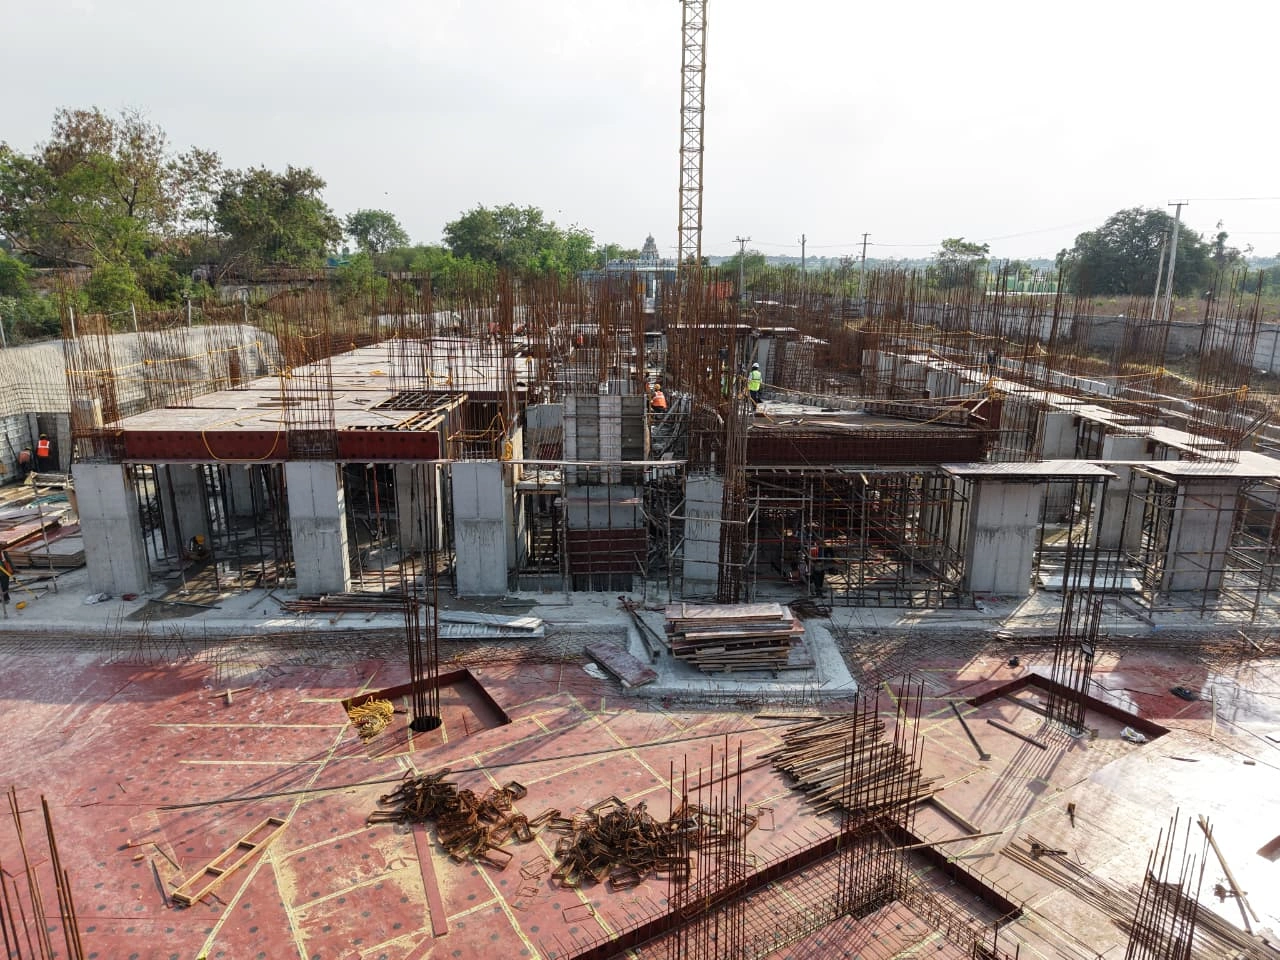
Vaishno Sapphire is a residential project by Vaishno Ventures And Estates PVT LTD in HMDA - Survey.No. 248 AND 249 of KOLLUR Locality, /Kollur Village, Ramachandrapuram Mandal, Sangareddy District, Rc Puram, Sangareddy district, Telangana. It is registered with the Telangana RERA as P01100010046 (status: New Project). The approving authority named in the filing is HMDA (plan approval 001840/HMDA/00524/SWBP/SKP1/2025). The promoter filed a total site area of 10,955 sq m (2.7 acres) and 3 buildings on the approved plan. The proposed date of completion is 19/12/2030.
Description
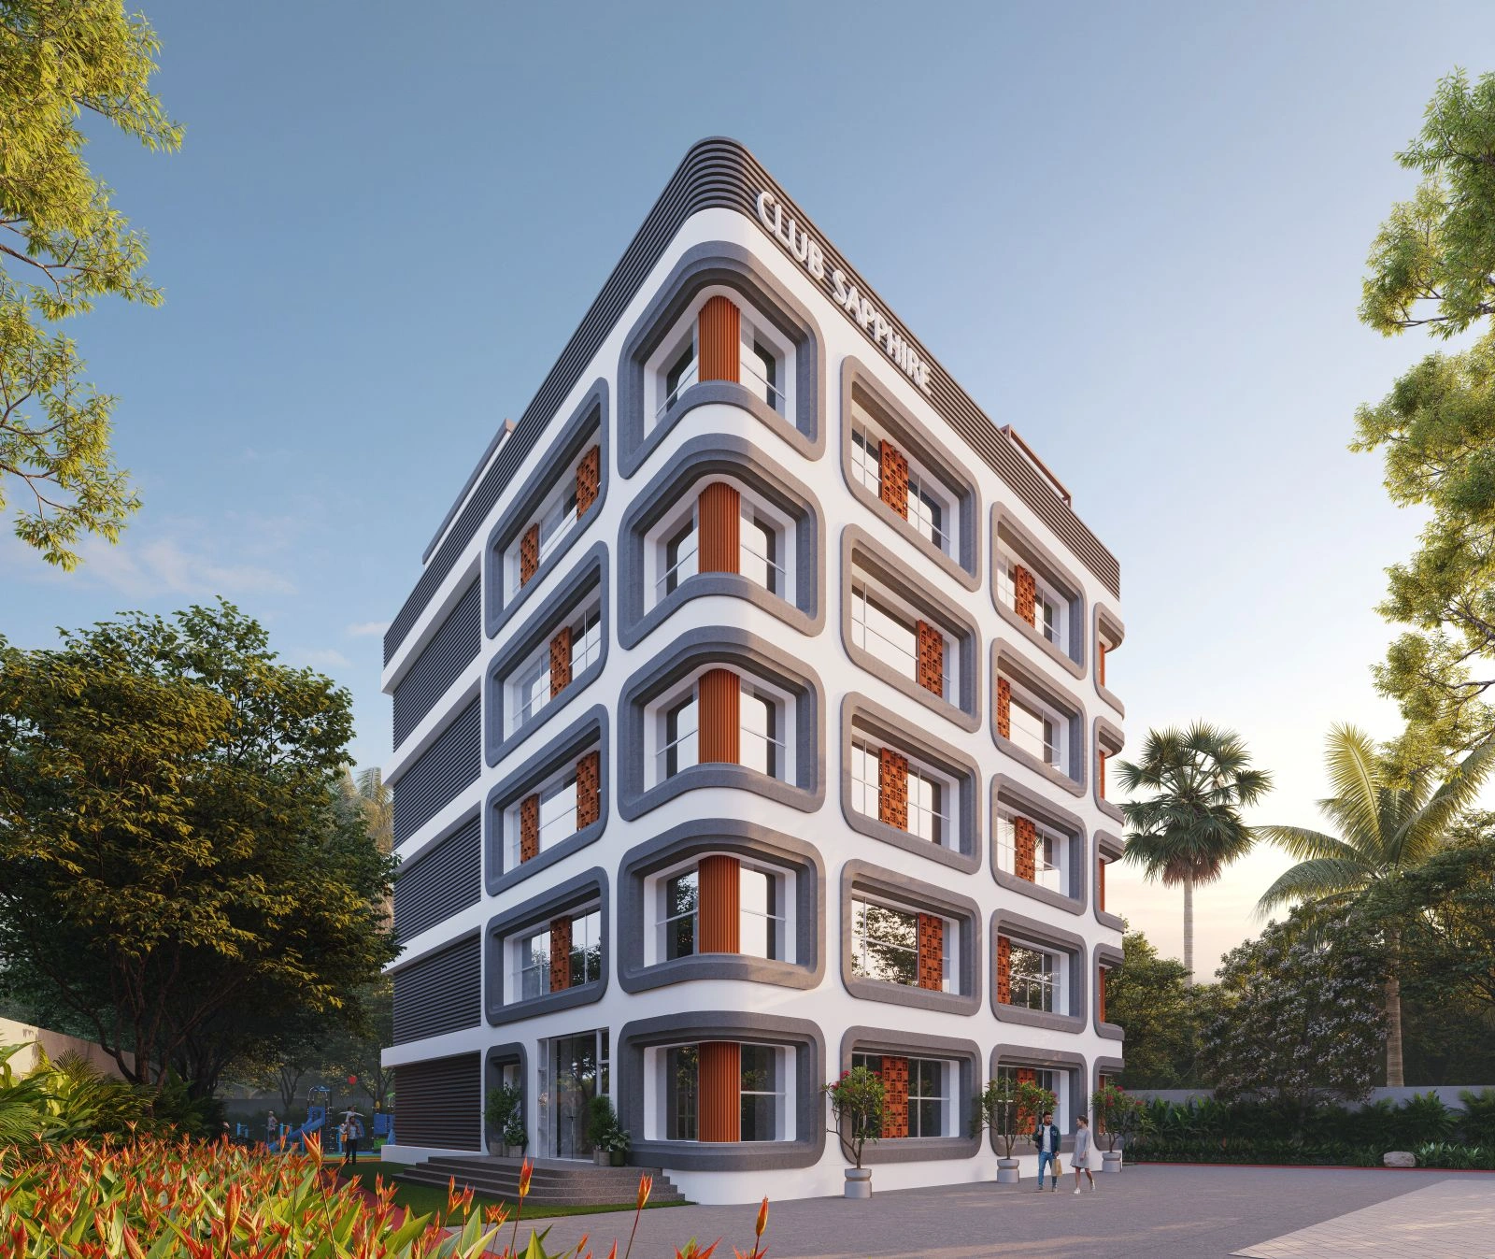
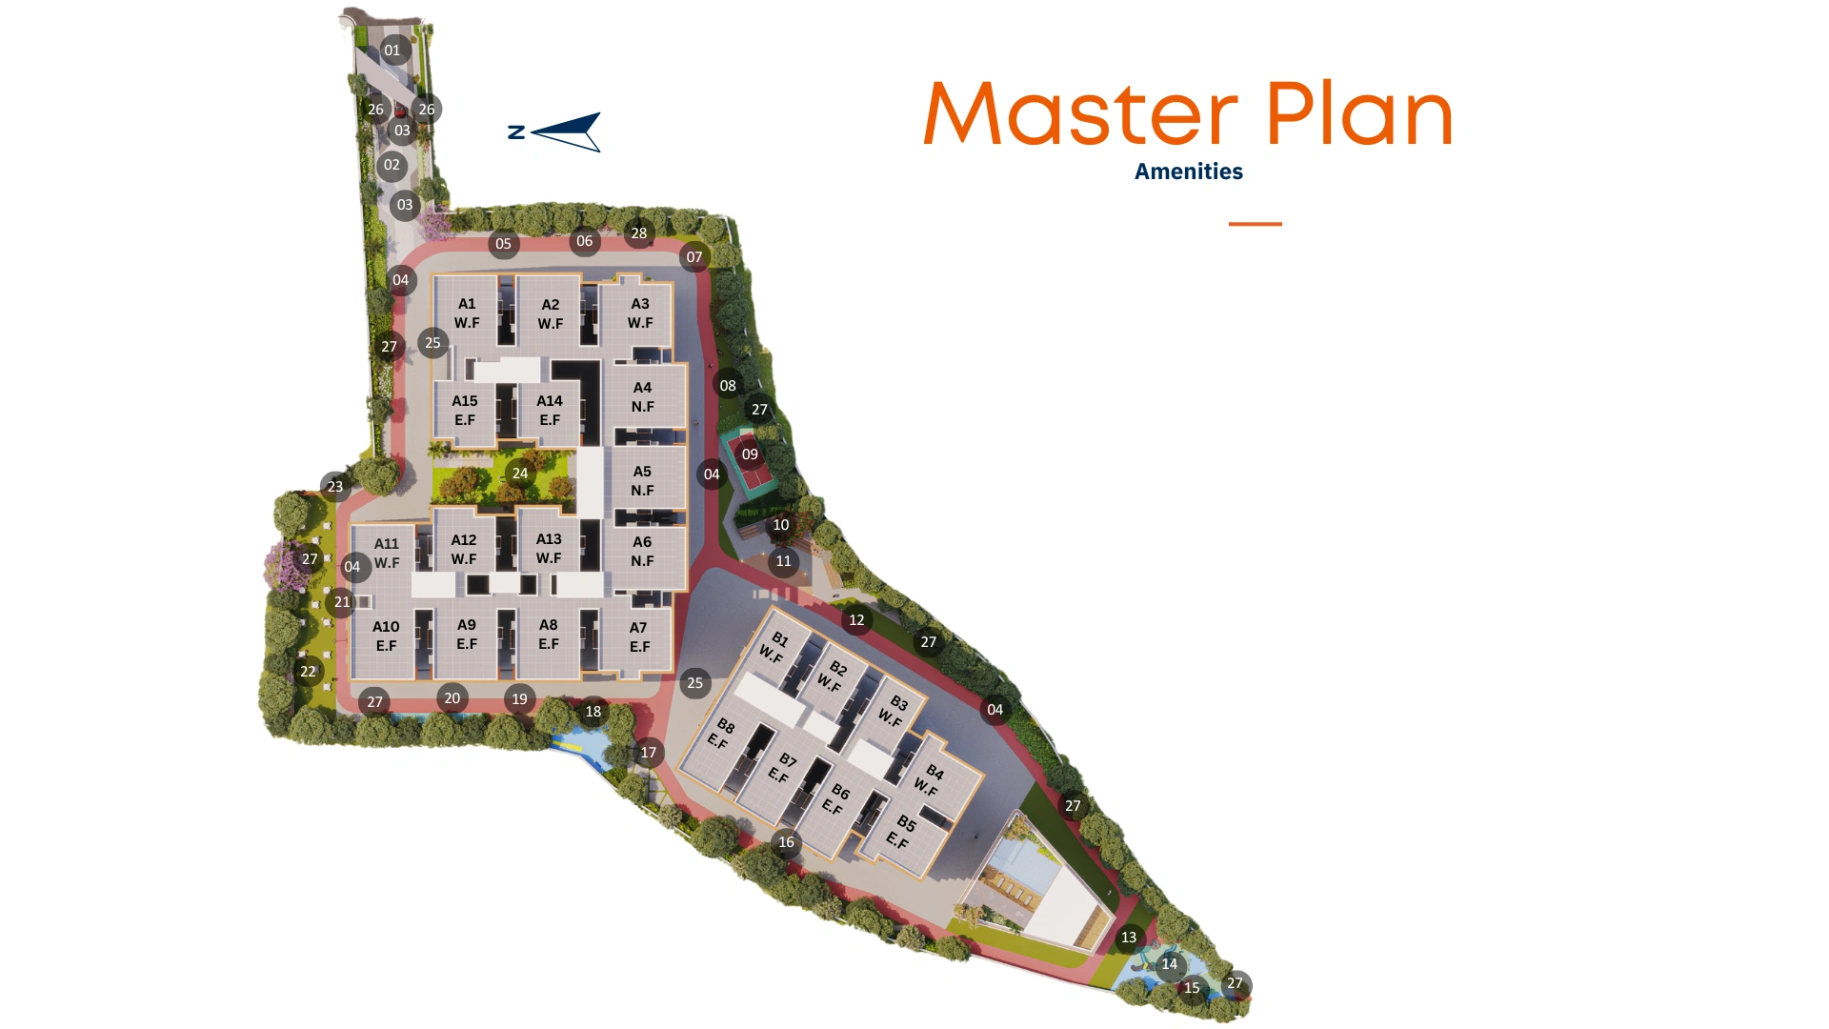
Vaishno Sapphire is a residential apartment project with 276 units in 2 towers, rising to 12 floors on 10,954.63 sq m of land. It is filed with TG-RERA as a New Project, with proposed completion on 19 December 2030.
- Project type
- Residential (apartment)RERA filing
- Units
- 276RERA filing
- Towers
- 2RERA filing
- Floors
- 12RERA filing
- Land area
- 10954.63 sq mRERA filing
- Possession
- 19/12/2030RERA filing
- Status
- New ProjectRERA filing
Gallery




Configurations & sizes
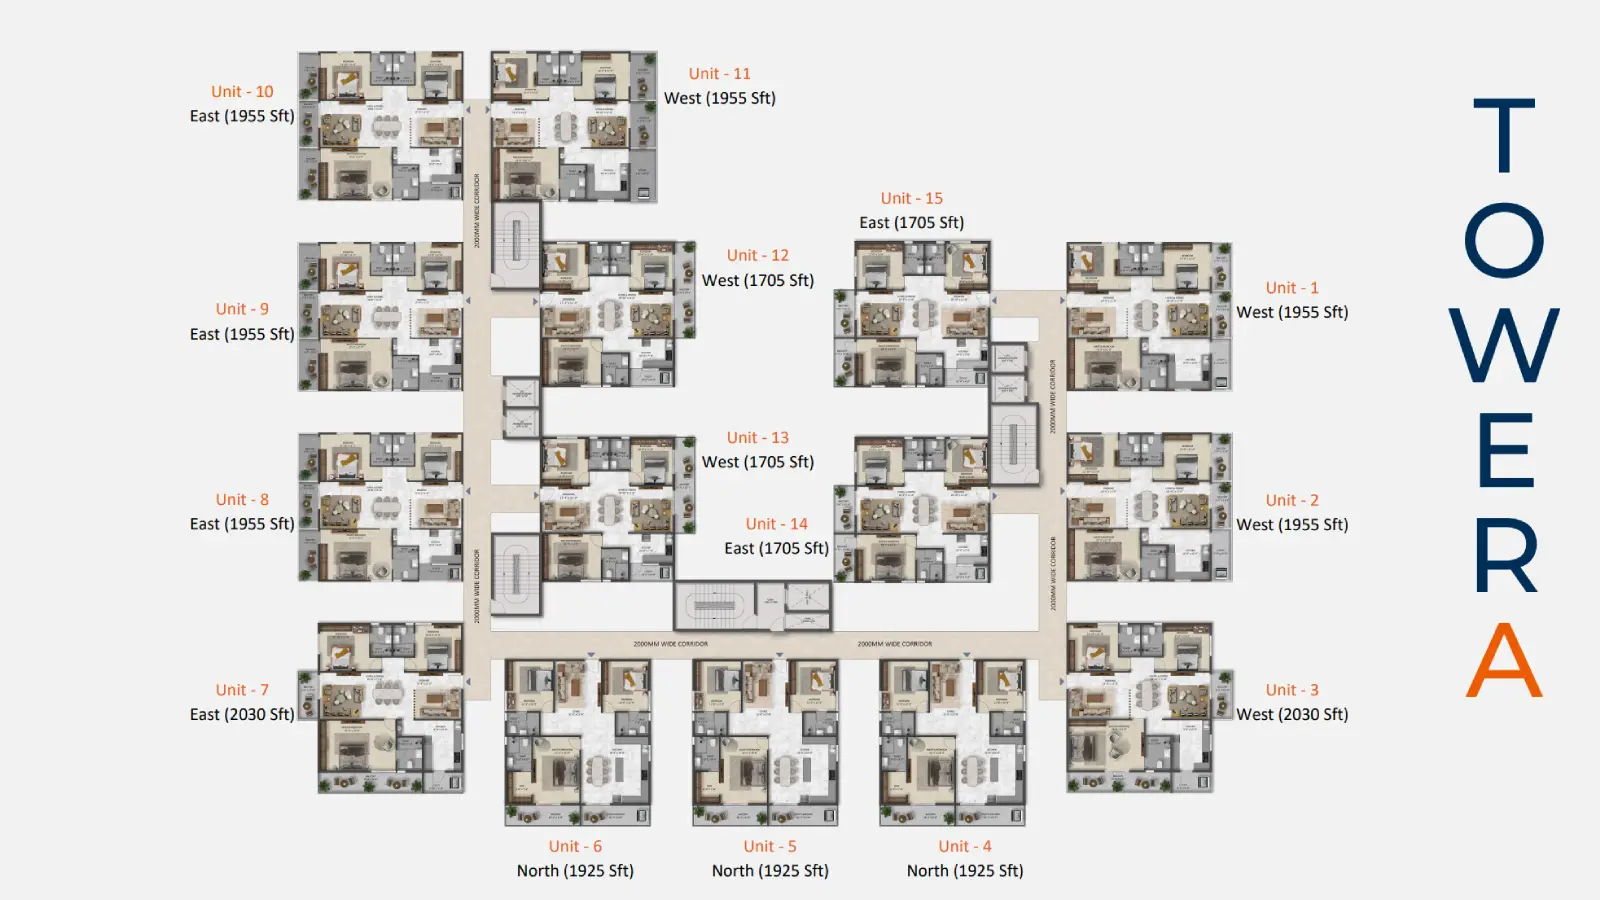
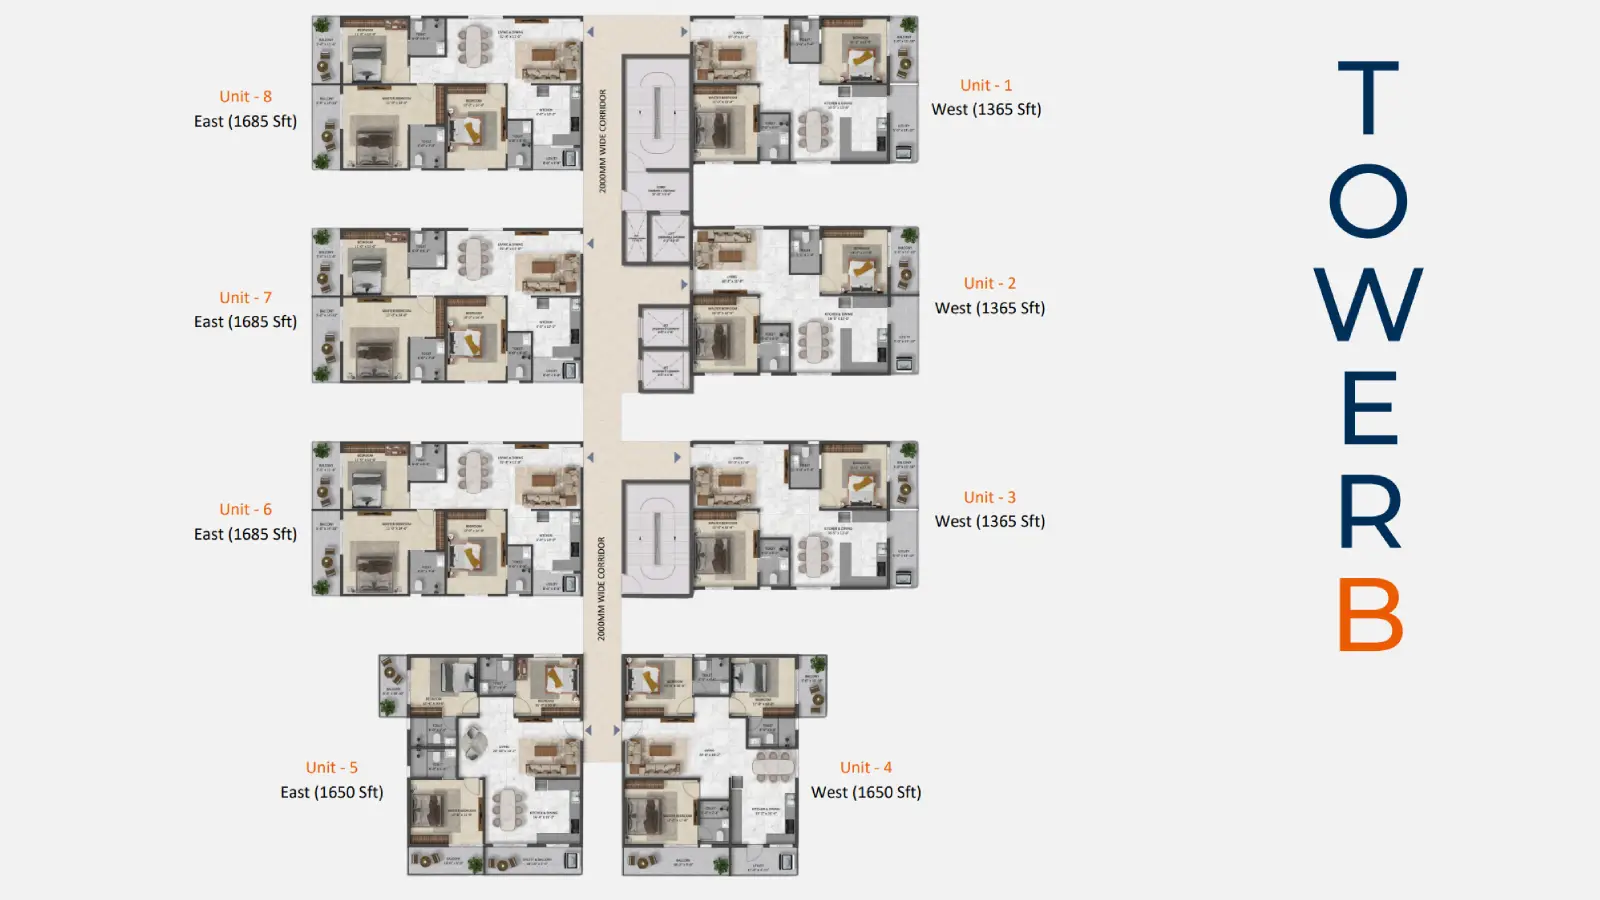
The project offers 2BHK and 3BHK configurations. Carpet areas measured from the approved drawings are not available in the digest; these measurements are not RERA disclosures and should be verified against the drawings. The TG-RERA filing records 36 2BHK units, with 0 booked and saleable area of 45.79 sq m, and 240 3BHK units, with 0 booked and saleable area of 55.83 sq m.
| Type | Saleable | Source |
|---|---|---|
| 3BHK | 55.83 sq m | RERA filing |
| 2BHK | 45.79 sq m | RERA filing |
Amenities
The listed amenities span recreation, fitness, social spaces and residential infrastructure.
- Green Strip/TOT LOT/Park
- reflexology
- spa & salon
- ev charging stations
- pet grooming zone
- senior citizen garden
- congregation lawn
- Cricket Practice Pitch
- Seating With Pergola
- Senior Citizen Garden and Reflexology
- Adult and Kids Pool
- Congregation Lawn With Seating
- gym
- yoga deck
- amphitheatre
- children’s play areas
- pets park
- banquet hall
- wellness facilities
- guest rooms
- conference rooms
- 24/7 Security
- Multipurpose Hall
- Pre-Function Hall
- Supermarket
- Pharmacy
- Spa & Salon – Male
- Party Lawn
- Amphi Theatre
- Kids Play Area
- Fitness Area
- Pet Park
- Skating Rink
- Spa & Salon – Female
- FM Office
- Association Meeting Hall
- 6 Guest Rooms
- Indoor Games
- 2 Conference Rooms
- Association Room
- Crèche
- Jogging Track
- Floral Garden
- Board Games Area
- Seating Plaza
- Clubhouse
- Swimming Pool
- green spaces
- wellness zones
- social and recreational areas
- Power Back Up
- Lift
- Meditation Area
- Mini Cinema Theatre
- CCTV Camera
- Aesthetically designed landscape garden
- Event Space & Amphitheatre
- Fire Fighting Equipment
- service/goods lift
- intercom facility
- ro water system
- High-speed (1.7 m/s) automatic 13-passenger lift with rescue device (Kone or reputed make)
- DG setup with acoustic enclosure and AMF (Automatic Main Failure) panel
- Fire Hydrant System (FHS) & water sprinklers in basements
- Fire Alarm & Public Addresssystem (FAPA) as per norms
- Car wash facility provided at designated parking area
- Domestic water through an exclusive water softening plant (not RO)
- EV charging provision at visitors’ parking
- Additional charging station at specified location will beprovided on a chargeable basis
- Access ramps at all block entrances for differently-abled persons
Specifications
- ceiling
- Smooth putty finish.
- communications
- Provision for internet and TV connection in each flat.
- construction
- Terracotta elevation
- doors
- Main Door: Teak wood frame with double-side veneered flush shutter with melamine polish finish and hardware of reputed make.
- doors
- Internal Doors: MT wood frame with double-side laminated/painted flush shutter fitted with hardware of reputed make.
- doors
- Toilet Doors: MT wood frame and flush shutter painted white with reputed hardware / granite frame with WPC shutter painted white.
- electrical
- Concealed copper wiring of Polycab/equivalent and modular switches of Schneider make.
- electrical
- Provision for air conditioners in all bedrooms.
- electrical
- Provision for geysers and exhaust fans in all bathrooms.
- electrical
- Provision for chimney, refrigerator, microwave oven, mixer/grinder in kitchen and washing machine in utility.
- electrical
- Three-phase power supply for each unit with individual smart meters.
- electrical
- MCBs of reputed make in all distribution boards.
- external walls
- 18 mm thick cement plaster for a seamless façade.
- flooring
- Living, Dining, Bedrooms and Kitchen: Premium vitrified GVT/Double Charged tiles of reputed make with water absorption ≤ 0.08% (VITERO or equivalent) (2’0” × 4’0”), (For bedrooms – 2’6” × 2’6”).
- flooring
- Balconies/Sit-outs: Premium vitrified/ceramic tiles of reputed make with water absorption ≤ 0.08% (VITERO or equivalent) (2’0” × 2’0”).
- flooring
- Bathrooms: Anti-skid, acid-resistant tiles of reputed make (VITERO or equivalent). Walls: 2’0” × 4’0”, Flooring: 2’0” × 2’0”.
- flooring
- Utility: Anti-skid, acid-resistant tiles of reputed make (VITERO or equivalent) (1’6” × 1’6”).
- flooring
- Corridors: Combination of granite (with moisture content ≤ 0.15% and water absorption ≤ 0.5%) / vitrified tiles as designed by the architect.
- internal walls
- 12 mm thick cement plaster with smooth putty finish.
- painting
- Internal Walls & Ceiling: Two coats of water-based putty, one coat primer, and two coats of Tractor Emulsion paint (Asian or equivalent).
- painting
- External: Combination of water-based texture paint finish for all external walls.
- plumbing
- Provision for hot & cold water lines in toilets.
- plumbing
- All internal and external water lines are CPVC (Ashirvad or equivalent).
- plumbing
- All wastewater lines are PVC (Ashirvad or equivalent).
- railing
- MS railing for staircases.
- security
- CCTV cameras at identified common areas and clubhouse with monitoring and recordingsystem from the security room.
- skirting
- 4-inch height all around the room.
- staircase
- Steel nosing as per architect design and MS railing.
- super structure
- CC brick with compressive strength of 12 MPa / clay bricks with compressive strength of >3.5MPa of 6” thickness for external walls and 4” thickness for internal walls.
- toilet fixtures
- American Standard and CP fixtures are Grohe or equivalent.
- toilets
- Wall-mounted EWC with flush valve / concealed flush tank in all toilets (AmericanStandard / Grohe or equivalent).
- utility
- Provision for washing machine point in utility.
- wall tiles
- All Bathrooms: Glazed tiles of standard make up to 8’0” height (VITERO or equivalent).
- wall tiles
- Utility: Glazed tiles of standard make up to 3’0” height (VITERO or equivalent).
- water
- Provision for domestic and municipal water connections and RO water purifier.
- windows
- 2.5 track UPVC sliding shutters with clear glass (NCL / Venster).
Location & connectivity
The project is in Kollur village, RC Puram mandal, Sangareddy district. The developer lists Delhi Public School at 5 mins, Gandipet Lake at 10 mins and Continental Hospital at 18 mins.
- Google22 mins
- Amazon23 mins
- Wipro23 mins
- Infosys23 mins
- Accenture25 mins
- Microsoft25 mins
- Continental Hospital18 mins
- Sunshine Hospital22 mins
- AIG Hospital25 mins
- Gandipet Lake10 mins
- Sarath City Capital Mall30 mins
- Delhi Public School5 mins
Promoter
The promoter is VAISHNO VENTURES AND ESTATES PVT LTD, a company. Its official website is https://www.vaishnoventures.com/sapphire/.
Additional details
- structure
- R.C.C. structure with M45 and M30 grade concrete as approved by consultants and tested by a third-party civil lab agency.
- Aditya Birla Housing Finance
Filed vs marketed
The TG-RERA filing records 276 units, while the developer’s marketing states 260 premium homes.
- Total units: vaishnosapphire says 260 premium homes; the RERA filing says 276. vaishnosapphire
- Possession: The developer’s site says August 2028; the RERA filing says 19/12/2030. Developer site
- Land area: magicbricks says 3 Acre; we show 2.8 Acres. magicbricks
- Possession: magicbricks says 01 August 2030; we show August 2028. magicbricks
- Towers: magicbricks says 3; we show 2 Towers. magicbricks
- Unit config 3 bhk: magicbricks says saleable 1705 Sq. Ft.; we show saleable 1,365 – 2,030 sq ft. magicbricks
Sources & web results
- Vaishno Sapphire at Kollur, Hyderabadvaishnosapphire.in
- Vaishno Sapphire in Kollur, Hyderabadmagicbricks.com
- Vaishno Sapphire Kollur, Hyderabad99acres.com
- VAISHNO SAPPHIRE Ranga Reddy – RERA No. ...aurumproptech.in
- housing.com
- Vaishno Sapphire Photos and Videos - Kollur99acres.com
- Vaishno Sapphire in Kollur, Hyderabadestatedekho.ai
- Vaishno Sapphire 2 & 3 BHK Apartments in Kollur ...swapnagruha.com
Public RERA registration record
Telangana RERA, as filed by the promoter.
- Registered name
- VAISHNO SAPPHIRE
- Developer / Promoter
- VAISHNO VENTURES AND ESTATES PVT LTD
- Project type
- Residential
- RERA Registration No.
- P01100010046
- Registration Status
- New Project
- Approved on
- 19/08/2025
- Proposed completion
- 19/12/2030
- Approving authority
- HMDA
- Plan approval no.
- 001840/HMDA/00524/SWBP/SKP1/2025
- Total site area
- 10,955 sq m (2.7 acres)
- Approved built-up area
- 58,107 sq m (14.4 acres)
- Buildings (approved plan)
- 3
- Locality
- HMDA - Survey.No. 248 AND 249 of KOLLUR Locality, /Kollur Village, Ramachandrapuram Mandal, Sangareddy District, KOLLUR
- Mandal
- RC PURAM
- District
- Sangareddy
- PIN code
- 502300
- Documents on File
- 21
Frequently asked questions
Is VAISHNO SAPPHIRE registered with Telangana RERA?
Yes. VAISHNO SAPPHIRE is registered with the Telangana Real Estate Regulatory Authority as P01100010046; the registration status is New Project.
Who is the developer of VAISHNO SAPPHIRE?
The promoter named in the RERA registration is VAISHNO VENTURES AND ESTATES PVT LTD.
Where is VAISHNO SAPPHIRE located?
VAISHNO SAPPHIRE is in HMDA - Survey.No. 248 AND 249 of KOLLUR Locality, /Kollur Village, Ramachandrapuram Mandal, Sangareddy District, KOLLUR, RC PURAM, Sangareddy, Telangana (502300).
When will VAISHNO SAPPHIRE be completed?
The promoter's proposed date of completion filed with RERA is 19/12/2030. This is the promoter's declaration, not a guarantee.