Temple Breeze
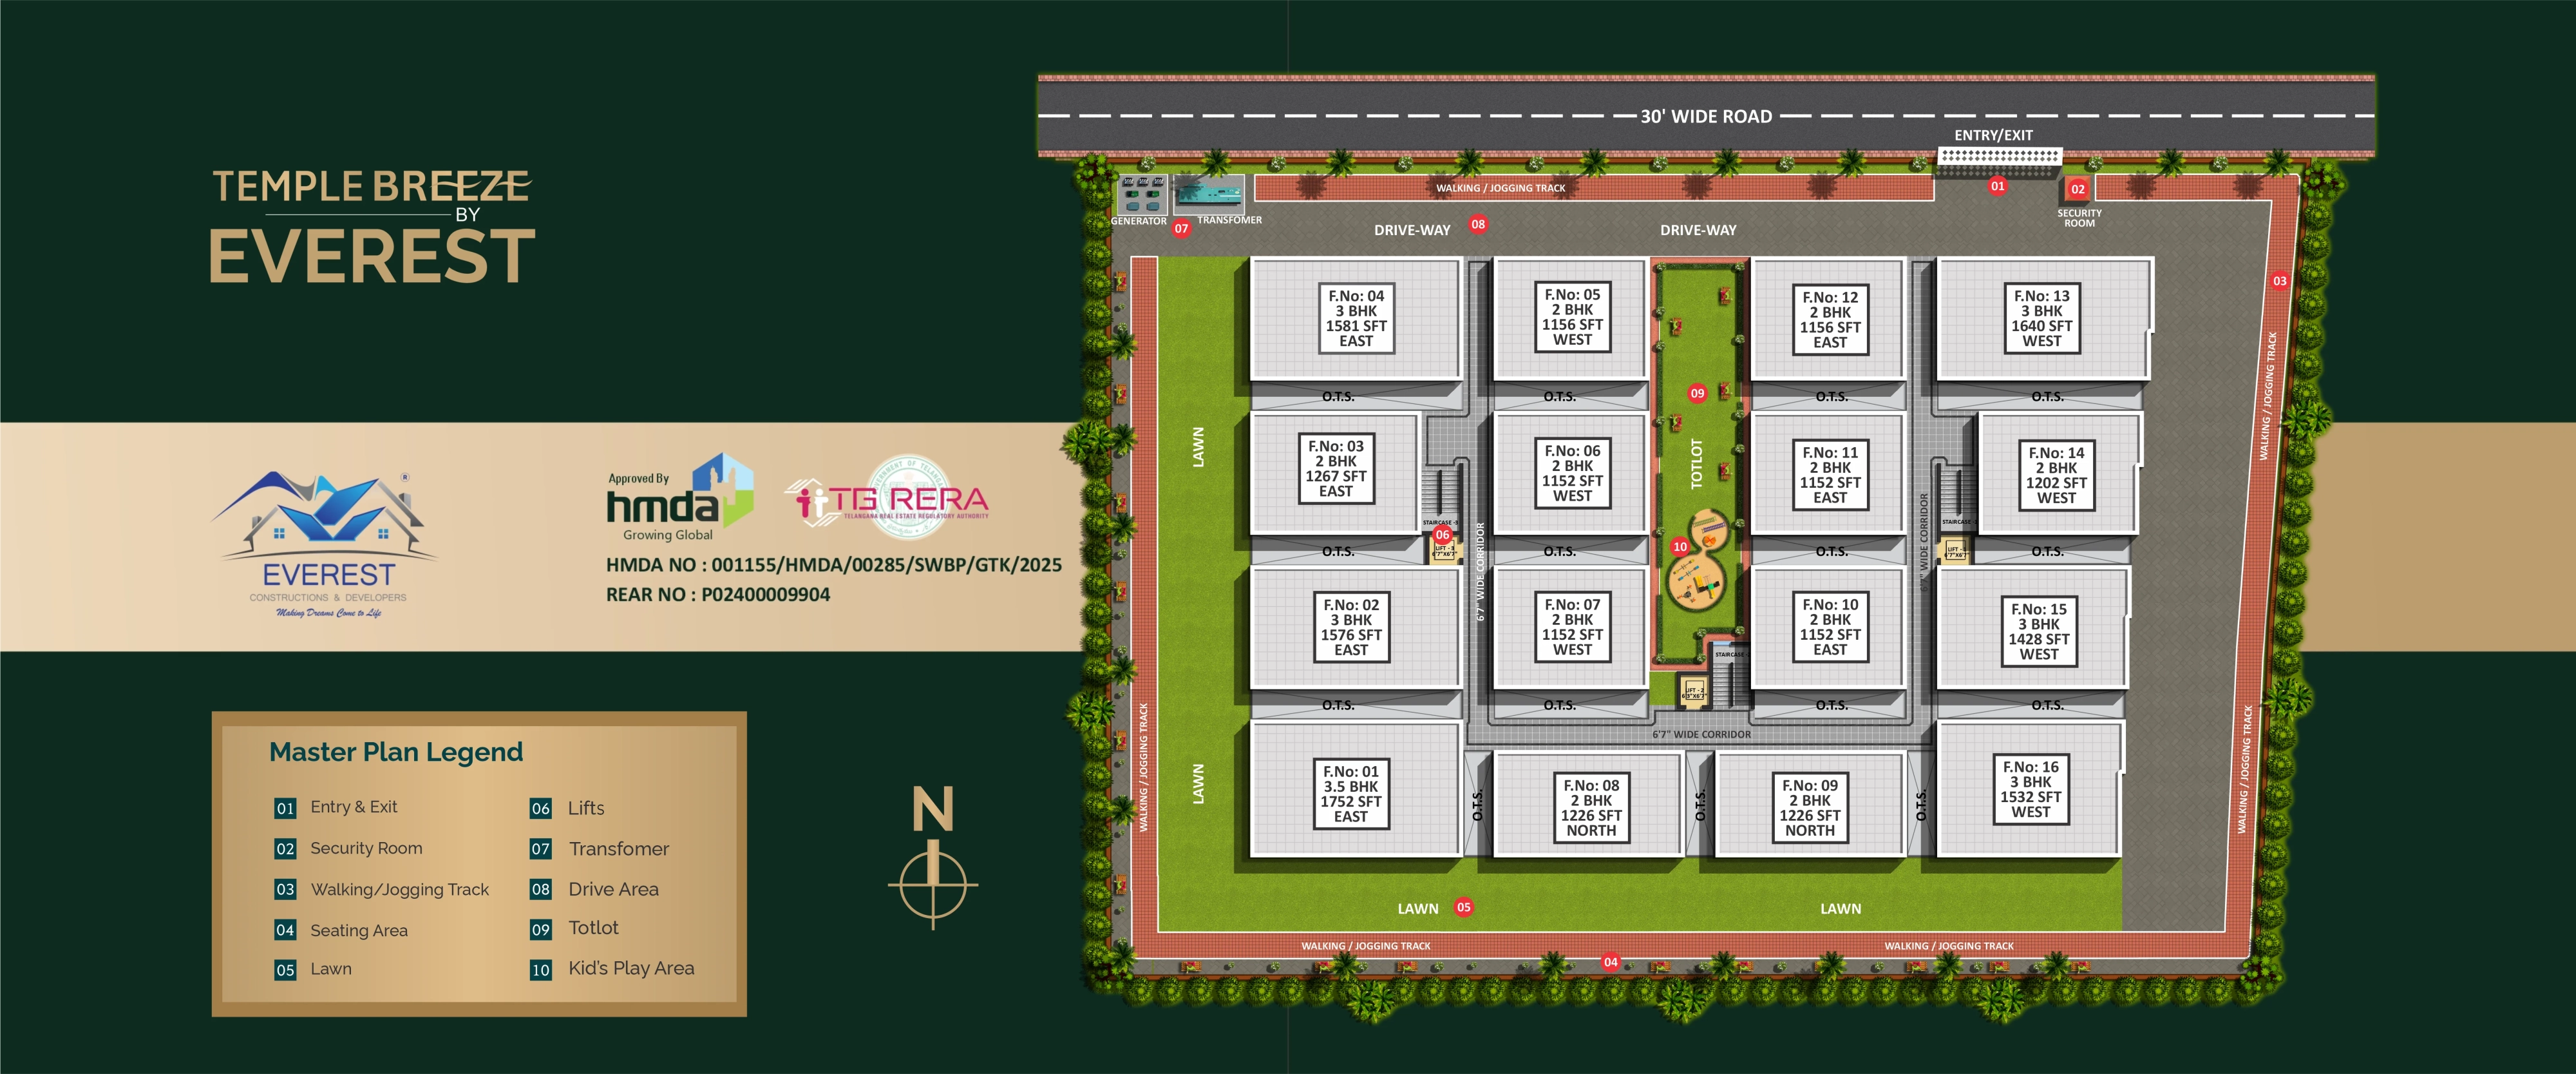
Temple Breeze is a residential project by Everest Constructions And Developers in Munaganoor, Abdullapurmet Mandal, Abdullapurmet, Rangareddy district, Telangana. It is registered with the Telangana RERA as P02400009904 (status: New Project). The approving authority named in the filing is HMDA (plan approval 001155/HMDA/00285/SWBP/GTK/2025). The promoter filed a total site area of 3,448 sq m (0.9 acres) and 1 building on the approved plan. The proposed date of completion is 30/10/2028.
Description
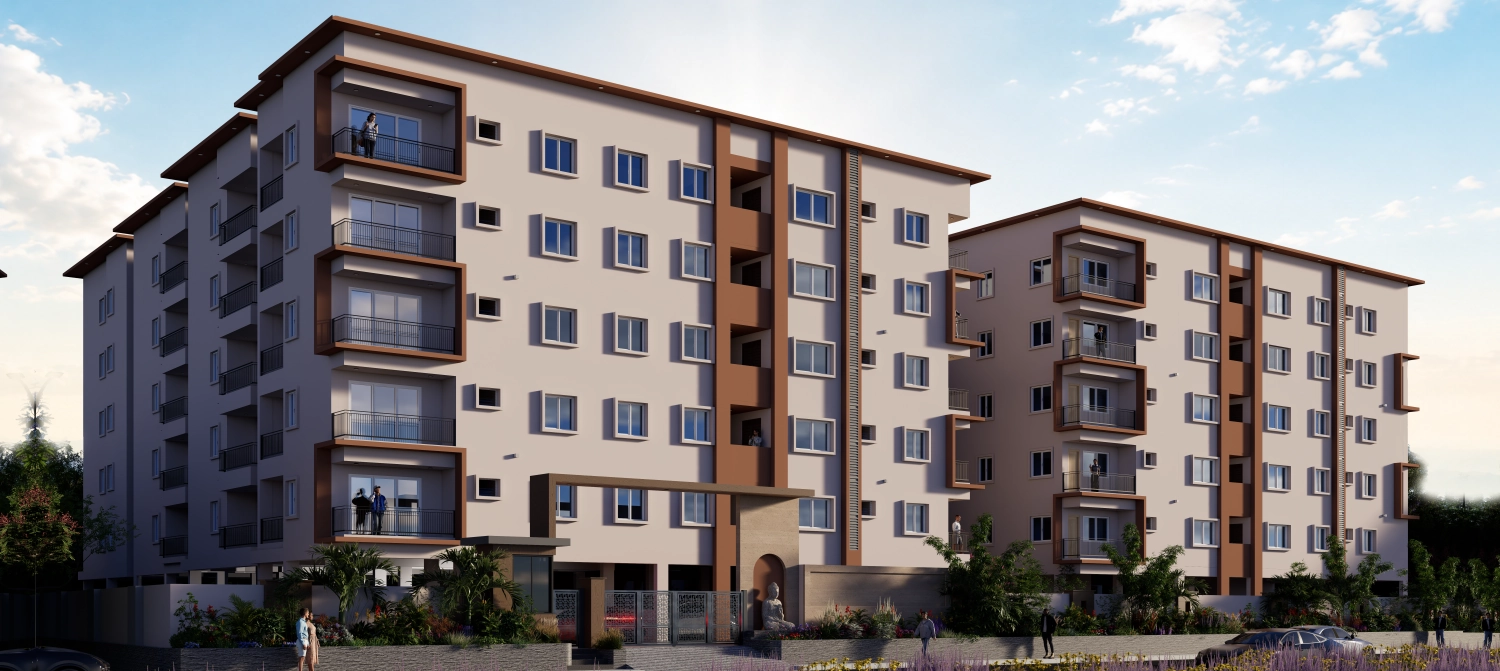
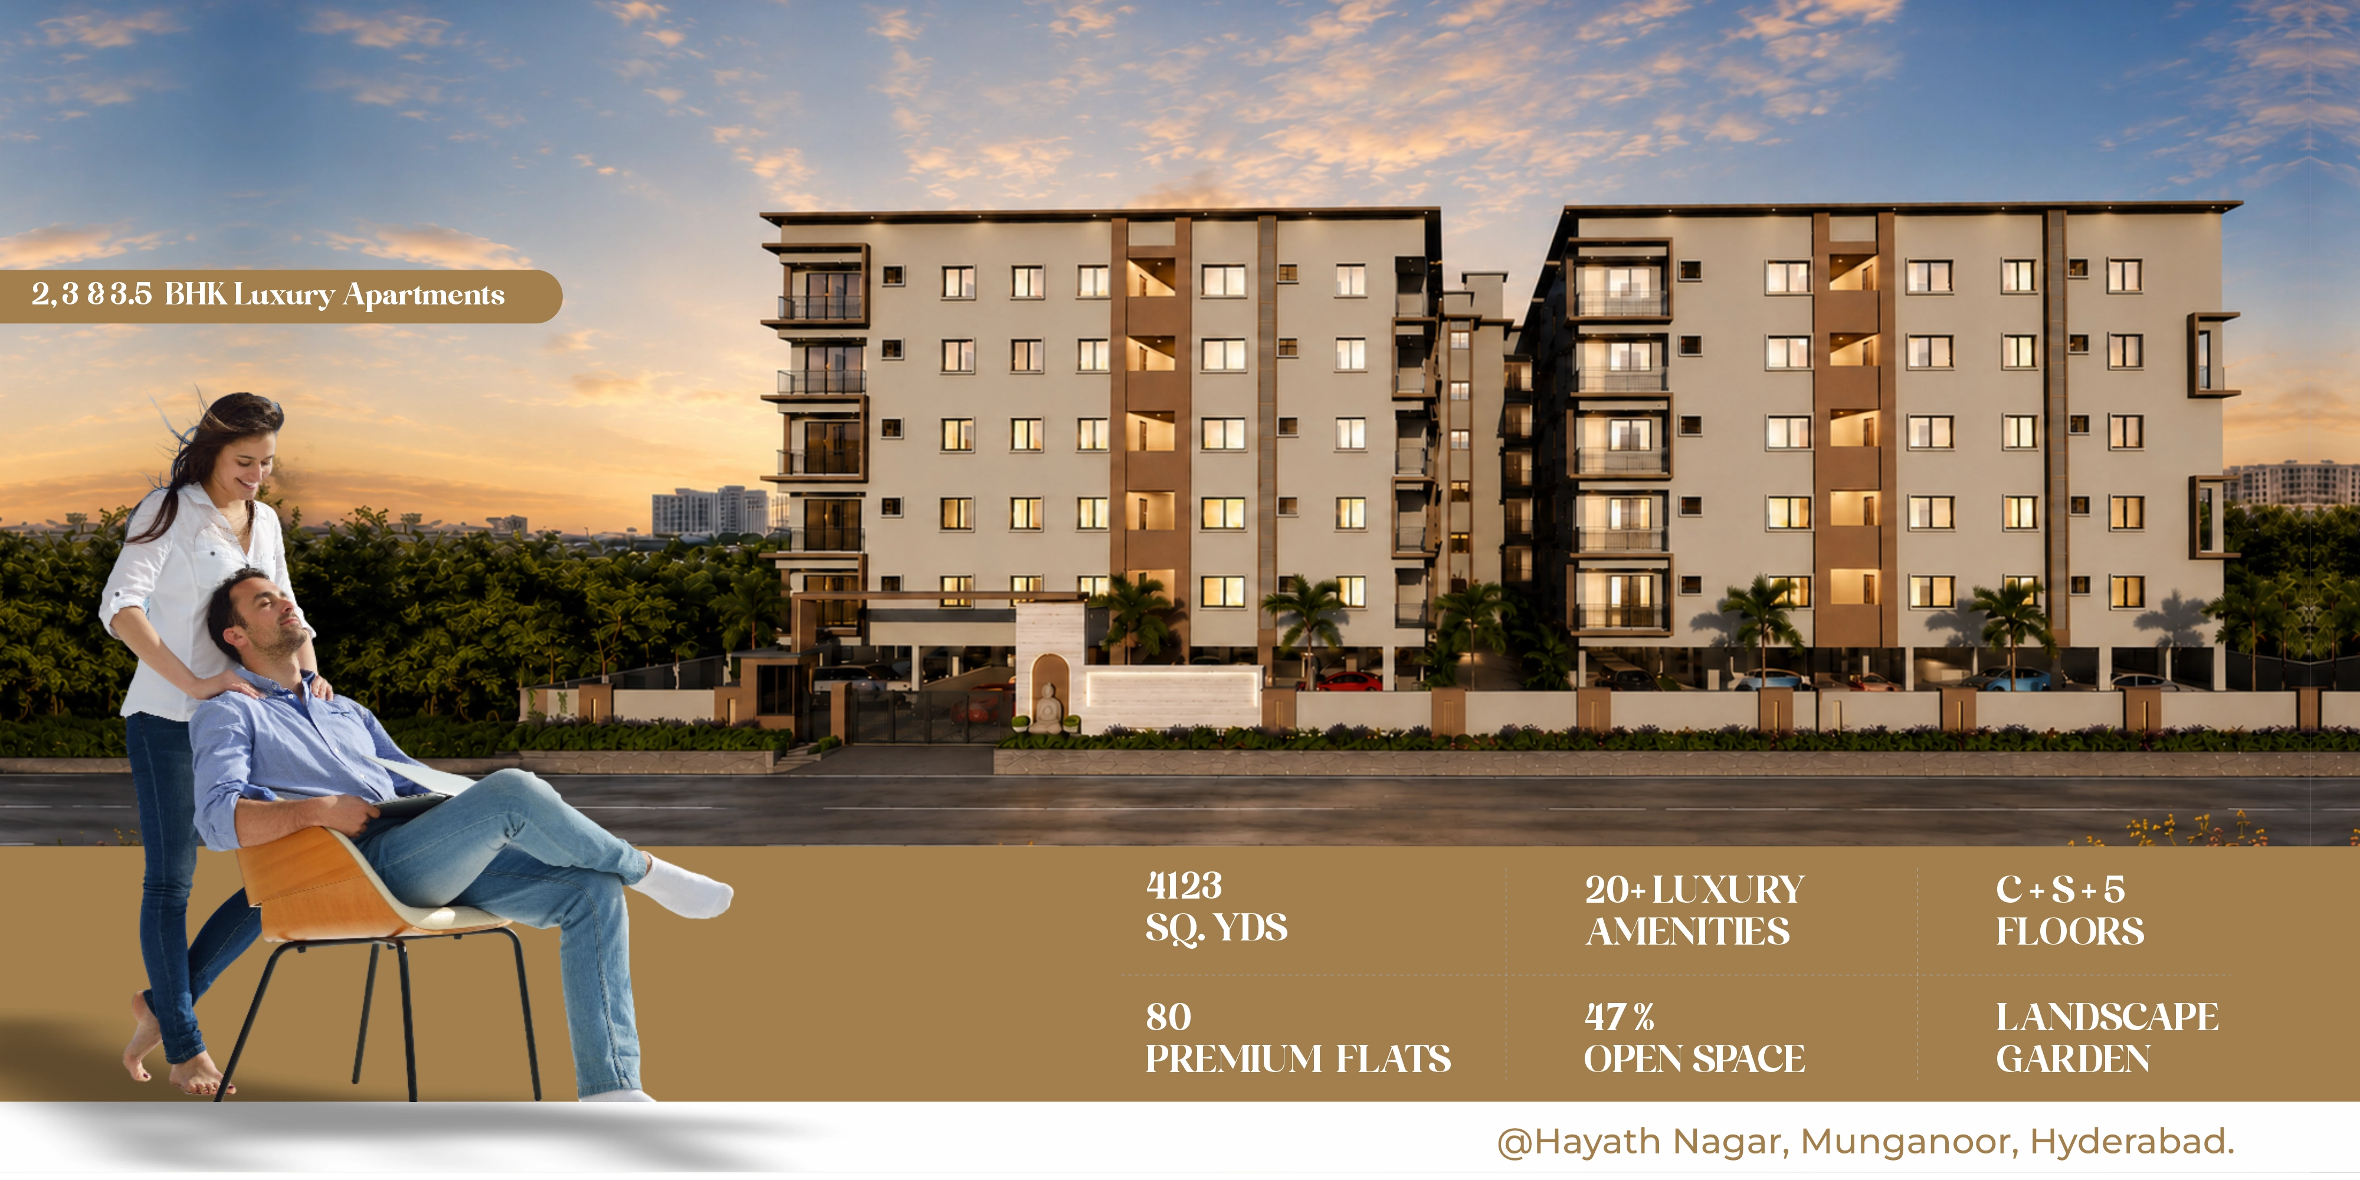
Temple Breeze is a residential apartment project comprising 80 units in one tower, with five floors on 3,447.55 sq m of land. Filed as a new project, its proposed completion date is 30/10/2028.
- Project type
- Residential (apartment)RERA filing
- Units
- 80RERA filing
- Towers
- 1RERA filing
- Floors
- 5RERA filing
- Land area
- 3447.55 sq mRERA filing
- Possession
- 30/10/2028RERA filing
- Status
- New ProjectRERA filing
Gallery




Configurations & sizes
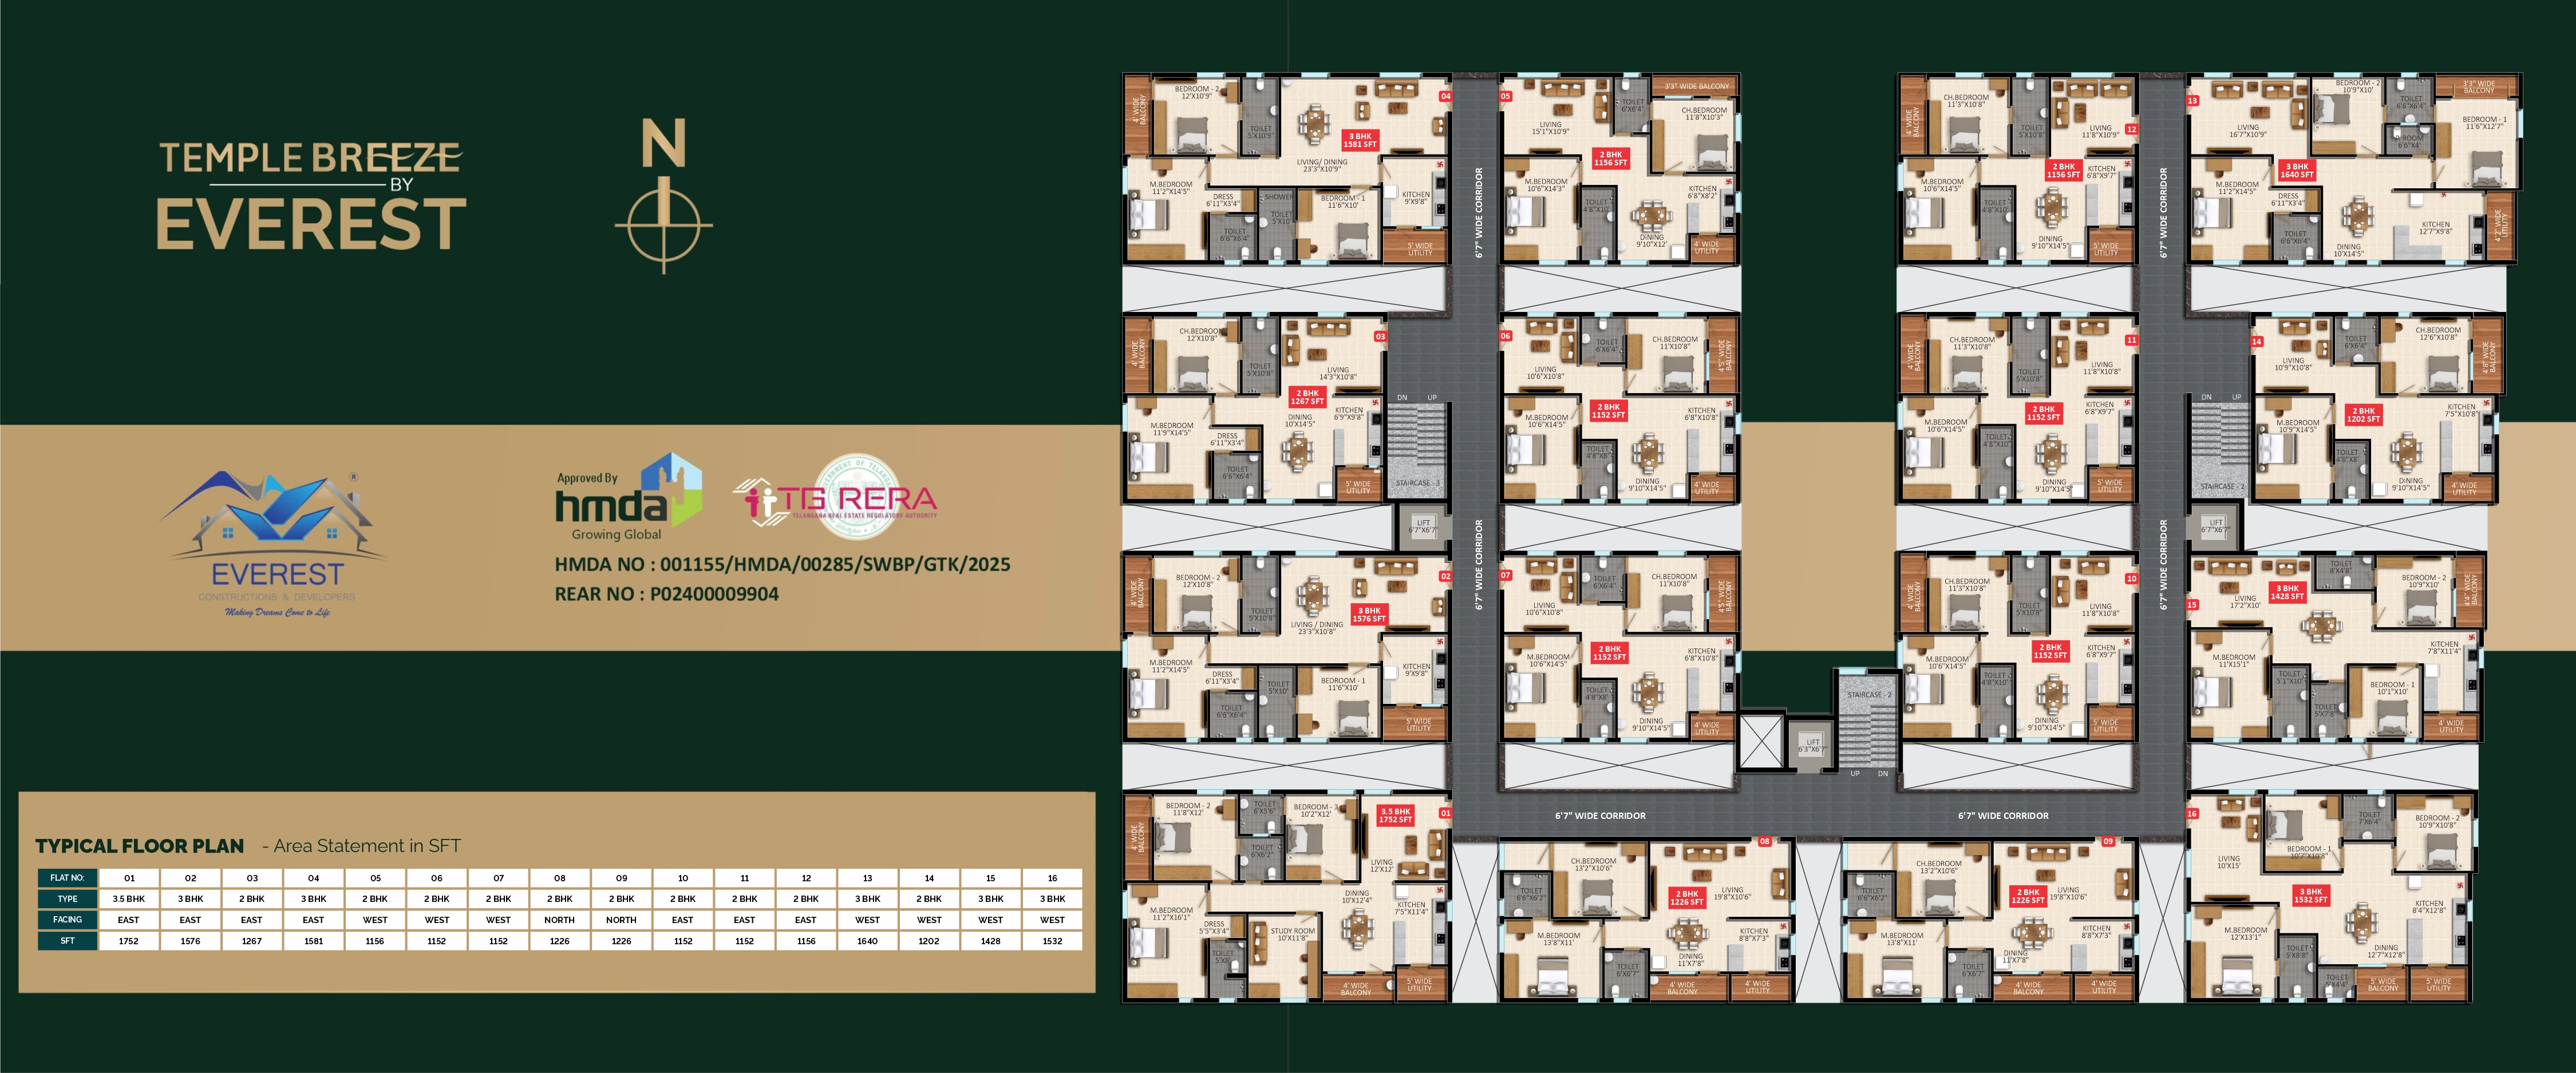
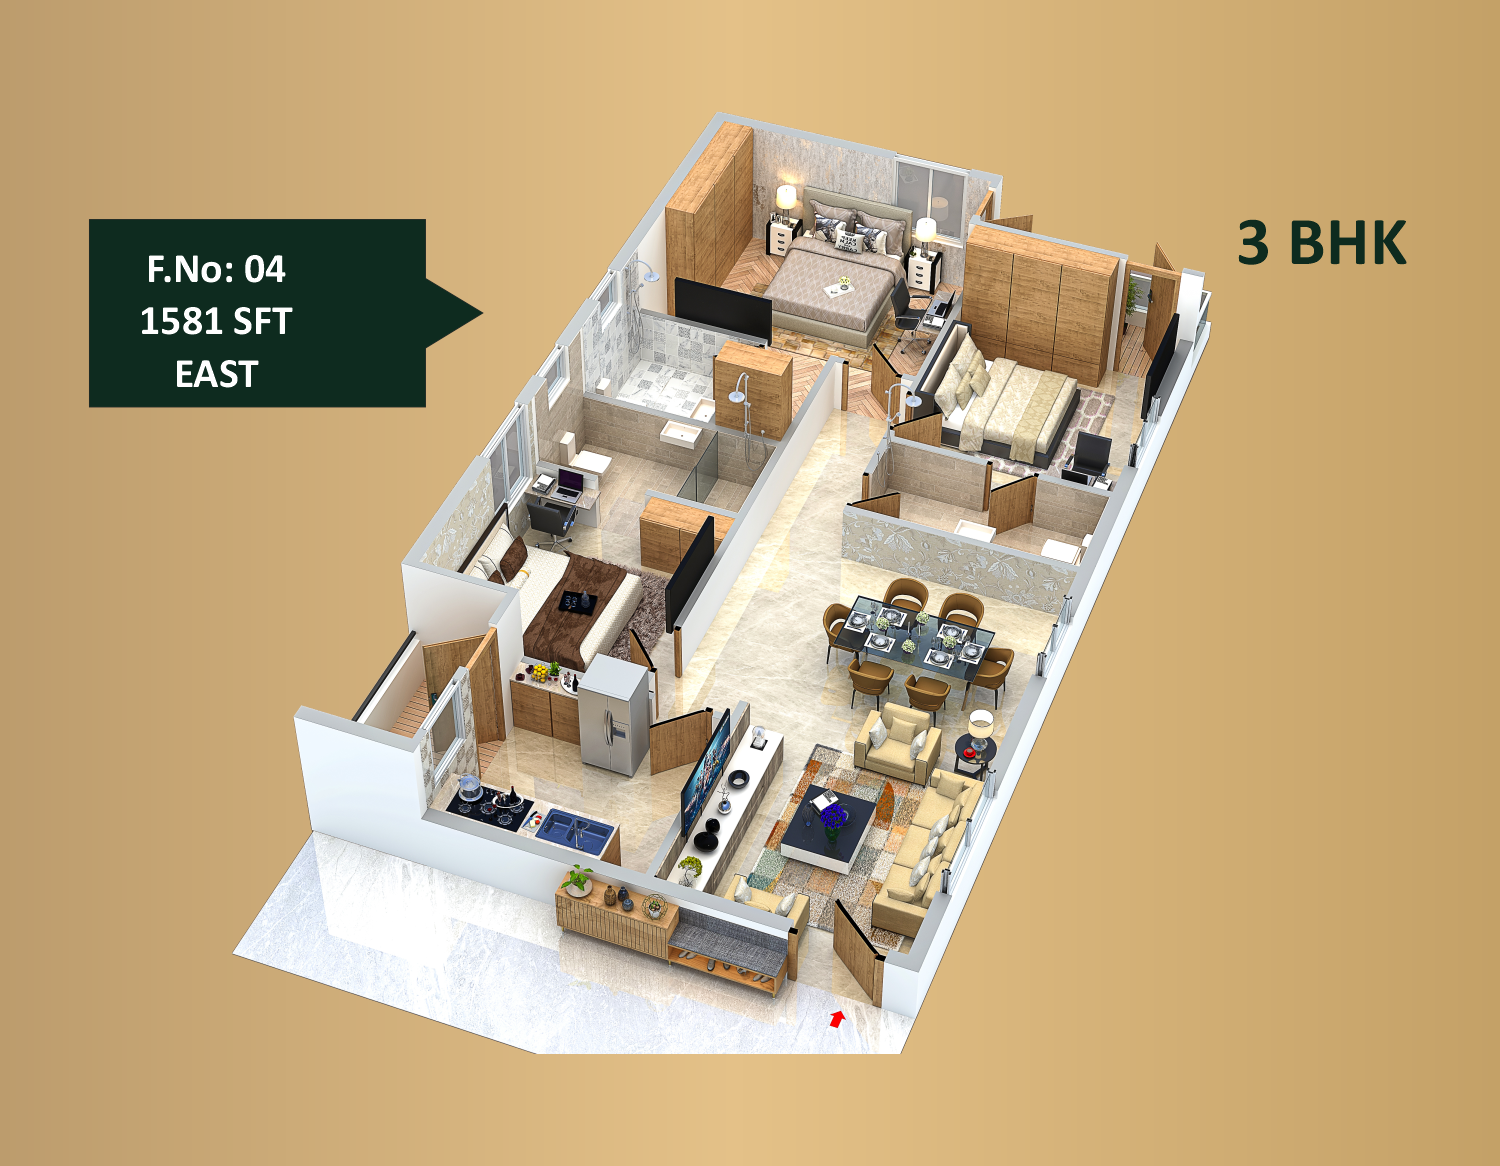
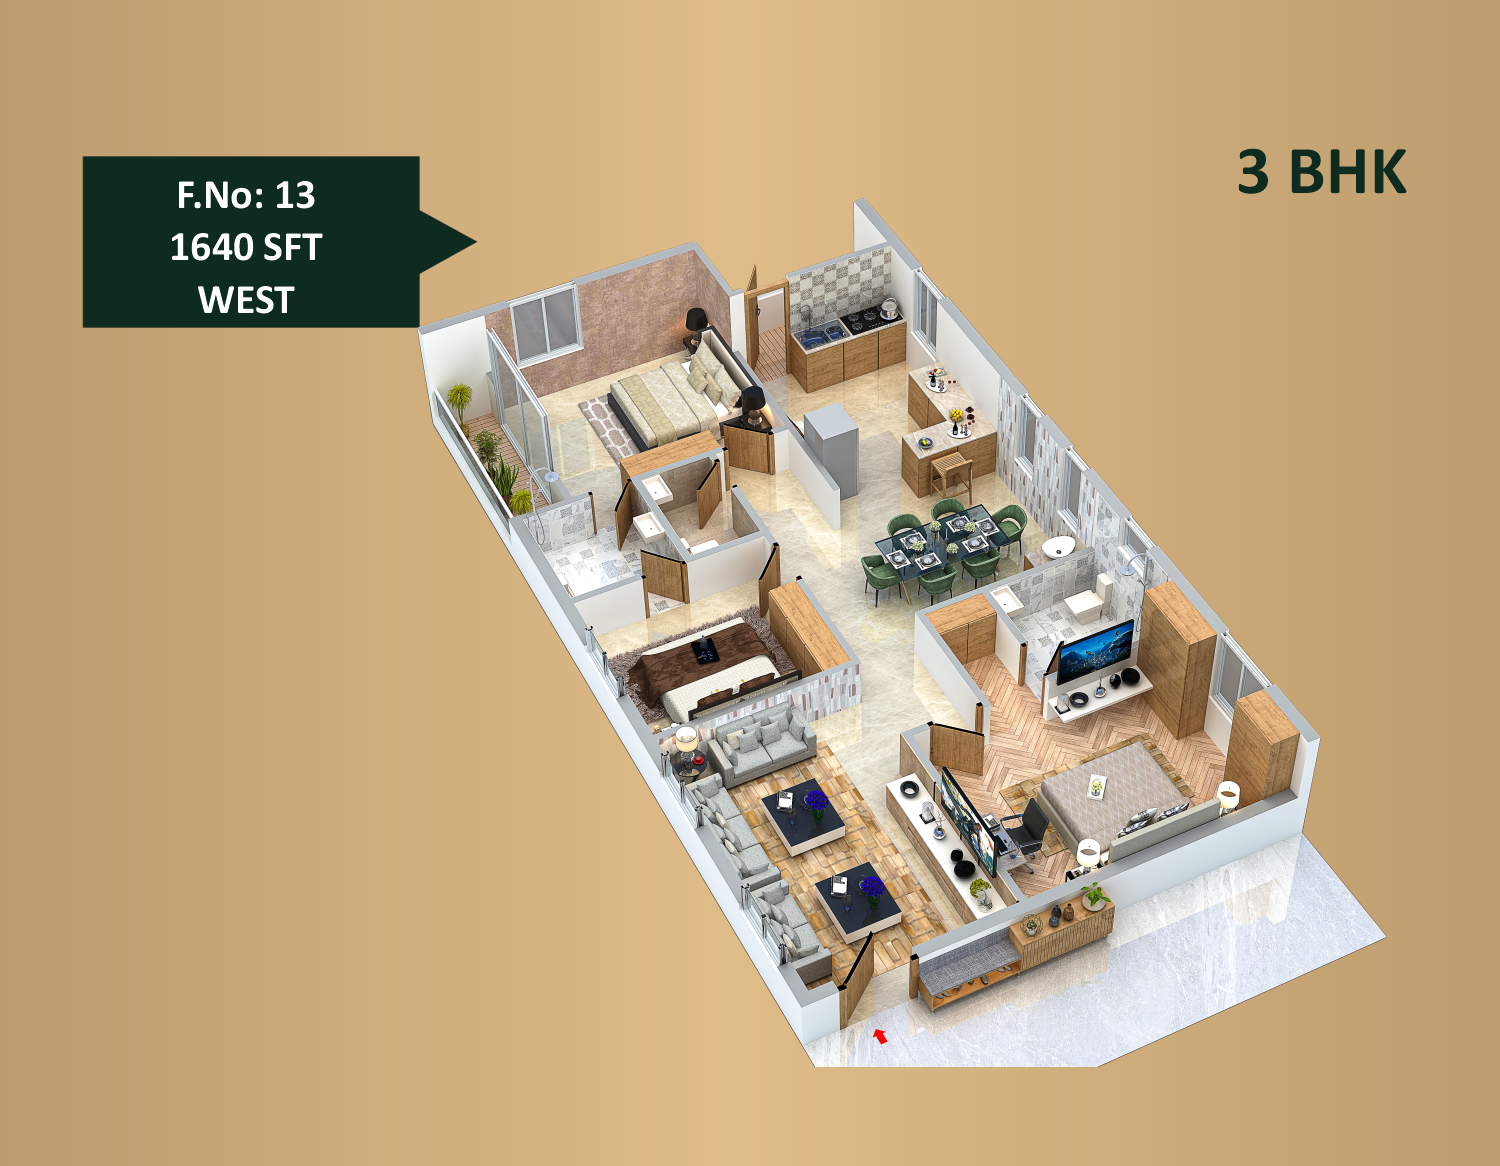
For 2BHK homes, carpet area measured from the approved drawings ranges from 53.0 to 76.7 sq m; verify it against the drawings. The TG-RERA filing records 50 units, 0 bookings and 110.0 sq m saleable area. For 3BHK homes, measured carpet area ranges from 86.2 to 105.8 sq m; verify it against the drawings; the filing records 25 units, 0 bookings and 144.12 sq m saleable area. For 4BHK homes, measured carpet area ranges from 106.2 to 106.3 sq m; verify it against the drawings; the filing records 5 units, 0 bookings and 162.76 sq m saleable area.
| Type | Saleable | Source |
|---|---|---|
| 2BHK | 110.0 sq m | RERA filing |
| 3BHK | 144.12 sq m | RERA filing |
| 4BHK | 162.76 sq m | RERA filing |
| 3.5 BHK | Developer site |
Amenities
The disclosed amenities and infrastructure include recreation, landscaping, security, water and sewage facilities, and rainwater harvesting.
- Waste Management
- walking/jogging track
- landscaping
- children's play area
- Vastu compliant
- CCTV camera security
- visitor parking
- park
- power backup
- dedicated bike parking
- Security
- Water Storage
- Garden View
- CCTV Camera
- Fire Sprinklers
- multipurpose hall
- Kids Play Area
- Gym
- Indoor Games
- Sitting Benches
- Lifts
- Lawn
- Walking / Jogging
- 100% Vasthu
- Pleasant Living Space
- UPS Backup
- Round The Clock Security
- CCTV Surveillance
- Covered Car Parking
- Store Room
- Entrance arch
Specifications
- communication
- Security/Gate Management Application Provision
- doors
- Main door with teakwood frame and shutter, premium polish and quality hardware; internal flush doors with medium teak finish.
- doors
- Main Door: Teakwood frame and shutter with premium polish and quality hardware. Internal Doors: Flush doors with medium teak finish.
- electrical
- Standard copper wiring with modular switches from reputed brands; intercom and TV point provision in the living room.
- electrical
- Standard copper wiring with modular switches of reputed brands. Intercom and TV point provision in the living room.
- flooring
- 600mm x 600mm vitrified tiles inside flats; non-slippery vitrified tiles in corridors and staircase.
- flooring
- Vitrified tiles 600mm x 600mm inside flats, Non Slippery Vetrified Tiles in Corridor and Staircase.
- generator
- ISI-make power backup for common areas and essential services.
- generator
- Power backup for common areas and essential services ISI make.
- hand railing
- Staircase and balcony hand railing in M.S.
- kitchen
- Black granite platform and provision for chimney.
- landscaping
- Landscaping around the project, seating arrangements and children's play area.
- landscaping & tot-lot
- Landscaping in and around the project, seating arrangements and children's play area.
- lifts
- 3 ISI-make lifts, 6-passenger capacity.
- lifts
- 3 Lifts of 6-passenger lift of ISI make.
- painting
- Exterior walls finished with Apex Ultima (Asian Paints), JSW Paints, or equivalent premium exterior emulsion over base coat and texture finish where required. Interior walls finished with smooth putty, one coat of primer and two coats of premium acrylic emulsion paint.
- painting
- Exterior walls shall be finished with Apex Ultima (Asian Paints), JSW Paints, or equivalent premium exterior emulsion over a base coat of exterior wall putty and texture finish wherever required. Interior walls shall be finished with smooth putty, followed by one coat of primer and two coats of premium acrylic emulsion paint for a rich and elegant finish.
- sanitary
- CPVC and PVC pipes from Ashirvad, Sudhakar, or equivalent reputed brands.
- sanitary
- CPVC and PVC pipes of reputed brands such as Ashirvad, Sudhakar, or equivalent.
- security systems
- CCTV surveillance for external areas.
- super structure
- Solid cement bricks, 9" external walls and 4" internal walls.
- toilet
- Anti-skid ceramic floor tiles and glazed ceramic wall tiles up to door height.
- walls
- Solid cement bricks; 9-inch external walls and 4-inch internal walls.
- water supply
- Provision for drinking water and normal/borewell water taps in the kitchen.
- water supply
- Provision for drinking water tap and normal/borewell water tap in the kitchen.
- Water Supply
- Borewell
Location & connectivity
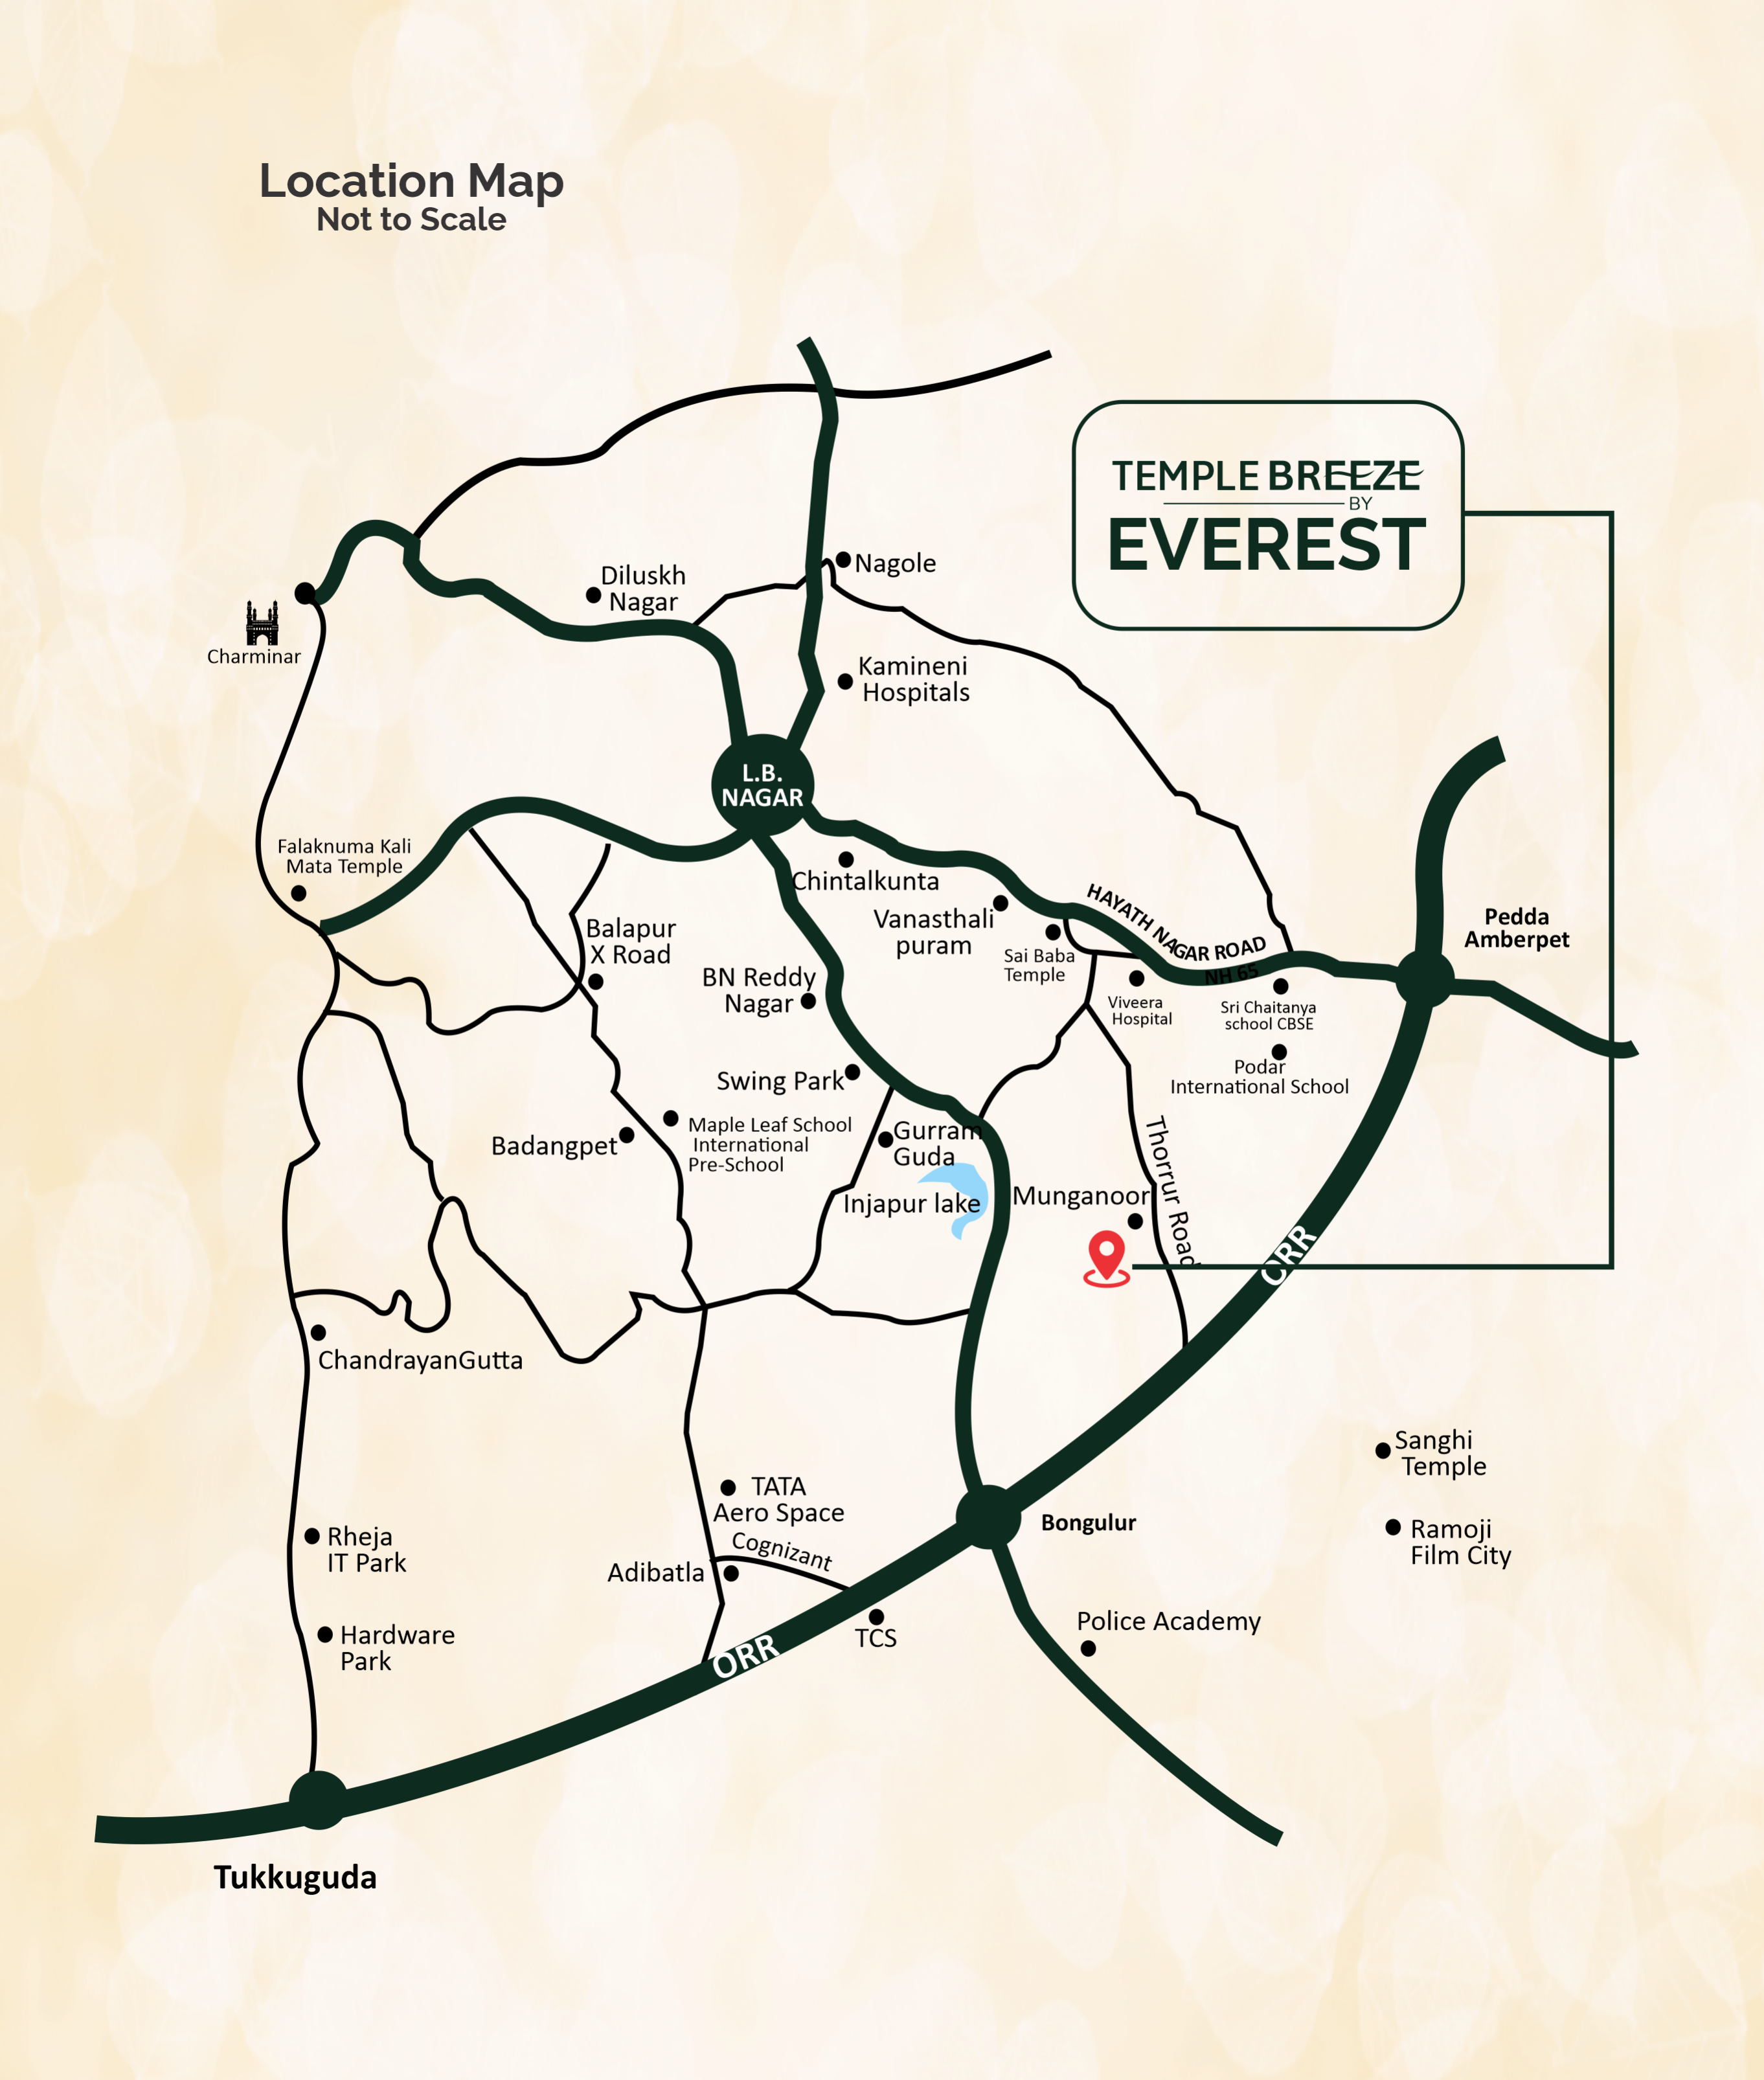
The project address is Munaganoor, Abdullapurmet Mandal, PIN 501511, in Munganur village, Ranga Reddy district. The developer lists Academic High School and Zee High School at 2 mins, NH 65 Vijayawada Highway and NH 565 Nagarjun Sagar Highway at 2 mins, and ORR Exit No.11 (Pedda Amberpet) at 10 mins.
- Academic High School2 mins
- Zee High School2 mins
- Sloka International School10 mins
- Podar International School10 mins
- Genesis World School12 mins
- Guru Nanak University20 mins
- Scient Institute of Technology20 mins
- Avanthi Institute of Engineering & Technology20 mins
- ORR Exit No.11 (Pedda Amberpet)10 mins
- ORR Exit No.12 (Bongloor)15 mins
- NH 65 Vijayawada Highway2 mins
- NH 565 Nagarjun Sagar Highway2 mins
Promoter
The promoter is EVEREST CONSTRUCTIONS AND DEVELOPERS, and its official website is everestdevelopers.com.
Additional details
- structure
- Earthquake-resistant RCC framed structure designed as per approved architectural drawings.
- structure
- Earthquake-resistant RCC framed structure designed as per the approved architectural drawings.
Filed vs marketed
The RERA filing gives the locality as MUNAGANOOR, ABDULLAPURMET MANDAL, while the developer’s website shows Hayathnagar; the filing gives land area as 3,447.55 sq m, while the developer’s website shows 4,123 Sq. Yards.
- Land area: magicbricks says 1 Acre; we show 4,123 Sq. Yards. magicbricks
- Locality: The developer’s site says Hayathnagar; the RERA filing says MUNAGANOOR, ABDULLAPURMET MANDAL. Developer site
Sources & web results
- Everest Temple Breeze in Munganoor, Hyderabadmagicbricks.com
- Everest Temple Breeze RERA Details - P02400009904, ...squareyards.com
- Everest Temple Breeze Amenities/Specification99acres.com
- TEMPLE BREEZE Hyderabad – RERA No. P02400009904aurumproptech.in
- nobroker.in
- Everest Temple Breeze FAQs - Abdullapurmet99acres.com
Public RERA registration record
Telangana RERA, as filed by the promoter.
- Registered name
- TEMPLE BREEZE
- Developer / Promoter
- EVEREST CONSTRUCTIONS AND DEVELOPERS
- Project type
- Residential
- RERA Registration No.
- P02400009904
- Registration Status
- New Project
- Approved on
- 01/07/2025
- Proposed completion
- 30/10/2028
- Approving authority
- HMDA
- Plan approval no.
- 001155/HMDA/00285/SWBP/GTK/2025
- Total site area
- 3,448 sq m (0.9 acres)
- Approved built-up area
- 13,134 sq m (3.2 acres)
- Buildings (approved plan)
- 1
- Locality
- MUNAGANOOR, ABDULLAPURMET MANDAL, MUNGANUR
- Mandal
- Abdullapurmet
- District
- Rangareddy
- PIN code
- 501511
- Documents on File
- 17
Frequently asked questions
Is TEMPLE BREEZE registered with Telangana RERA?
Yes. TEMPLE BREEZE is registered with the Telangana Real Estate Regulatory Authority as P02400009904; the registration status is New Project.
Who is the developer of TEMPLE BREEZE?
The promoter named in the RERA registration is EVEREST CONSTRUCTIONS AND DEVELOPERS.
Where is TEMPLE BREEZE located?
TEMPLE BREEZE is in MUNAGANOOR, ABDULLAPURMET MANDAL, MUNGANUR, Abdullapurmet, Rangareddy, Telangana (501511).
When will TEMPLE BREEZE be completed?
The promoter's proposed date of completion filed with RERA is 30/10/2028. This is the promoter's declaration, not a guarantee.