Nature City
Nature City is a residential project by Vajra Builders And Developers in Gandimaisamma, Dundigal Gandimaisamma, Medchal-Malkajgiri district, Telangana. It is registered with the Telangana RERA as P02200002191 (status: New Project). The approving authority named in the filing is HMDA (plan approval 000045/LO/Plg/HMDA/). The promoter filed a total site area of 16,187 sq m (4.0 acres) and 67 buildings on the approved plan. The proposed date of completion is 30/11/2026.
More from Vajra Builders And Developers · 2 projects →
Description
Nature City is a residential villa project listed as a New Project in the TG-RERA filing, with 136 units across 67 towers/blocks on 16,187.27 sq m of land. The filing proposes three floors and completion by 30 November 2026.
- Project type
- Residential (villa)RERA filing
- Units
- 136RERA filing
- Floors
- 3squareyards
- Land area
- 16187.27 sq mRERA filing
- Possession
- 30/11/2026RERA filing
- Status
- New ProjectRERA filing
Gallery
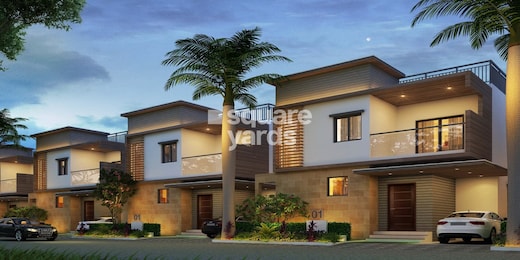
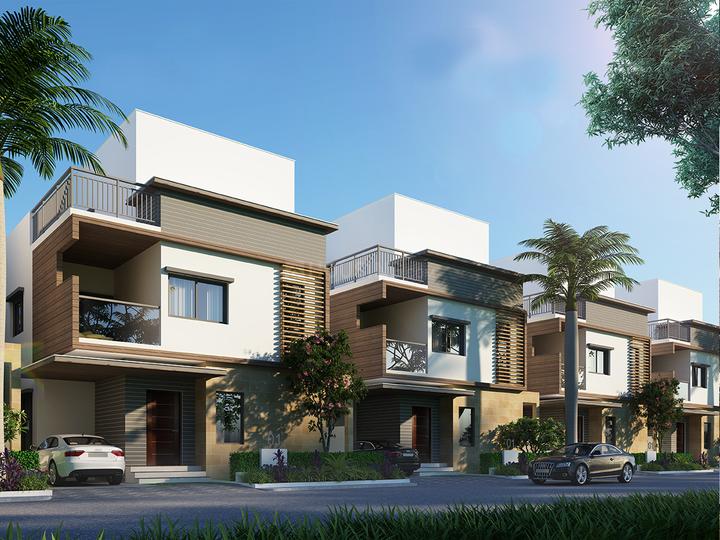
Configurations & sizes
For 1BHK homes, carpet area measured from the approved drawings is not available; verify against the drawings. The TG-RERA filing records 68 units, none booked, and saleable area of 41.87 sq m. For 2BHK homes, carpet area measured from the approved drawings is not available; verify against the drawings; the filing records 68 units, none booked, and saleable area of 87.67 sq m.
| Type | Carpet | Saleable | Source |
|---|---|---|---|
| 1BHK | 41.55 | 41.87 sq m | RERA filing |
| 2BHK | 85.86 | 87.67 sq m | RERA filing |
| villa | Developer site | ||
| 4 BHK Villa | 2295 Sq. Ft. | magicbricks |
Amenities
The listed features include shared recreation, security and visitor facilities, alongside water, sewage, waste-management and utility infrastructure.
- clubhouse
- security fence
- surveillance cameras
- Security
- Park
- Visitor Parking
- Jogging and Strolling Track
- CCTV Camera
Specifications
- bathroom tiles
- BATHROOMS : Glazed ceramic Tile dado of the Reputed & brand up to 7'-0" height.
- communication
- Telephone points in living room and master bedroom
- communication
- Intercom facility to all the units connecting Security and neighborhood.
- communication
- Provision for cable connection in living room and in all bedrooms.
- communication
- Provision for internet connection in living room and Master bedroom.
- doors
- Main Door: Teak wood frame and aesthetically designed Teak veneer doors with good quality hardware
- doors
- Internal Doors: Sal wood door frames, flush doors with Teak veneer shutters, with good quality hardware
- doors
- French Doors: UPVC door frames with float glass paneled Sliding shutters with mosquito mesh.
- electrical
- Concealed copper wiring in conduits for lights, fan and power plugs wherever necessary of HPL / Equivalent make
- electrical
- Power outlets for air conditioners in all bedrooms
- electrical
- Power outlets for geysers in all toilets
- electrical
- Power outlets for cooking range, chimney, refrigerator, microwave ovens, mixer / grinders in kitchen
- electrical
- MCBs for each distribution board of Legrand / HPL / Equivalent make
- electrical
- All flats with modular switches of Legrand / HPL / Equivalent make
- flooring
- LIVING , DINING, ALL BEDROOMS & KITCHEN : Double charged Vitrified Tiles of reputed brand.
- flooring
- ALL BALCONIES : Rustic finish Vitrified Tiles of the reputed brand.
- masonry
- Clay moulded First class brick masonry in cement mortar.
- painting
- Internal: 2 coats of good quality emulsion paint over putty finished surface
- painting
- External: Texture finish and weather proof emulsion paints based on the elevation design.
- parking
- Each Apartment will have one Car parking
- plastering
- Internal: Double Coat Cement Plaster with Smooth Finishing.
- plastering
- External: Double Coat Sand Faced Cement Plastering.
- power backup
- Adequate D.G Set backup for each flat and common areas
- rainwater harvesting
- The rainwater from the terrace & open areas will be collected through rainwater pipes, which will be discharged into the rainwater harvesting pits to recharge the under groundwater.
- security
- Solar Powered Security fence for total compound.
- security
- Surveillance cameras at the main security and entrance of each block to monitor
- sewage treatment
- A Sewage Treatment plant of adequate capacity as per norms will be provided inside the project, part of the treated sewage water will be used for the landscaping and flushing purpose
- structure
- R.C.C. Framed Structure to with Stand Wind & Seismic Loads.
- utility tiles
- UTILITIES : Tiles Dado up to 3′ Height in utility/ wash areas
- windows
- UPVC Windows with clear glass with provision for mosquito mesh track with safety grills
Location & connectivity
The project is in Bowrampet, Dundigal Gandimaisamma mandal, Medchal-Malkajgiri district. Listed nearby locations include Jawaharlal Nehru Technological University (6 km), Hitec City (14 km), Miyapur (8 km), Silver Oaks International School (0.4 Km), Sri Chaitanya Junior Collage, Shikhara School and Slate International School (each 2.0 Km), Bowrampet Bus Stop (2.0 Km), and Snigdha Ayurvedic Hospital (2.5 Km).
- Jawaharlal Nehru Technological University6 km
- Hitec City14 km
- Miyapur8 km
- Silver Oaks International School0.4 Km
- Sri Chaitanya Junior Collage2.0 Km
- Shikhara School2.0 Km
- Slate International School2.0 Km
- Bowrampet Bus Stop2.0 Km
- Snigdha Ayurvedic Hospital2.5 Km
Promoter
The promoter is VAJRA BUILDERS AND DEVELOPERS, a partnership. One other registered project is listed, and architect A SAMATHA and structural engineer B ASHOK REDDY are named. An official website is not disclosed.
Additional details
Filed vs marketed
The TG-RERA filing lists 136 units, while Magicbricks markets 66 units; SquareYards shows a launch date of 30 October 2020, while its marketing also states May 2020.
- Total units: magicbricks says 66 units; the RERA filing says 136. magicbricks
- Launch: squareyards says 30 October 2020; we show May 2020. squareyards
Sources & web results
- Vajra Nature City in Bowrampet, Hyderabadmagicbricks.com
- Vajra Nature City RERA Details - P02200002191, Hyderabadsquareyards.com
- Vajra Nature City in Bowrampet, Hyderabadhousing.com
- Vajra Nature City Bowrampet, Hyderabad99acres.com
- NATURE CITY Medchal-Malkajgiri – RERA No. P02200002191aurumproptech.in
- Vajra Nature City Location Map - Bowrampet99acres.com
Public RERA registration record
Telangana RERA, as filed by the promoter.
- Registered name
- NATURE CITY
- Developer / Promoter
- VAJRA BUILDERS AND DEVELOPERS
- Project type
- Residential
- RERA Registration No.
- P02200002191
- Registration Status
- New Project
- Approved on
- 24/05/2020
- Proposed completion
- 30/11/2026
- Approving authority
- HMDA
- Plan approval no.
- 000045/LO/Plg/HMDA/
- Total site area
- 16,187 sq m (4.0 acres)
- Approved built-up area
- 14,155 sq m (3.5 acres)
- Buildings (approved plan)
- 67
- Locality
- GANDIMAISAMMA, Bowrampet
- Mandal
- Dundigal Gandimaisamma
- District
- Medchal-Malkajgiri
- PIN code
- 500043
- Documents on File
- 11
Frequently asked questions
Is NATURE CITY registered with Telangana RERA?
Yes. NATURE CITY is registered with the Telangana Real Estate Regulatory Authority as P02200002191; the registration status is New Project.
Who is the developer of NATURE CITY?
The promoter named in the RERA registration is VAJRA BUILDERS AND DEVELOPERS.
Where is NATURE CITY located?
NATURE CITY is in GANDIMAISAMMA, Bowrampet, Dundigal Gandimaisamma, Medchal-Malkajgiri, Telangana (500043).
When will NATURE CITY be completed?
The promoter's proposed date of completion filed with RERA is 30/11/2026. This is the promoter's declaration, not a guarantee.